
Search results for "Essential solutions" in Home Design Ideas
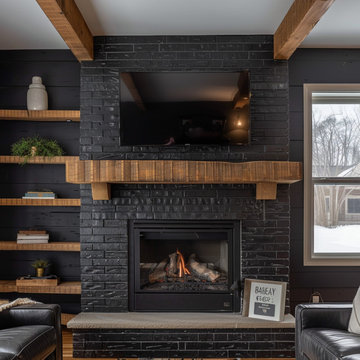
 Anthony Shields and Sons Inc.
Elevate your fireplace with our Mantels with Matching Shelves collection, where functionality meets style seamlessly. Crafted from the finest reclaimed pine wood beams, each mantel exudes rustic charm and character. Paired with perfectly coordinated shelves, these pieces offer both visual appeal and practical storage solutions. Whether you're looking to display cherished decor or keep everyday essentials within reach, our matching mantels and shelves are designed to meet your needs. Explore our numbered collection and discover the perfect combination to enhance your living space with warmth and sophistication.
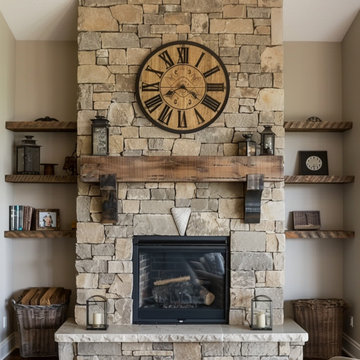 Anthony Shields and Sons Inc.
Elevate your fireplace with our Mantels with Matching Shelves collection, where functionality meets style seamlessly. Crafted from the finest reclaimed pine wood beams, each mantel exudes rustic charm and character. Paired with perfectly coordinated shelves, these pieces offer both visual appeal and practical storage solutions. Whether you're looking to display cherished decor or keep everyday essentials within reach, our matching mantels and shelves are designed to meet your needs. Explore our numbered collection and discover the perfect combination to enhance your living space with warmth and sophistication.
 Hebei Qiusuo Wire Mesh Products Co., Ltd.
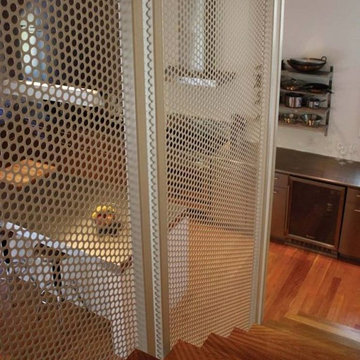
PERFORATED BALUSTRADE INFILL PANELS – PRAGMATIC AND ARCHITECTURAL
Balustrade infill panels are an essential element for all stairs and handrails. Among the many choices, perforated metal sheet is the most popular material for practical and safety purposes. The products are applicable to be used as individual infill panels, continuous balustrades at a uniform height or from the first floor to the second floor. After unremitting efforts, we have successfully developed nearly thousands of balustrade solutions to our clients and hold a variety of approvals from them.
High strength-to-weight ratio.
Presenting a eye-catching visual effects.
Cost effectiveness and safety.
Resistant to corrosion, easy to clean.
Can be fabricated into various forms & sizes.
Easy and cost-effective installation.
Find the right local pro for your project
 down2earth Interior Design, LLC.
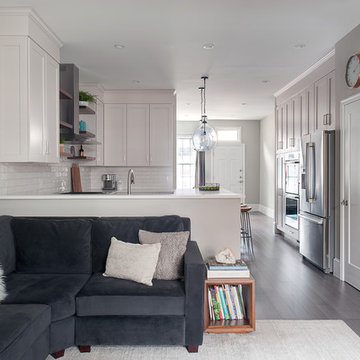
When down2earth interior design was called upon to redesign this Queen Village row house, we knew that a complete overhaul to the plan was necessary. The kitchen, originally in the back of the house, had an unusable fireplace taking up valuable space, a terrible workflow, and cabinets and counters that had seen better days. The dining room and family room were one open space without definition or character.
The solution: reorganize the entire first floor. The dining area, with its deep blue walls and capiz chandelier, provides an immediate sense of place when you first walk into the home, and there is space for entryway items immediately next to the door.
The kitchen is now in the center of the open concept space, with half walls separating it from the adjacent dining room and family room. Sleek white cabinetry, pale tile and counters, open shelves, and glass globe lighting keep the space clean and bright, which is essential since this space gets no direct natural light. Floor to ceiling kitchen cabinetry on the north wall maximizes storage, which is essential for the young family occupying this home.
Photos: Rebecca McAlpin
 Custom Storage Solutions
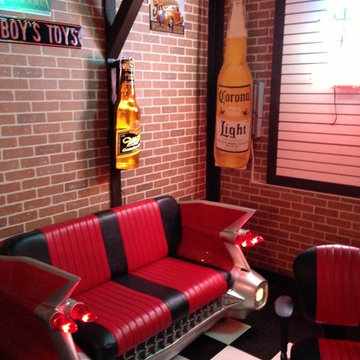
Custom Storage Solutions in Holland, Ohio was hired to design and build Berry a new bar to go with his awesome Man Cave. We made the bar a little over 6 feet long and 22 inches deep, 42 inches tall, just the right size for this space. It has a custom epoxy top, and some L.E.D. lighting that includes a remote to change colors anytime. We also used this same lighting behind the Pegasus sign behind the bar. We also installed our pvc flooring tiles by RaceDeck in a checkerboard pattern. Berry's man cave includes most of the essentials for a space like this, Bar number one, juke box, pool table, plenty of seating and lots of neon signs!
 Nip Tuck Remodeling
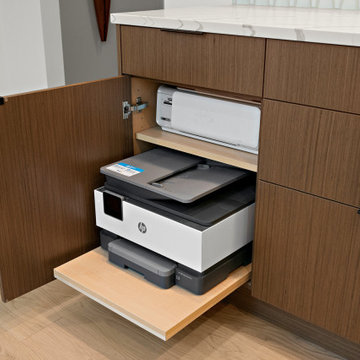
Seamlessly blending functionality with sleek design, this custom cabinetry upgrade offers a discreet and organized workspace within the kitchen. Featuring a pull-out shelf system with solid wood dovetail drawers and rollouts, this smart storage solution provides easy access to office essentials while keeping them neatly tucked away.

 Bloomsbury Designs
Example of a small classic limestone floor and beige floor single front door design in Boston with white walls and a white front door

Sponsored
Sunbury, OH

J.Holderby - Renovations
Franklin County's Leading General Contractors - 2X Best of Houzz!
 Current Designed + Built

The front of the home had been completely bastardized so we lowered the front cover to create an impressive entry with welcoming front porch.
Inspiration for a mid-sized transitional concrete front porch remodel in Los Angeles
Inspiration for a mid-sized transitional concrete front porch remodel in Los Angeles

 Chicagoland Home Products
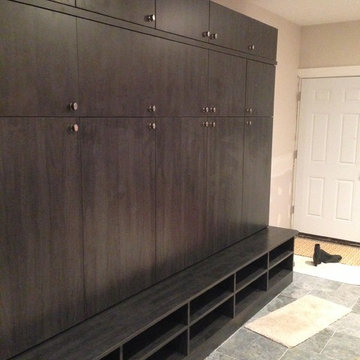
Mudroom locker storage system we designed for a client in Lakeview. Fits multiple coats, jackets, with cubby holes below for shoes and boots. Perfect for Chicago winters!
 Renovation Solutions
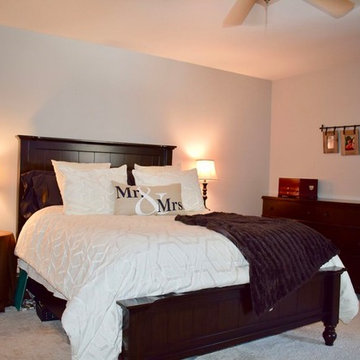
Following the purchase of this beautiful home, we were brought on to create living spaces tailored to the needs it's new occupants and provide a much needed update. This included the kitchen, common areas, 3 bedrooms, 2 bathrooms, paint, new floors, countertops, and more.
Working around a price sensitive budget for this home's full renovation was a nice challenge and our biggest accomplishment. It was essential for the finished product to be high-end, while maintaining it's functionality and durability for years to come. We accomplished this with lots research to find the same high-quality materials at the best price points, as well as alternative products of equal quality and design impact.
What was once an outdated house falling short of its immense potential has since been transformed into a beautiful home perfect for both living and entertaining.
 Endless Ideas Interiors Inc.
This inviting lower level was designed as the ultimate gathering space—where family comes together to play, relax, and reconnect. Thoughtfully planned with both function and style in mind, the space balances warmth and sophistication with a rich palette of natural greens and layered textures.
A standout feature of the design is the seamless integration of storage solutions, ensuring that games, media, and everyday essentials are neatly tucked away yet always within reach. Custom built-ins and hidden compartments maintain a clean, organized aesthetic while maximizing usability.
 MasterBrand Cabinets
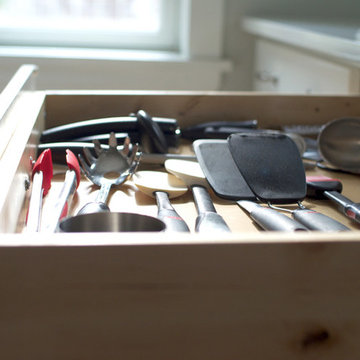
Stop struggling to find that one utensil you can't reach at the back of the drawer! Aristokraft's fully extendable drawers are the ultimate cabinet-storage solution. Say hello to maximum kitchen efficiency. Soft-close drawers will be music to your ears.
Sponsored
Sunbury, OH
J.Holderby - Renovations
Franklin County's Leading General Contractors - 2X Best of Houzz!

 Dana Van Woert Interiors
Step into your dream mudroom retreat – a harmonious blend of contemporary sophistication and practical organization. This dark gray mudroom boasts exquisite board and batten wall treatment paneling, elevating the space with timeless charm. Complemented by sleek silver hooks, every inch of this area exudes both style and functionality. See More at DanaVanWoert.com
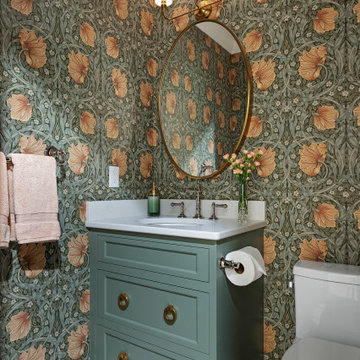
 Crystal Kitchen + Bath
Embracing a blend of timeless elegance and vintage charm, this bathroom redesign features a classic William Morris “Pimpernel” wallpaper in green, setting a sophisticated tone. The green-painted vanity, styled as a furniture piece with gold ring pull hardware and legs, enhances storage for essentials. A Victorian-inspired faucet and a gold oval mirror, amplify the vintage appeal. Despite spatial constraints, innovative solutions like drawers for storage and a compact toilet were incorporated. A marble-look quartz countertop, hexagon recycled glass floor tiles, and an elegant wall sconce ensures a warm and inviting ambiance.
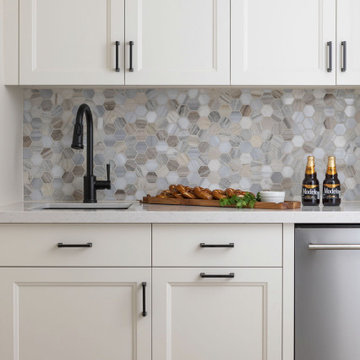 Endless Ideas Interiors Inc.
This inviting lower level was designed as the ultimate gathering space—where family comes together to play, relax, and reconnect. Thoughtfully planned with both function and style in mind, the space balances warmth and sophistication with a rich palette of natural greens and layered textures.
A standout feature of the design is the seamless integration of storage solutions, ensuring that games, media, and everyday essentials are neatly tucked away yet always within reach. Custom built-ins and hidden compartments maintain a clean, organized aesthetic while maximizing usability.
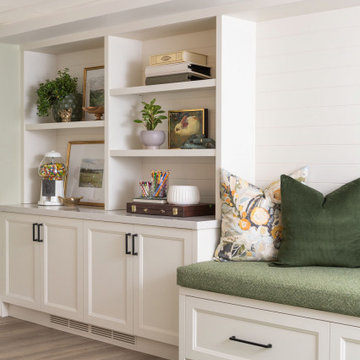 Endless Ideas Interiors Inc.
This inviting lower level was designed as the ultimate gathering space—where family comes together to play, relax, and reconnect. Thoughtfully planned with both function and style in mind, the space balances warmth and sophistication with a rich palette of natural greens and layered textures.
A standout feature of the design is the seamless integration of storage solutions, ensuring that games, media, and everyday essentials are neatly tucked away yet always within reach. Custom built-ins and hidden compartments maintain a clean, organized aesthetic while maximizing usability.
 Endless Ideas Interiors Inc.
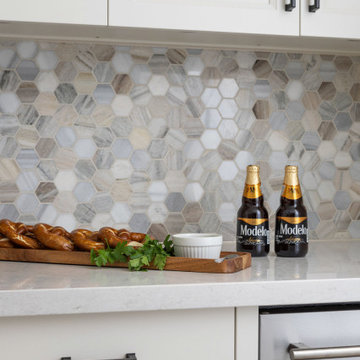
This inviting lower level was designed as the ultimate gathering space—where family comes together to play, relax, and reconnect. Thoughtfully planned with both function and style in mind, the space balances warmth and sophistication with a rich palette of natural greens and layered textures.
A standout feature of the design is the seamless integration of storage solutions, ensuring that games, media, and everyday essentials are neatly tucked away yet always within reach. Custom built-ins and hidden compartments maintain a clean, organized aesthetic while maximizing usability.
 Bearded Builders, Baltimore
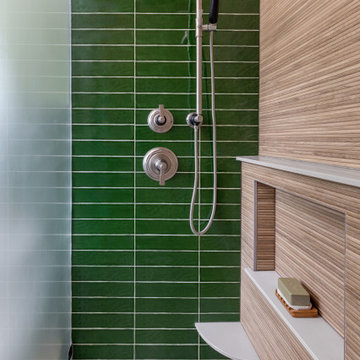
Project Description: Scandinavian-Style Hall Bathroom
This small bathroom embodies the essence of Scandinavian design, focusing on simplicity, functionality, and natural elements.
Key Features:
Curbless Shower: Seamlessly integrated into the overall space, enhancing accessibility and creating a sleek, open look.
Floating Sink: A minimalist floating vanity that maximizes floor space while offering essential storage.
Reeded Shower Tile: Adds texture and visual interest, creating a spa-like atmosphere within the shower.
Shower Niche: A built-in niche for toiletries, maintaining a clean aesthetic.
Shaving Ledge: A practical addition that complements the shower area, providing convenience without clutter.
Infinity Shower Drain: A discreet drainage solution that blends seamlessly with the shower design.
Green Stacked Wall Tile: An inviting green hue stacked vertically, adding depth and a fresh, natural feel.
Patterned Floor Tile: A carefully selected patterned tile that adds character while grounding the space.
Bathroom Towel Closet with Pocket Door: Optimizes space and provides discreet storage for towels and bathroom essentials.
This bathroom combines modern design with functional elements, ensuring a serene and stylish environment.
 Heaton and Co
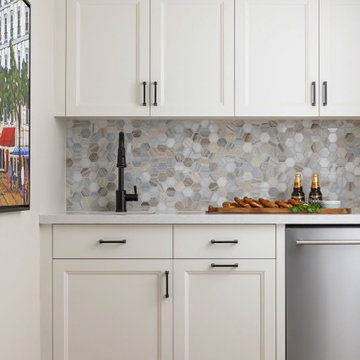

Refined convenience with this butler's pantry renovation in Dallas, Texas. Designed for both practicality and style, this space offers ample storage and organization solutions, ensuring seamless entertaining. Whether serving as a staging area for dinner parties, cocktail mixing, or a hidden gem for storing culinary essentials, this renovated butler's pantry epitomizes both elegance and functionality.
27