
Search results for "Essential solutions" in Home Design Ideas
 Get It Rite Construction LLC
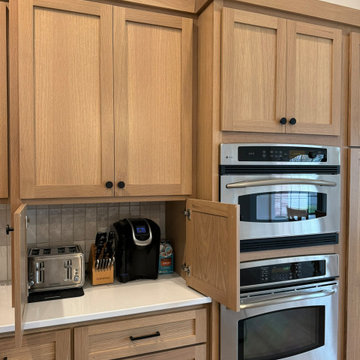
This custom kitchen showcases expertly crafted rift oak shaker cabinetry with a natural finish, creating a timeless and warm aesthetic. The built-in appliance garage offers a sleek and organized storage solution for small kitchen essentials like a coffee maker, toaster, and knife block—keeping countertops clutter-free while maintaining easy access. Paired with modern stainless steel double ovens and soft-close drawers, this design blends function and elegance seamlessly. The clean white quartz countertops and subtle backsplash add a touch of sophistication, making this kitchen both stylish and highly practical.
 Gardner Realty and Property Management Company LLC
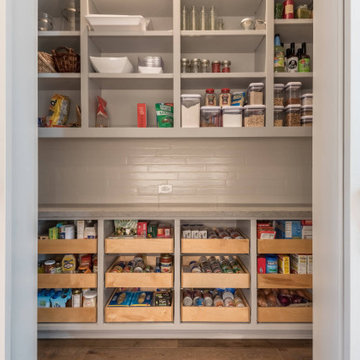
Crafting custom pantries that seamlessly blend functionality and style. Whether you're a culinary enthusiast seeking an organized space for your ingredients or a busy household in need of streamlined storage, our team collaborates closely with you to bring your vision to life.
From handpicked shelving options to thoughtfully arranged compartments, every detail is a testament to our commitment to quality and craftsmanship. With Gardner Realty and Property Management Company LLC, your pantry transforms into a haven of efficiency, making access to essentials a delight.
Experience the difference of a tailored pantry – a space designed with you in mind. Get in touch with us today and let's create storage solutions that elevate your home living.
 Aquatica Plumbing Group
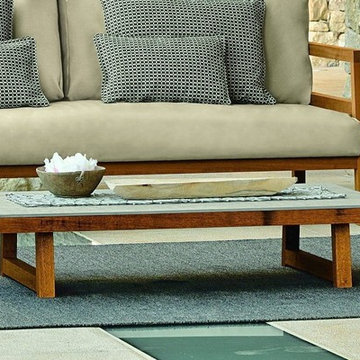
No outdoor setting would be complete without a coffee table for those drinks, canapes, snacks, games, magazines and other essentials required for a cruisy afternoon outdoors. The Alabama coffee table is the ideal solution, continuing the theme of combining different materials to great effect. Here, iroko wood frames are matched with an 8 mm fiber cement top, which together create a very modern ‘recyled’, loft-style statement piece.
Find the right local pro for your project

 Rethink Design Studio
Sources:
Floating shelves: Custom design (Rethink Design Studio x AWD of Savannah)
Table lamp: Caravan Pacific
Credenza: Schoolhouse Electric Co.
Woven baskets: Target
Turkish towels: bathstyle (Etsy)
Glass decanters: Vintage
Wall color: BM Silver Song 1557
Vanity color: BM Arctic Shadows 1559
Vanity mirror: Custom teak mirror (Rethink Design Studio x AWD of Savannah)
Vanity hardware: Anthropologie
Flooring: Heart of Pine
Richard Leo Johnson
 Endless Ideas Interiors Inc.
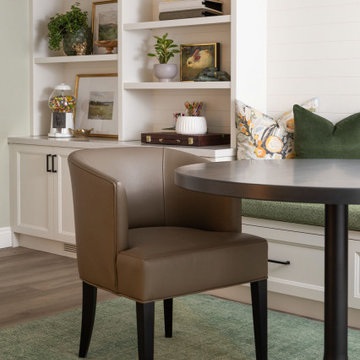
This inviting lower level was designed as the ultimate gathering space—where family comes together to play, relax, and reconnect. Thoughtfully planned with both function and style in mind, the space balances warmth and sophistication with a rich palette of natural greens and layered textures.
A standout feature of the design is the seamless integration of storage solutions, ensuring that games, media, and everyday essentials are neatly tucked away yet always within reach. Custom built-ins and hidden compartments maintain a clean, organized aesthetic while maximizing usability.
 Crystal Kitchen + Bath
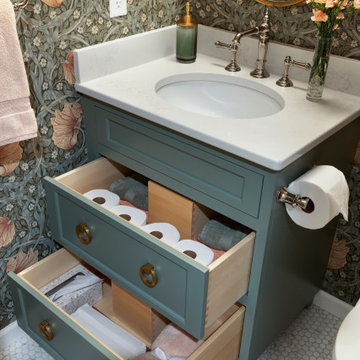
Embracing a blend of timeless elegance and vintage charm, this bathroom redesign features a classic William Morris “Pimpernel” wallpaper in green, setting a sophisticated tone. The green-painted vanity, styled as a furniture piece with gold ring pull hardware and legs, enhances storage for essentials. A Victorian-inspired faucet and a gold oval mirror, amplify the vintage appeal. Despite spatial constraints, innovative solutions like drawers for storage and a compact toilet were incorporated. A marble-look quartz countertop, hexagon recycled glass floor tiles, and an elegant wall sconce ensures a warm and inviting ambiance.
 RoomService 360
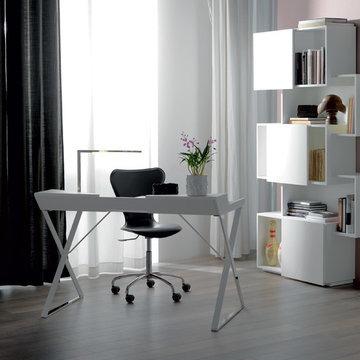
An absolute “must“ for any retro-aficionado, Qwerty Office Desk is reminiscent of the simples lines and essentiality that are innate to mid-century modern furniture design. Designed by Andrea Lucatello for Cattelan Italia and manufactured in Italy, Qwerty Office Desk is a perfect home-office solution with ideal placement in the bedroom or living room.

Sponsored
Sunbury, OH

J.Holderby - Renovations
Franklin County's Leading General Contractors - 2X Best of Houzz!
 Endless Ideas Interiors Inc.
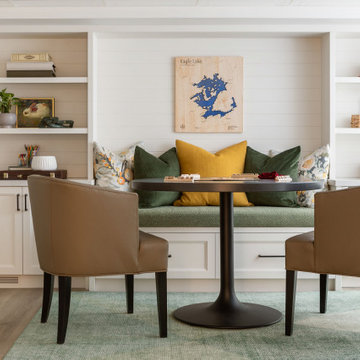
This inviting lower level was designed as the ultimate gathering space—where family comes together to play, relax, and reconnect. Thoughtfully planned with both function and style in mind, the space balances warmth and sophistication with a rich palette of natural greens and layered textures.
A standout feature of the design is the seamless integration of storage solutions, ensuring that games, media, and everyday essentials are neatly tucked away yet always within reach. Custom built-ins and hidden compartments maintain a clean, organized aesthetic while maximizing usability.
 Endless Ideas Interiors Inc.
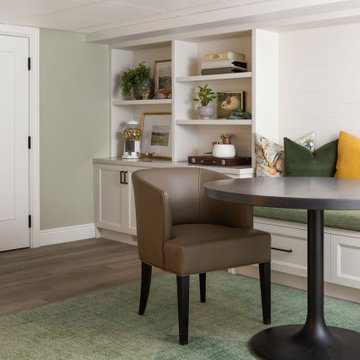
This inviting lower level was designed as the ultimate gathering space—where family comes together to play, relax, and reconnect. Thoughtfully planned with both function and style in mind, the space balances warmth and sophistication with a rich palette of natural greens and layered textures.
A standout feature of the design is the seamless integration of storage solutions, ensuring that games, media, and everyday essentials are neatly tucked away yet always within reach. Custom built-ins and hidden compartments maintain a clean, organized aesthetic while maximizing usability.
 Endless Ideas Interiors Inc.
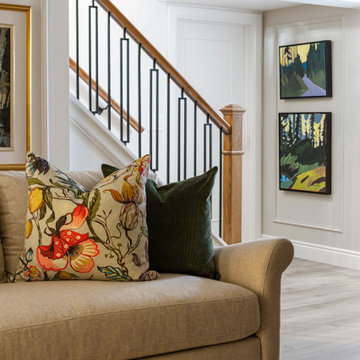
This inviting lower level was designed as the ultimate gathering space—where family comes together to play, relax, and reconnect. Thoughtfully planned with both function and style in mind, the space balances warmth and sophistication with a rich palette of natural greens and layered textures.
A standout feature of the design is the seamless integration of storage solutions, ensuring that games, media, and everyday essentials are neatly tucked away yet always within reach. Custom built-ins and hidden compartments maintain a clean, organized aesthetic while maximizing usability.
 Renovation Solutions

Following the purchase of this beautiful home, we were brought on to create living spaces tailored to the needs it's new occupants and provide a much needed update. This included the kitchen, common areas, 3 bedrooms, 2 bathrooms, paint, new floors, countertops, and more.
Working around a price sensitive budget for this home's full renovation was a nice challenge and our biggest accomplishment. It was essential for the finished product to be high-end, while maintaining it's functionality and durability for years to come. We accomplished this with lots research to find the same high-quality materials at the best price points, as well as alternative products of equal quality and design impact.
What was once an outdated house falling short of its immense potential has since been transformed into a beautiful home perfect for both living and entertaining.

 Metaldur
Choosing the right cutting tool is essential for achieving accurate milling results and improving production efficiency. Carbide End Mills Supplier Metaldur offers a wide selection of milling tools suitable for precision machining in various industrial applications. Our products are designed to deliver reliable performance for machine shops, engineering companies, and production units.
Businesses looking for a trusted Carbide End Mills Supplier in India can rely on Metaldur for quality tooling solutions and dependable nationwide supply. Our product range supports operations such as slot milling, profiling, contouring, and finishing on different metal materials while helping maintain consistent machining accuracy.
As one of the reliable Carbide End Mills Suppliers in India, Metaldur supplies tools in multiple sizes and specifications to meet diverse machining requirements. Whether you need standard milling cutters or specific tooling solutions, our Carbide End Mills are available for bulk orders at competitive prices with prompt delivery across India.
Other Products: Indexable Milling Tools Supplier in India
 Regency Custom Homes
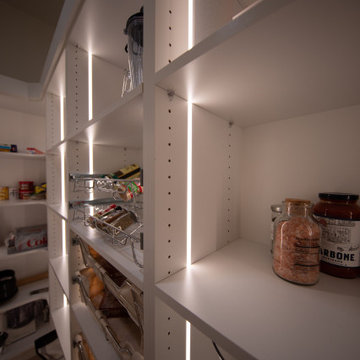
This pantry is the perfect storage solution for anyone who loves to cook, bake or entertain guests. It boasts plenty of shelves and cabinets that provide ample space for all your kitchen essentials, including canned goods, dry ingredients, appliances, and more.
One of the standout features of this pantry is its recessed lighting, which is expertly placed within the shelves to create a stunning visual effect. The lighting also makes it easy to find everything you need, even in low-light conditions. This pantry also has custom shelving that is adjustable, which means you can configure the space to suit your needs.
Sponsored
Sunbury, OH
J.Holderby - Renovations
Franklin County's Leading General Contractors - 2X Best of Houzz!

 Valentini Kids Furniture Brooklyn NY
Italian Wall Unit Logika LK16 by Spar
Made in Italy
Spar Arreda gets into contemporary homes with collections for everyday living. Logika by Spar is an italian modular wall unit line that could be an excellent design solution for any modern or contemporary styled interior, especially if the space is limited. This italian entertainment center will complement your home and the areas of your daily life, not only as an aesthetic, but also as a functional addition, featuring an abundance of storage space, both hidden and exposed. A fine design with a strong innovation creates new furnish solutions where charm of materials and their great choice joins the seduction of the forms: essential, clean and effective in defining modern lifestyles.
The Logika Wall Unit Composition LK16 is shown in the next colors/finishes:
Structure - White Ash and Tobacco Oak finishes;
Front - White Gloss lacquer.
PLEASE NOTE: The Logika is a modular wall unit line offering a wide variety of units in different sizes. You can order this wall unit either as a complete composition, as shown in the main picture, or build your own composition according to your own dimensions and preferences. Please contact our office about details on the customization of this wall unit.
MATERIAL/CONSTRUCTION:
Structure: Made with particle board of wood, covered with E1 melamine finishes or high gloss lacquer
Drawers: Made with panels of wood particles in E1-coated finish PVC beech. Metal runners with fine race to fall
Glass: 4mm glass
The starting price is for the Logika Wall Unit Composition LK16 as shown in the main picture.
Dimensions:
Wall Unit Composition: W106.3" x D22.8" x H74.6"
 Renovation Solutions
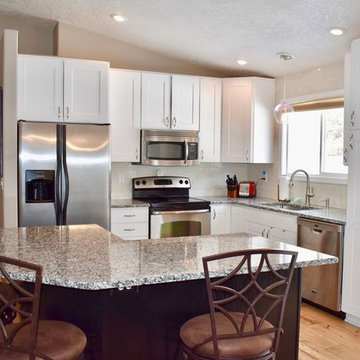
Following the purchase of this beautiful home, we were brought on to create living spaces tailored to the needs it's new occupants and provide a much needed update. This included the kitchen, common areas, 3 bedrooms, 2 bathrooms, paint, new floors, countertops, and more.
Working around a price sensitive budget for this home's full renovation was a nice challenge and our biggest accomplishment. It was essential for the finished product to be high-end, while maintaining it's functionality and durability for years to come. We accomplished this with lots research to find the same high-quality materials at the best price points, as well as alternative products of equal quality and design impact.
What was once an outdated house falling short of its immense potential has since been transformed into a beautiful home perfect for both living and entertaining.
 Blackline Renovations
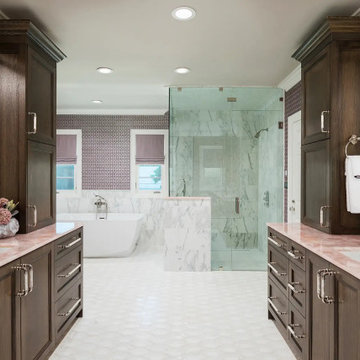
Our design solution began with a thoughtful reconfiguration of the layout to improve both function and flow. By eliminating inefficiencies, we were able to create a spacious walk-in shower and a separate heated, jetted air tub, delivering the calming, spa-like experience the homeowner envisioned. Dual vanities positioned along opposite walls enhance usability and balance, while expanded storage keeps everyday essentials organized and out of sight.
 Renovation Solutions
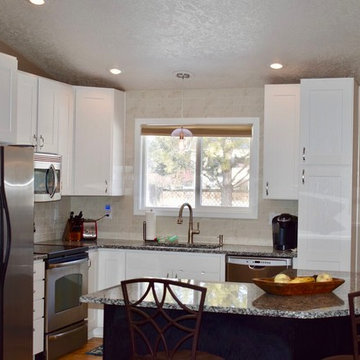
Following the purchase of this beautiful home, we were brought on to create living spaces tailored to the needs it's new occupants and provide a much needed update. This included the kitchen, common areas, 3 bedrooms, 2 bathrooms, paint, new floors, countertops, and more.
Working around a price sensitive budget for this home's full renovation was a nice challenge and our biggest accomplishment. It was essential for the finished product to be high-end, while maintaining it's functionality and durability for years to come. We accomplished this with lots research to find the same high-quality materials at the best price points, as well as alternative products of equal quality and design impact.
What was once an outdated house falling short of its immense potential has since been transformed into a beautiful home perfect for both living and entertaining.
 JayMarc Homes
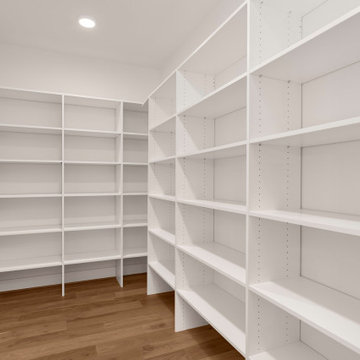
The Belmont's pantry is a practical and organized space designed to enhance the functionality of the kitchen area. It features sleek white shelving that provides ample storage for pantry items, allowing for easy access and efficient organization. The light hardwood floor adds warmth and a touch of natural beauty to the space, creating a pleasant and inviting atmosphere. With its well-designed layout and thoughtfully chosen materials, the Belmont's pantry ensures that all essential ingredients, cooking supplies, and snacks are conveniently within reach. Whether you're a passionate home cook or simply value a well-stocked pantry, this space offers the perfect solution for keeping your kitchen well-equipped and neatly arranged.
 OC Architectural Woodwork
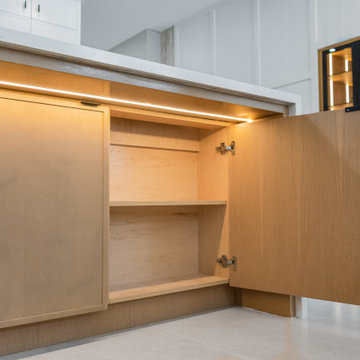
This behind-the-scenes look at the custom island reveals deep interior storage, ideal for kitchen essentials you don't need to access often. The sleek slab door opens smoothly, highlighting the precision and function built into every inch of cabinetry. Perfectly concealed when closed, this storage solution supports a clean and uncluttered kitchen aesthetic.
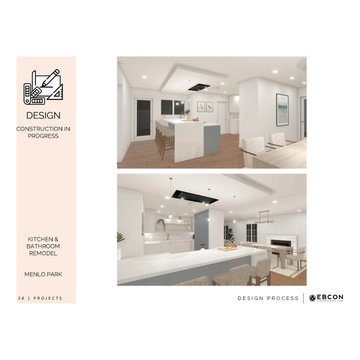
 EBCON Corporation
Our Kitchen & Bathroom Remodel in Menlo Park perfectly blends style and functionality. This project showcases our dedication to transforming these essential spaces into modern, efficient, and beautiful areas tailored to our clients' needs. From sleek, contemporary kitchen designs to luxurious bathroom upgrades, every detail is meticulously crafted to ensure superior quality and aesthetic appeal. Witness how our expert team turns vision into reality, creating spaces that are both practical and inspiring.
28