
Search results for "Essential step" in Home Design Ideas
 D&G Construction
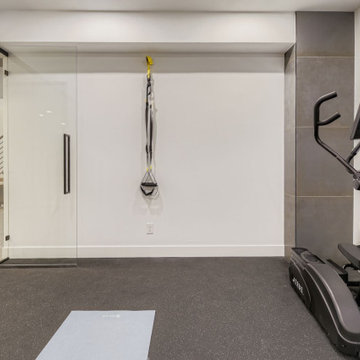
This thoughtfully designed lower-level home gym combines functionality with a sleek, modern aesthetic. Glass walls create a seamless flow between the workout area and the adjacent entertainment space, allowing natural light to brighten the room while maintaining sound separation.
The space is fully outfitted with rubber gym flooring, a wall-mounted mirror for form-checking, and essential fitness equipment including a TRUE elliptical, adjustable bench, free weights, TRX straps, and a yoga mat zone for stretching or core work. A large wall-mounted TV adds both entertainment and the option for guided virtual workouts.
Just steps from the gym, a cozy lounge with a gas fireplace and plush sectional provides the perfect post-workout recovery zone. A stylish built-in bar with floating shelves and woodgrain cabinetry adds a touch of luxury and practicality, ideal for hydration or hosting guests.
This project is a perfect example of how a basement can be transformed into a multi-functional wellness and entertainment hub that feels just as polished as the main living areas.
 Convenience Concepts
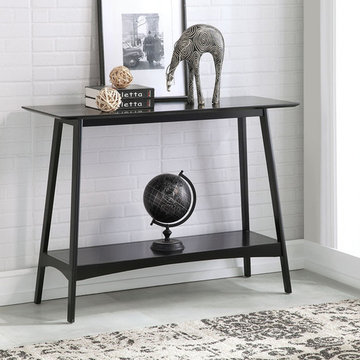
Welcome home the Alpine Console Table from Convenience Concepts. This console table features the classic mid-century modern style to complement any current or prospective home decor. With an open concept design, beautifully tapered legs made of solid rubberwood and a carefully curved skirt, this multi-functional table will bring the alps essence to your living room. Introducing an ample table top and bottom shelf, this rectangular console table will optimize both storage and display space for all your living room or entryway essentials. The simple streamline Scandinavian design allows this table to fit into any space and can be used as a hall table or sofa table in addition to being your classic console table. Fashioned from MDF that is finished with non-lead based paint, this table with shelf was made to endure the test of time. Enjoy its easy maintenance and easy to follow two step assembly right after delivery. This Alpine Console Table is available in multiple finishes. Find matching pieces from the Alpine Collection from Convenience Concepts, each sold separately.
 D&G Construction
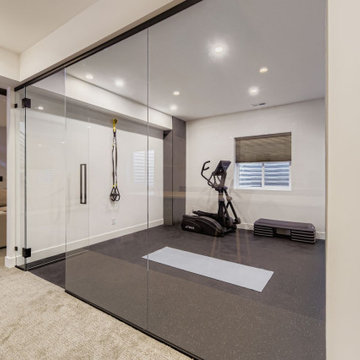
This thoughtfully designed lower-level home gym combines functionality with a sleek, modern aesthetic. Glass walls create a seamless flow between the workout area and the adjacent entertainment space, allowing natural light to brighten the room while maintaining sound separation.
The space is fully outfitted with rubber gym flooring, a wall-mounted mirror for form-checking, and essential fitness equipment including a TRUE elliptical, adjustable bench, free weights, TRX straps, and a yoga mat zone for stretching or core work. A large wall-mounted TV adds both entertainment and the option for guided virtual workouts.
Just steps from the gym, a cozy lounge with a gas fireplace and plush sectional provides the perfect post-workout recovery zone. A stylish built-in bar with floating shelves and woodgrain cabinetry adds a touch of luxury and practicality, ideal for hydration or hosting guests.
This project is a perfect example of how a basement can be transformed into a multi-functional wellness and entertainment hub that feels just as polished as the main living areas.
Find the right local pro for your project
 D&G Construction
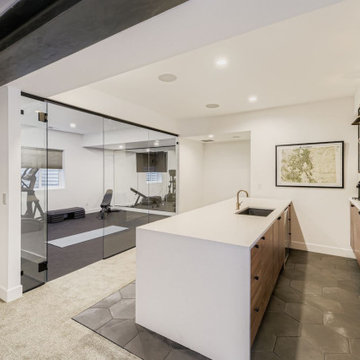
This thoughtfully designed lower-level home gym combines functionality with a sleek, modern aesthetic. Glass walls create a seamless flow between the workout area and the adjacent entertainment space, allowing natural light to brighten the room while maintaining sound separation.
The space is fully outfitted with rubber gym flooring, a wall-mounted mirror for form-checking, and essential fitness equipment including a TRUE elliptical, adjustable bench, free weights, TRX straps, and a yoga mat zone for stretching or core work. A large wall-mounted TV adds both entertainment and the option for guided virtual workouts.
Just steps from the gym, a cozy lounge with a gas fireplace and plush sectional provides the perfect post-workout recovery zone. A stylish built-in bar with floating shelves and woodgrain cabinetry adds a touch of luxury and practicality, ideal for hydration or hosting guests.
This project is a perfect example of how a basement can be transformed into a multi-functional wellness and entertainment hub that feels just as polished as the main living areas.
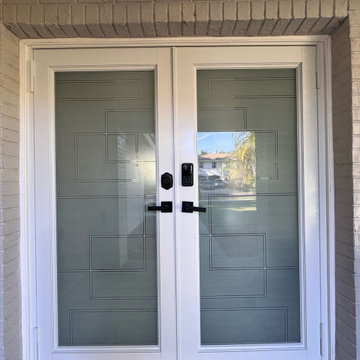
 Diamond Cut Window Tinting
Step into a world of modern elegance with CG-06, a premium custom decorative window film designed to transform any space. Featuring a striking composition of outlined rectangles and squares, this design creates a dynamic yet balanced aesthetic on a frosted glass background. The subtle contrast between transparency and opacity offers privacy while allowing light to pass through. Ideal for contemporary interiors, CG-06 enhances doors, windows, and partitions with a sophisticated, stylish, and timeless appeal.
Specifications:
• 30% White Frost background
• 60% White Frost lines outlined with optically clear lines
- 99.9% UV Ray Protection
Enhance privacy, style, and branding with glass etching film in Fort Lauderdale, Florida. At Diamond Cut Window Tinting, we specialize in high-quality frosted and decorative glass films, perfect for residential and commercial applications.
 D&G Construction
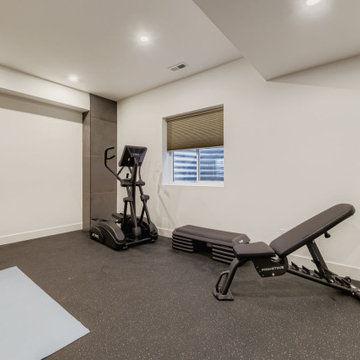
This thoughtfully designed lower-level home gym combines functionality with a sleek, modern aesthetic. Glass walls create a seamless flow between the workout area and the adjacent entertainment space, allowing natural light to brighten the room while maintaining sound separation.
The space is fully outfitted with rubber gym flooring, a wall-mounted mirror for form-checking, and essential fitness equipment including a TRUE elliptical, adjustable bench, free weights, TRX straps, and a yoga mat zone for stretching or core work. A large wall-mounted TV adds both entertainment and the option for guided virtual workouts.
Just steps from the gym, a cozy lounge with a gas fireplace and plush sectional provides the perfect post-workout recovery zone. A stylish built-in bar with floating shelves and woodgrain cabinetry adds a touch of luxury and practicality, ideal for hydration or hosting guests.
This project is a perfect example of how a basement can be transformed into a multi-functional wellness and entertainment hub that feels just as polished as the main living areas.
 D&G Construction
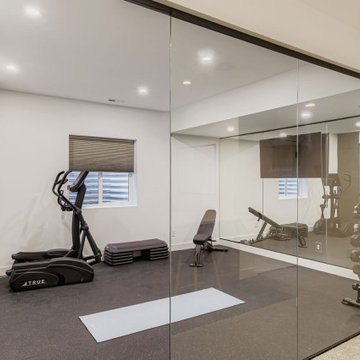
This thoughtfully designed lower-level home gym combines functionality with a sleek, modern aesthetic. Glass walls create a seamless flow between the workout area and the adjacent entertainment space, allowing natural light to brighten the room while maintaining sound separation.
The space is fully outfitted with rubber gym flooring, a wall-mounted mirror for form-checking, and essential fitness equipment including a TRUE elliptical, adjustable bench, free weights, TRX straps, and a yoga mat zone for stretching or core work. A large wall-mounted TV adds both entertainment and the option for guided virtual workouts.
Just steps from the gym, a cozy lounge with a gas fireplace and plush sectional provides the perfect post-workout recovery zone. A stylish built-in bar with floating shelves and woodgrain cabinetry adds a touch of luxury and practicality, ideal for hydration or hosting guests.
This project is a perfect example of how a basement can be transformed into a multi-functional wellness and entertainment hub that feels just as polished as the main living areas.

Sponsored
Sunbury, OH

J.Holderby - Renovations
Franklin County's Leading General Contractors - 2X Best of Houzz!
 Convenience Concepts
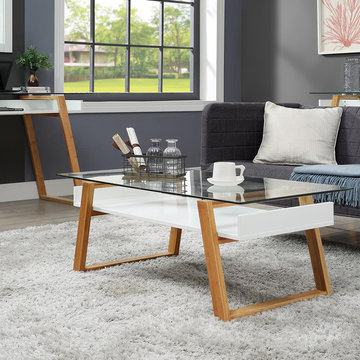
Create an airy and open atmosphere in any room with the Oslo Sundance Coffee Table from Convenience Concepts. With its modern contemporary style, this two-tone table will update any home décor and establish a timeless look. Equipped with two tiers, MDF and tempered clear glass, this coffee table offers ample space for all your family and friend gatherings. The transparent table top will ensure you can easily store and locate your living room essentials. The solid bamboo frame not only accentuates the tiers but also provides the durability needed for everyday use. Its open design makes for easy maintenance. Enjoy within minutes of delivery with its easy assembly of only 5 easy steps. Look for matching items from the Oslo Sundance Collection from Convenience Concepts, each sold separately.
 D&G Construction
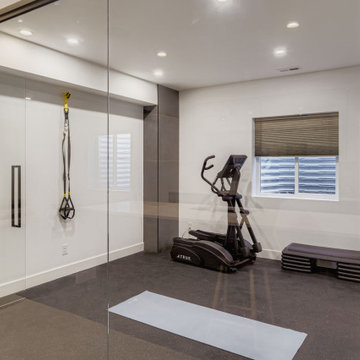
This thoughtfully designed lower-level home gym combines functionality with a sleek, modern aesthetic. Glass walls create a seamless flow between the workout area and the adjacent entertainment space, allowing natural light to brighten the room while maintaining sound separation.
The space is fully outfitted with rubber gym flooring, a wall-mounted mirror for form-checking, and essential fitness equipment including a TRUE elliptical, adjustable bench, free weights, TRX straps, and a yoga mat zone for stretching or core work. A large wall-mounted TV adds both entertainment and the option for guided virtual workouts.
Just steps from the gym, a cozy lounge with a gas fireplace and plush sectional provides the perfect post-workout recovery zone. A stylish built-in bar with floating shelves and woodgrain cabinetry adds a touch of luxury and practicality, ideal for hydration or hosting guests.
This project is a perfect example of how a basement can be transformed into a multi-functional wellness and entertainment hub that feels just as polished as the main living areas.
 Boyce Design + Build

The chic kitchen and bar area houses all the essentials for entertaining family and friends including a “Beer Meister” built-in kegerator and 40-bottle wine fridge. The glass mosaic backsplash, gray semi-custom shaker cabinets, white Quartz countertops with bar seating, and black and gold hardware create a harmonious modern look to the space.
Just a few steps away, large glass doors provide a dramatic entrance to a beautifully crafted state-of-the-art wine cellar and tasting room which houses 425 bottles of wine. The custom built in shelving and Stikwood ceiling add ambience to this relaxing and cozy space making it the perfect spot to unwind and share a glass of wine after a long day.
 Donna F. Boxx, Architect, P.C.
Alise O'Brian & Dana Dunbar
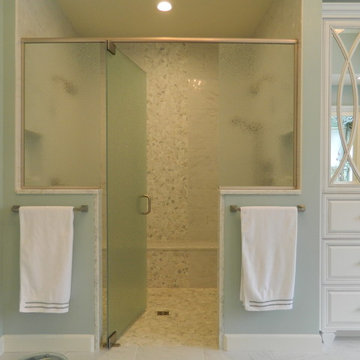
Example of a classic white tile freestanding bathtub design in St Louis with furniture-like cabinets, white cabinets, green walls, a drop-in sink and granite countertops
Example of a classic white tile freestanding bathtub design in St Louis with furniture-like cabinets, white cabinets, green walls, a drop-in sink and granite countertops
 Chervin Kitchen & Bath Inc.
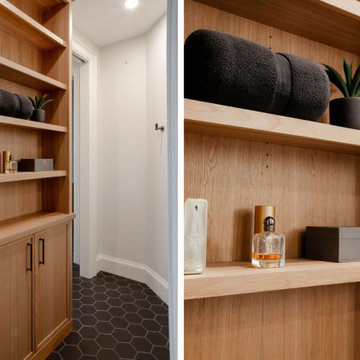
Step into an oasis of organization and style with our revamped Jack and Jill bathroom, featuring bespoke custom-built wall storage crafted from stunning custom-stained white oak. Embrace the beauty of open shelving, offering both functionality and visual appeal as your essentials find a home in an elegant display. The fusion of form and utility continues with sleek flat-panel doors, seamlessly concealing additional storage space for a clutter-free environment. Every detail exudes sophistication and practicality, ensuring your bathroom remains a sanctuary of serenity and order amidst the chaos of daily life. Elevate your space with tailored storage solutions that redefine convenience and elevate your everyday routine to new heights.
 D&G Construction
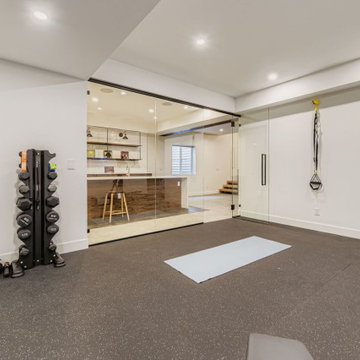
This thoughtfully designed lower-level home gym combines functionality with a sleek, modern aesthetic. Glass walls create a seamless flow between the workout area and the adjacent entertainment space, allowing natural light to brighten the room while maintaining sound separation.
The space is fully outfitted with rubber gym flooring, a wall-mounted mirror for form-checking, and essential fitness equipment including a TRUE elliptical, adjustable bench, free weights, TRX straps, and a yoga mat zone for stretching or core work. A large wall-mounted TV adds both entertainment and the option for guided virtual workouts.
Just steps from the gym, a cozy lounge with a gas fireplace and plush sectional provides the perfect post-workout recovery zone. A stylish built-in bar with floating shelves and woodgrain cabinetry adds a touch of luxury and practicality, ideal for hydration or hosting guests.
This project is a perfect example of how a basement can be transformed into a multi-functional wellness and entertainment hub that feels just as polished as the main living areas.

Sponsored
Columbus, OH
Free consultation for landscape design!

Peabody Landscape Group
Columbus' Reliable Landscape Design & Contracting
 Accent Landscapes
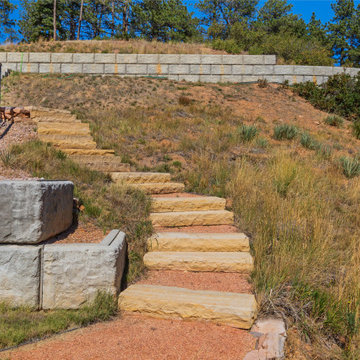
This functional hillside pathway showcases the beauty and practicality of integrating natural materials into a steep terrain. Thick snapped stone steps are set into a compacted gravel path, offering a sturdy, rustic ascent through native grasses and wild vegetation. The stairs create a visually appealing transition between outdoor spaces while providing essential access across elevation changes. Boulder-style retaining blocks anchor the lower section of the slope, offering erosion control and structural stability. Ideal for Colorado’s rugged landscapes, this stairway demonstrates how thoughtful design can enhance usability without compromising the site’s natural character.
 D&G Construction
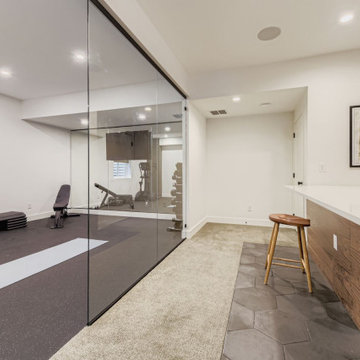
This thoughtfully designed lower-level home gym combines functionality with a sleek, modern aesthetic. Glass walls create a seamless flow between the workout area and the adjacent entertainment space, allowing natural light to brighten the room while maintaining sound separation.
The space is fully outfitted with rubber gym flooring, a wall-mounted mirror for form-checking, and essential fitness equipment including a TRUE elliptical, adjustable bench, free weights, TRX straps, and a yoga mat zone for stretching or core work. A large wall-mounted TV adds both entertainment and the option for guided virtual workouts.
Just steps from the gym, a cozy lounge with a gas fireplace and plush sectional provides the perfect post-workout recovery zone. A stylish built-in bar with floating shelves and woodgrain cabinetry adds a touch of luxury and practicality, ideal for hydration or hosting guests.
This project is a perfect example of how a basement can be transformed into a multi-functional wellness and entertainment hub that feels just as polished as the main living areas.

 Wood Pile Primitives
Gift Box of Pumpkin Spice Candle, Pumpkin Coffee Sugar Scrub, and two little Chocolate Pumpkin Bath Truffles!
*Enjoy the aroma of our Pumpkin Spice Soy Candle! It smells like stepping into Grandmas kitchen with the aroma of baking! Made with high quality fragrance oil and the best soy wax and Colton wick.
*Our Whipped Pumpkin Coffee Sugar Scrub is made with Coffee Butter, Coconut Oil, Pure Sugar, Coffee, Pumpkin Spice and Mocha Fragrance. Wonderful way to wake up in the morning!
*Natural Pumpkin Cashmere Mocha Truffles make the most wonderful bath! Smells just that good to! Made with Shea Butter which is very good for the skin, Cocoa Butter, Baking Soda, Citric Acid, Cream of Tarter, Pumpkin Extract, Cashmere Natural Oil, and Coffee Essential Oil
 D&G Construction
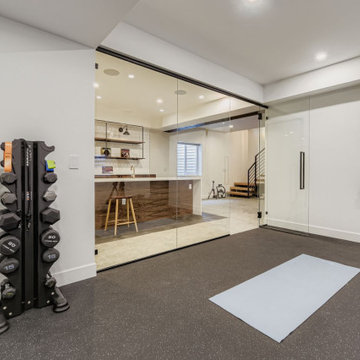
This thoughtfully designed lower-level home gym combines functionality with a sleek, modern aesthetic. Glass walls create a seamless flow between the workout area and the adjacent entertainment space, allowing natural light to brighten the room while maintaining sound separation.
The space is fully outfitted with rubber gym flooring, a wall-mounted mirror for form-checking, and essential fitness equipment including a TRUE elliptical, adjustable bench, free weights, TRX straps, and a yoga mat zone for stretching or core work. A large wall-mounted TV adds both entertainment and the option for guided virtual workouts.
Just steps from the gym, a cozy lounge with a gas fireplace and plush sectional provides the perfect post-workout recovery zone. A stylish built-in bar with floating shelves and woodgrain cabinetry adds a touch of luxury and practicality, ideal for hydration or hosting guests.
This project is a perfect example of how a basement can be transformed into a multi-functional wellness and entertainment hub that feels just as polished as the main living areas.


 MasterPLAN Outdoor Living
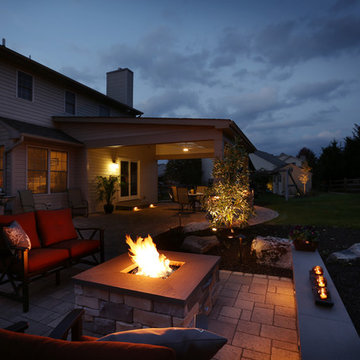
S’more season was just around the corner, therefore we had to quickly get this project started. By replacing the overgrown plantings and failing deck structure with an open concept design we’ve successfully expanded the outdoor living space and set the mood for an ideal campfire and s’mores.
 Che Bella Interiors Design + Remodeling
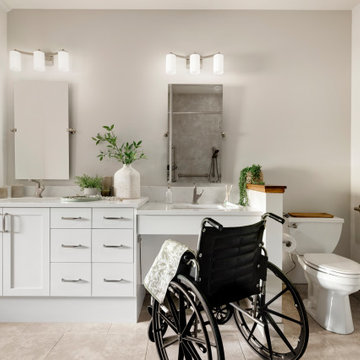
With an eye toward accessibility, this bathroom is designed to ease the everyday routines of a homeowner who often uses a wheelchair. Universal design strategies guided the project structurally with ADA-compatible elements incorporated throughout. One side of the vanity is set lower and left intentionally open underneath to accommodate the wheelchair when needed.
Photos by Spacecrafting Photography
 Rudloff Custom Builders

This step-down family room features a coffered ceiling and a fireplace with a black slate hearth. We made the fireplace’s surround and mantle to match the raised paneled doors on the built-in storage cabinets on the right. For a unified look and to create a subtle focal point, we added moulding to the rest of the wall and above the fireplace.
Sleek and contemporary, this beautiful home is located in Villanova, PA. Blue, white and gold are the palette of this transitional design. With custom touches and an emphasis on flow and an open floor plan, the renovation included the kitchen, family room, butler’s pantry, mudroom, two powder rooms and floors.
Rudloff Custom Builders has won Best of Houzz for Customer Service in 2014, 2015 2016, 2017 and 2019. We also were voted Best of Design in 2016, 2017, 2018, 2019 which only 2% of professionals receive. Rudloff Custom Builders has been featured on Houzz in their Kitchen of the Week, What to Know About Using Reclaimed Wood in the Kitchen as well as included in their Bathroom WorkBook article. We are a full service, certified remodeling company that covers all of the Philadelphia suburban area. This business, like most others, developed from a friendship of young entrepreneurs who wanted to make a difference in their clients’ lives, one household at a time. This relationship between partners is much more than a friendship. Edward and Stephen Rudloff are brothers who have renovated and built custom homes together paying close attention to detail. They are carpenters by trade and understand concept and execution. Rudloff Custom Builders will provide services for you with the highest level of professionalism, quality, detail, punctuality and craftsmanship, every step of the way along our journey together.
Specializing in residential construction allows us to connect with our clients early in the design phase to ensure that every detail is captured as you imagined. One stop shopping is essentially what you will receive with Rudloff Custom Builders from design of your project to the construction of your dreams, executed by on-site project managers and skilled craftsmen. Our concept: envision our client’s ideas and make them a reality. Our mission: CREATING LIFETIME RELATIONSHIPS BUILT ON TRUST AND INTEGRITY.
Photo Credit: Linda McManus Images
29