
Search results for "Essential step" in Home Design Ideas

 Lars Remodeling & Design
This beautiful kitchen remodel in Alpine strikes the perfect balance between dark and light. Mixing cabinetry colors is one of the biggest trends we see with kitchen remodeling and this is a perfect example of how impactful the result can be. Matte black custom cabinetry, custom appliance panel covers, and island cabinetry pair beautifully with the custom designed Vent-A-Hood hood and white perimeter cabinetry. This family loves to entertain, so a large kitchen island was essential to the flow of the space. The unique "step up" design allows both seating and food prep/display space and the dark veining of the countertop ties the dark cabinetry in perfectly. The large pendant lights work beautifully with the scale of the space. Matte black Kohler fixtures, Blanco sinks, and Jenn-Air refrigerator and range with custom paneling complete this distinctive look.

 Pearl Remodeling
Guest bathroom with large stand up shower and custom made vanity
Example of a mid-sized transitional master white tile and porcelain tile concrete floor and gray floor alcove shower design in Los Angeles with flat-panel cabinets, medium tone wood cabinets, a two-piece toilet, white walls, an undermount sink, quartzite countertops, gray countertops and a hinged shower door
Example of a mid-sized transitional master white tile and porcelain tile concrete floor and gray floor alcove shower design in Los Angeles with flat-panel cabinets, medium tone wood cabinets, a two-piece toilet, white walls, an undermount sink, quartzite countertops, gray countertops and a hinged shower door
 Lars Remodeling & Design
This beautiful kitchen remodel in Alpine strikes the perfect balance between dark and light. Mixing cabinetry colors is one of the biggest trends we see with kitchen remodeling and this is a perfect example of how impactful the result can be. Matte black custom cabinetry, custom appliance panel covers, and island cabinetry pair beautifully with the custom designed Vent-A-Hood hood and white perimeter cabinetry. This family loves to entertain, so a large kitchen island was essential to the flow of the space. The unique "step up" design allows both seating and food prep/display space and the dark veining of the countertop ties the dark cabinetry in perfectly. The large pendant lights work beautifully with the scale of the space. Matte black Kohler fixtures, Blanco sinks, and Jenn-Air refrigerator and range with custom paneling complete this distinctive look.
Find the right local pro for your project

 Convenience Concepts
Optimize your space with the Designs2Go 3 Tier TV Stand from Convenience Concepts. Its open concept design and contemporary style will fit perfectly in your living room, bedroom or home study. This furniture piece features three ample tiers that provide enough space for all your entertainment essentials. Fashioned from shelves made of particle board and melamine, stainless steel poles and plastic feet, this TV stand was engineered to endure the test of time. Enjoy your favorite shows in no time with its quick and easy 4-step assembly. The Designs2Go 3 Tier TV Stand is available in multiple color finishes. This TV stand is the furniture piece you have been looking for to modernize any room in your home. Look for additional pieces from the Designs2Go Collection from Convenience Concepts; each sold separately.
 Lars Remodeling & Design
This beautiful kitchen remodel in Alpine strikes the perfect balance between dark and light. Mixing cabinetry colors is one of the biggest trends we see with kitchen remodeling and this is a perfect example of how impactful the result can be. Matte black custom cabinetry, custom appliance panel covers, and island cabinetry pair beautifully with the custom designed Vent-A-Hood hood and white perimeter cabinetry. This family loves to entertain, so a large kitchen island was essential to the flow of the space. The unique "step up" design allows both seating and food prep/display space and the dark veining of the countertop ties the dark cabinetry in perfectly. The large pendant lights work beautifully with the scale of the space. Matte black Kohler fixtures, Blanco sinks, and Jenn-Air refrigerator and range with custom paneling complete this distinctive look.
 Sophea Interior Designs

Welcome to this spectacular brand new Tarzana residence, situated on expansive grounds. Meticulous attention to detail is evident throughout this modern-inspired Cape Cod home, from the custom light fixtures to the artful wood slat walls. Prepare to be impressed as you step into this grand home. The main level features a seamlessly open floor plan with high ceilings, comprising a beautifully appointed living room, dining room, home theater, office, guest quarter, and a chef’s kitchen. The glamorous kitchen is equipped with top-of-the-line Sub-Zero and Wolf appliances, complemented by a butler’s pantry. With two dishwashers, eight stove burners, a heating drawer, three ovens, and a center island, it’s perfect for both meal preparation and gathering with loved ones. Relax and savor the delights of your dream home, where luxury and attention to detail combine to create an exceptional living experience.
 Lars Remodeling & Design
This beautiful kitchen remodel in Alpine strikes the perfect balance between dark and light. Mixing cabinetry colors is one of the biggest trends we see with kitchen remodeling and this is a perfect example of how impactful the result can be. Matte black custom cabinetry, custom appliance panel covers, and island cabinetry pair beautifully with the custom designed Vent-A-Hood hood and white perimeter cabinetry. This family loves to entertain, so a large kitchen island was essential to the flow of the space. The unique "step up" design allows both seating and food prep/display space and the dark veining of the countertop ties the dark cabinetry in perfectly. The large pendant lights work beautifully with the scale of the space. Matte black Kohler fixtures, Blanco sinks, and Jenn-Air refrigerator and range with custom paneling complete this distinctive look.

Sponsored
Westerville, OH

Custom Home Works
Franklin County's Award-Winning Design, Build and Remodeling Expert
 Lars Remodeling & Design
This beautiful kitchen remodel in Alpine strikes the perfect balance between dark and light. Mixing cabinetry colors is one of the biggest trends we see with kitchen remodeling and this is a perfect example of how impactful the result can be. Matte black custom cabinetry, custom appliance panel covers, and island cabinetry pair beautifully with the custom designed Vent-A-Hood hood and white perimeter cabinetry. This family loves to entertain, so a large kitchen island was essential to the flow of the space. The unique "step up" design allows both seating and food prep/display space and the dark veining of the countertop ties the dark cabinetry in perfectly. The large pendant lights work beautifully with the scale of the space. Matte black Kohler fixtures, Blanco sinks, and Jenn-Air refrigerator and range with custom paneling complete this distinctive look.
 JayMarc Homes

Step into the epitome of elegance and functionality - the upstairs bathroom. With its captivating blend of beige tiles and a pristine white quartz countertop, this space exudes a timeless charm that instantly draws you in. The bath shower combo provides both relaxation and convenience, catering to your every need. Enhancing the sense of space, a large mirror reflects natural light, creating an atmosphere of openness and radiance. The light wooden cabinets with sleek silver hardware offer ample storage, keeping your essentials organized and within reach. Immerse yourself in the harmonious design of this bathroom, where every element has been carefully curated to deliver a truly indulgent experience.
 Lars Remodeling & Design
This beautiful kitchen remodel in Alpine strikes the perfect balance between dark and light. Mixing cabinetry colors is one of the biggest trends we see with kitchen remodeling and this is a perfect example of how impactful the result can be. Matte black custom cabinetry, custom appliance panel covers, and island cabinetry pair beautifully with the custom designed Vent-A-Hood hood and white perimeter cabinetry. This family loves to entertain, so a large kitchen island was essential to the flow of the space. The unique "step up" design allows both seating and food prep/display space and the dark veining of the countertop ties the dark cabinetry in perfectly. The large pendant lights work beautifully with the scale of the space. Matte black Kohler fixtures, Blanco sinks, and Jenn-Air refrigerator and range with custom paneling complete this distinctive look.
 JayMarc Homes
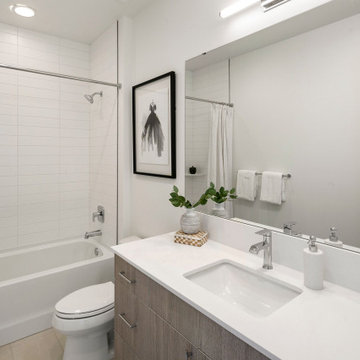
Step into the epitome of elegance and functionality - the upstairs bathroom. With its captivating blend of beige tiles and a pristine white quartz countertop, this space exudes a timeless charm that instantly draws you in. The bath shower combo provides both relaxation and convenience, catering to your every need. Enhancing the sense of space, a large mirror reflects natural light, creating an atmosphere of openness and radiance. The light wooden cabinets with sleek silver hardware offer ample storage, keeping your essentials organized and within reach. Immerse yourself in the harmonious design of this bathroom, where every element has been carefully curated to deliver a truly indulgent experience.
 FBC Remodel
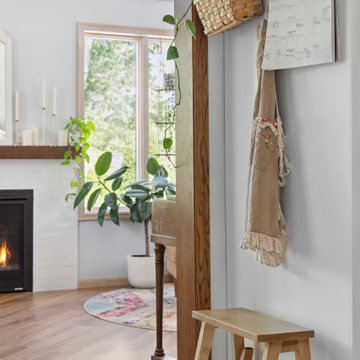
Functional & Stylish Family Command Center ?✨
This cozy corner proves that practical spaces can be beautiful too! Brass wall hooks keep essentials like a family calendar, basket, and apron within reach, while a simple wooden step stool adds everyday functionality. The space seamlessly blends into the open living area, framed by warm wood trim and views of the bright, plant-filled room beyond. A perfect example of thoughtful design for busy family life—where style meets purpose.
 Chervin Kitchen & Bath Inc.

Welcome to a transitional modern living room, where comfort meets contemporary elegance. As you step into this inviting space, your eyes are drawn to the focal point: a sleek fireplace with a natural wood shelf suspended above, adding a touch of rustic charm to the room. The fireplace exudes warmth, both figuratively and literally, casting a soft glow that creates a cozy ambiance perfect for relaxation or entertaining.
Adjacent to the fireplace stands a custom-built white media unit, seamlessly blending functionality with style. Its clean lines and minimalist design contribute to the room's modern aesthetic while providing ample storage for media essentials, keeping the space clutter-free and organized.

Sponsored
Sunbury, OH

J.Holderby - Renovations
Franklin County's Leading General Contractors - 2X Best of Houzz!
 Convenience Concepts
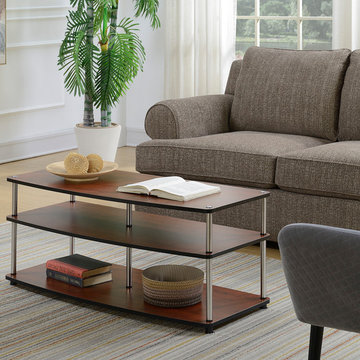
A must-have contemporary piece with a minimalist twist, the Designs2Go No Tools Coffee Table from Convenience Concepts is sure to satisfy all your display and storage needs. Crafted from particle board, melamine veneer, stainless steel round poles and black PVC edge banding, the Designs2Go No Tools Coffee Table is built to last. It features three ample shelves for all your living room essentials. With its plastic feet and net weight of 33 pounds, you have the ease to place anywhere in your home with the peace of mind that it will protect your flooring. In just three easy steps and no tools required for assembly, you will be able to enjoy this table in a matter of minutes. Complete this timeless look with more items from the Designs2Go No Tools Collection, each sold separately.
 European Kitchen Center
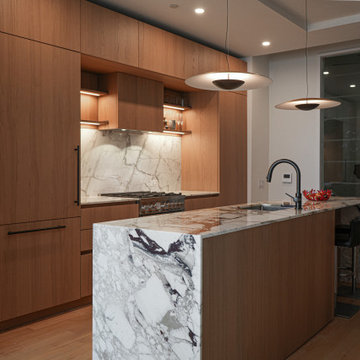
Our newly installed chestnut veneer kitchen — a perfect mix of convenience and elegance. The cabinets feature a continuous wood grain pattern, creating a seamless look. Innovative adjustable open shelves with integrated LED lighting showcase your kitchen essentials beautifully.
Offering both sleek design and functionality, built-in appliances beautifully integrate into the cabinetry. Other features such as pantry, featuring back light and convenient pull-outs, ensures perfect storage solutions.
Step into this kitchen where craftsmanship meets functionality, created by European Kitchen Center.

 Heartland Stairways
Tyler Rippel Photography
Example of a huge classic wooden curved staircase design in Cleveland with wooden risers
Example of a huge classic wooden curved staircase design in Cleveland with wooden risers

 Ellish Builders
Inspiration for a contemporary tile patio remodel in Miami with a roof extension and a bbq area


 Lars Remodeling & Design
This beautiful kitchen remodel in Alpine strikes the perfect balance between dark and light. Mixing cabinetry colors is one of the biggest trends we see with kitchen remodeling and this is a perfect example of how impactful the result can be. Matte black custom cabinetry, custom appliance panel covers, and island cabinetry pair beautifully with the custom designed Vent-A-Hood hood and white perimeter cabinetry. This family loves to entertain, so a large kitchen island was essential to the flow of the space. The unique "step up" design allows both seating and food prep/display space and the dark veining of the countertop ties the dark cabinetry in perfectly. The large pendant lights work beautifully with the scale of the space. Matte black Kohler fixtures, Blanco sinks, and Jenn-Air refrigerator and range with custom paneling complete this distinctive look.

 Rudloff Custom Builders
This step-down family room features a coffered ceiling and a fireplace with a black slate hearth. We made the fireplace’s surround and mantle to match the raised paneled doors on the built-in storage cabinets on the right. For a unified look and to create a subtle focal point, we added moulding to the rest of the wall and above the fireplace.
Sleek and contemporary, this beautiful home is located in Villanova, PA. Blue, white and gold are the palette of this transitional design. With custom touches and an emphasis on flow and an open floor plan, the renovation included the kitchen, family room, butler’s pantry, mudroom, two powder rooms and floors.
Rudloff Custom Builders has won Best of Houzz for Customer Service in 2014, 2015 2016, 2017 and 2019. We also were voted Best of Design in 2016, 2017, 2018, 2019 which only 2% of professionals receive. Rudloff Custom Builders has been featured on Houzz in their Kitchen of the Week, What to Know About Using Reclaimed Wood in the Kitchen as well as included in their Bathroom WorkBook article. We are a full service, certified remodeling company that covers all of the Philadelphia suburban area. This business, like most others, developed from a friendship of young entrepreneurs who wanted to make a difference in their clients’ lives, one household at a time. This relationship between partners is much more than a friendship. Edward and Stephen Rudloff are brothers who have renovated and built custom homes together paying close attention to detail. They are carpenters by trade and understand concept and execution. Rudloff Custom Builders will provide services for you with the highest level of professionalism, quality, detail, punctuality and craftsmanship, every step of the way along our journey together.
Specializing in residential construction allows us to connect with our clients early in the design phase to ensure that every detail is captured as you imagined. One stop shopping is essentially what you will receive with Rudloff Custom Builders from design of your project to the construction of your dreams, executed by on-site project managers and skilled craftsmen. Our concept: envision our client’s ideas and make them a reality. Our mission: CREATING LIFETIME RELATIONSHIPS BUILT ON TRUST AND INTEGRITY.
Photo Credit: Linda McManus Images
 Pearl Remodeling
Mid-sized minimalist master white tile, porcelain tile and beige tile porcelain tile freestanding bathtub photo in Los Angeles with flat-panel cabinets, a two-piece toilet, white walls, an integrated sink, quartzite countertops and gray cabinets
27