
Search results for "Essential tips" in Home Design Ideas
 Maykke
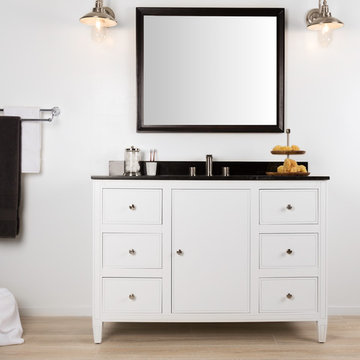
A transitional design gives our 48" Cecelia vanity set a unique look perfect for any bathroom. Crafted out of a solid wood frame and real wood veneer. Detailed carvings, dovetail drawers, and brushed nickel hardware add a refined element to this piece. Fully finished inside and out, the white paint is applied in a multi-step process, making this vanity resistant to water and humidity. Behind the soft-close hinged door is the spacious interior of the Cecelia vanity, perfect for storing all of your essentials. The look is topped with our natural black granite top. A large undermount rectangle sink with overflow will give you copious washing space.
 Maura Braun Interior Design, Inc.
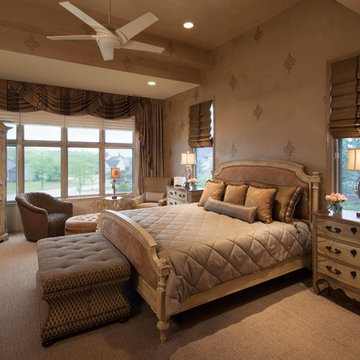
Inspiration for a large timeless master dark wood floor and beige floor bedroom remodel in Chicago with no fireplace and beige walls
 Cabinets & Such

This cozy Mid-Century Modern kitchen was a fun collaboration between Cabinets & Such and the Homeowners. The cabinetry is by Bauformat USA in their Burger "Bosco Cameo" finish on the upper cabinets and "Nougat" on the base cabinets. Why waste precious space with knobs and handles? These cabinets utilize the sleek channel system and tip-on/push-to-open mechanisms. Countertops in "Frost" by Arizona Tile and Luxury Vinyl flooring in "Essential Oak". Chunky stainless steel floating shelves allow for a smart display of their colorful tea pot collection. Photography by Dave Clark with Monterey Virtual Tours.
Find the right local pro for your project
 Cabinets & Such
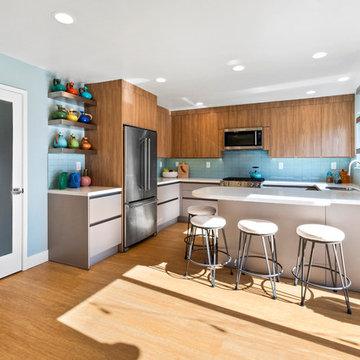
This cozy Mid-Century Modern kitchen was a fun collaboration between Cabinets & Such and the Homeowners. The cabinetry is by Bauformat USA in their Burger "Bosco Cameo" finish on the upper cabinets and "Nougat" on the base cabinets. Why waste precious space with knobs and handles? These cabinets utilize the sleek channel system and tip-on/push-to-open mechanisms. Countertops in "Frost" by Arizona Tile and Luxury Vinyl flooring in "Essential Oak". Chunky stainless steel floating shelves allow for a smart display of their colorful tea pot collection. Photography by Dave Clark with Monterey Virtual Tours.
 DDK Kitchen Design Group
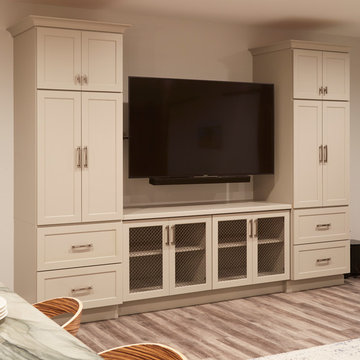
Don't pass up this cozy basement remodel. Everything you might need is at your finger tips. A beautiful second kitchen with all the essentials. This island is perfect for a party or a quiet night at home. These cabinets are semi custom cabinets with a soft grey tone. Don't miss two wine coolers at the bar. The custom tv wall unit is perfect viewing. The mesh doors on the cabinet are the perfect final touch. The bathroom is stunning and so functional.
Jennifer Rahaley Design for DDK Kitchen Design Group
Photography by Mike Kaskel
 Sierra Living Concepts Inc
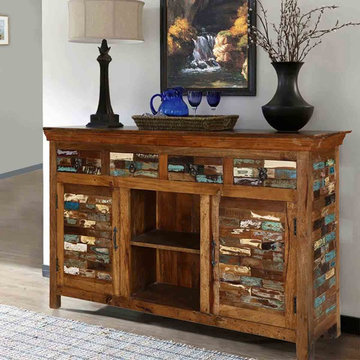
Starring a gorgeous mosaic effect, the Tangier 60” 4-drawer solid wood accent cabinet will surely be the center of attention in any dining room. Made of reclaimed Mango wood solids, the entire piece echoes a global spirit and world-traveled gusto that will bring inspiration to any room décor.
A dazzling mosaic impression is created through the tactful use of varying colors in differing degrees of distress to create a tiled look that will catch the eye of anyone in the room. Showing tones of mustard, white, turquoise, and sea green, the balance of color in this piece is truly remarkable.
Each of the four utensil drawers features this mosaic effect and is decorated with single twisted circular bail pull handles. Drawers pull out gently and quietly along inset drawer slides. Inside, one will find ample storage for all of their dining and serving utensils, table settings, and other dining essentials.
In the center of the lower section, two open storage compartments provide space to store one’s more prized and show-worthy pieces. On either side, two cabinet doors, again featuring the mosaic pattern, open with a spade tip bar handle. Opening the doors reveals two additional storage compartments for your table linens, additional place settings, and larger serving dishes.
Bringing the piece together, a rustic medium-wood tone finish dresses the framework and table top accentuating the time-tested and weathered presence and appeal.
Bring your next dinner party to life with this extraordinary buffet cabinet. Any dining room will be elevated to new levels with the color and design of this one-of-a-kind piece.
 Neumann & Rudy Architecture
**I. Spatial Composition & Architectural Volume**
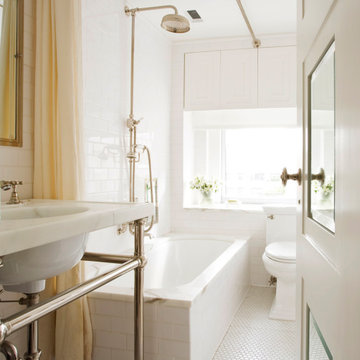
This is an exercise in the disciplined choreography of a constrained footprint — a narrow, rectilinear bathroom whose length is exploited rather than disguised. The composition unfolds along a single axis, the viewer's eye drawn from the foreground console lavatory, past the drop-in tub, to the terminal glazed aperture that anchors the far wall and releases the volume outward. The photograph's vantage, taken through a partially opened multi-paneled door with its cushioned rail-and-stile profile and beveled glazing, establishes a layered threshold condition: the room is framed, glimpsed, and entered simultaneously. Ceiling height is generous relative to plan dimension, and the architect has resisted the temptation to lower it; instead, a slender crown profile and a delicate picture-rail cornice terminate the field tile at a consistent datum, reinforcing the vertical proportion. Above the tub, a bank of recessed-panel cabinetry is set flush into the reveal of a soffit, borrowing the depth of the wall assembly to gain storage without protrusion — a deft piece of joinery logic. The window is treated as an architectural niche, its deep jambs and marble sill establishing a plinth that reads as inhabited rather than merely functional. Overhead, an exposed nickel-plated curtain rod traverses the ceiling plane in a single diagonal gesture, its cantilevered support rendering the drapery a movable spatial partition rather than a fixed enclosure.
**II. Materiality, Color & Texture**
The palette is a study in monochromatic gradation, calibrated almost entirely within the white spectrum yet richly differentiated by surface behavior. Hand-glazed subway tile in a running-bond pattern clads the wet walls, its subtle undulation and pooled glaze catching light unevenly to produce a soft, ceramic luminosity that no machine-pressed tile could replicate. Underfoot, a penny-round mosaic in matte porcelain introduces fine-grain granularity and a faintly warm grout line, its curvilinear tessellation providing tactile counterpoint to the orthogonal wall coursing. Marble — likely a Calacatta or lightly veined Carrara — appears strategically at the lavatory deck, the tub apron cap, and the window sill, its ochre-gold and cool grey veining supplying the room's only true figuration and its principal chromatic warmth. Polished nickel is the unifying metal, deployed with unusual generosity: the exposed console legs and cross-braced towel bar, the exposed riser and telephone-style handshower, the cross-handle fittings, and the rose-mounted door knob with its knurled backplate. Its cool, silvery reflectivity absorbs and redistributes ambient light, dissolving the hardware into the field. The single yielding material is the shower curtain — an unlined linen or cotton voile in pale butter-yellow — whose slubby weave, gravity-drawn folds, and warm undertone break the room's cool register and introduce the necessary note of domestic softness.
**III. Lighting, Atmosphere & Style Profile**
Illumination is overwhelmingly diurnal and unapologetically singular in source: the window at the terminus floods the space with diffuse, high-key daylight that blows toward pure white at the aperture and falls off gradually along the tile, modeling the wall's minute irregularities into a low-relief texture. The absence of visible decorative fixtures — save a discreet ceiling-recessed vent or downlight above the shower — is deliberate; artificial lighting is subordinated so that the material palette performs under natural light. The resulting atmosphere is serene, hygienic without sterility, and quietly luxurious: light behaves as a material in its own right, and the white-on-white scheme functions as a reflector rather than a void. Stylistically, the room synthesizes early-twentieth-century Anglo-American sanitary vernacular — the exposed-plumbing console lavatory, the exposed-riser shower, the metro tile and penny mosaic — with a contemporary editorial restraint that strips out ornament and pattern in favor of proportion and craft. It might be characterized as Refined Classicism, or more precisely, a Transitional Pre-War Revival: historically literate in its detailing, resolutely modern in its spatial economy and tonal discipline. The single pale-yellow textile is the design's signature move, a calibrated warm accent that prevents the achromatic scheme from tipping into clinical austerity and confirms the project's essential thesis — that restraint, correctly executed, reads as generosity.

Sponsored
Sunbury, OH

J.Holderby - Renovations
Franklin County's Leading General Contractors - 2X Best of Houzz!
 Reyes Creative Concepts LLC.
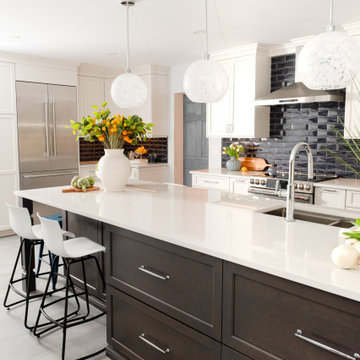
This kitchen isn’t just a pretty face—it’s built to perform!
Think maxed-out storage, a massive island that does it all, bold finishes, and plenty of room to breathe.
Want your kitchen to do more?
Here are ways to get the most out of your space:
Take cabinets all the way up—more storage, less clutter.
Use your island for seating, prep, and storage.
Mix light and dark finishes for a modern, balanced look.
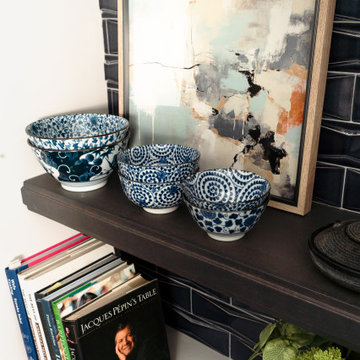
We also added open shelving.
Open shelving isn't just about storage—it’s about creating a stunning focal point that breathes life into your kitchen!
Here, we designed custom floating shelves that seamlessly integrate with the surrounding space, thanks to a striking backsplash tile that continues from the kitchen walls.
The result? A cohesive, elevated aesthetic that balances both beauty and practicality.
Maximize your open shelving with these design tips:
Curate with intention – Display a mix of functional and decorative pieces to create visual interest: cookbooks, plateware, and art.
Stick to a color palette – Keep it cohesive by coordinating dishware, frames, and accessories.
Layer textures – Combine ceramics, glass, and natural elements like wood or greenery for added depth.
Prioritize accessibility – Keep everyday essentials within reach while showcasing special pieces up top.
 Cabinets & Such
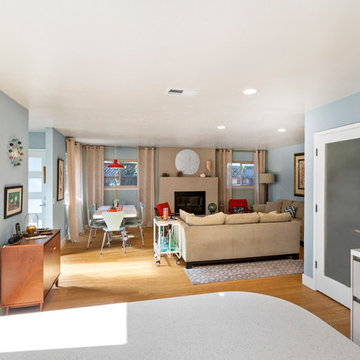
This cozy Mid-Century Modern kitchen was a fun collaboration between Cabinets & Such and the Homeowners. The cabinetry is by Bauformat USA in their Burger "Bosco Cameo" finish on the upper cabinets and "Nougat" on the base cabinets. Why waste precious space with knobs and handles? These cabinets utilize the sleek channel system and tip-on/push-to-open mechanisms. Countertops in "Frost" by Arizona Tile and Luxury Vinyl flooring in "Essential Oak". Chunky stainless steel floating shelves allow for a smart display of their colorful tea pot collection. Photography by Dave Clark with Monterey Virtual Tours.
 Jeanette Remaley Designs

Enclosed dining room - large traditional ceramic tile and brown floor enclosed dining room idea in Birmingham with beige walls, a standard fireplace and a wood fireplace surround

 Windy City Painters
First, we conducted thorough surface preparation including wall conditioning and primer application. Second, we precisely measured and calculated pattern repeats for perfect alignment. Third, we applied premium adhesive using professional techniques for long-lasting adhesion. Finally, we completed meticulous finishing work including seam treatment and detail trimming.
**Chicago-Specific Challenges**
River North high-rises present unique installation challenges including building access restrictions, climate-controlled environments, and coordination with building management. Furthermore, these luxury spaces demand the highest quality standards and minimal disruption to residents.
**Exceptional Results**
The completed wallpaper installation transformed this River North condo into a designer showcase, perfectly complementing the urban sophistication and architectural elegance of downtown Chicago living.
**Professional Tips**
Always choose experienced installers familiar with luxury building requirements. Additionally, select wallpaper designed for Chicago's climate variations and ensure proper surface preparation for lasting results.
See more work and request free estimate at windypainters.com.
**Frequently Asked Questions**
Q: Why choose wallpaper installation River North specialists? A: We understand luxury condo requirements and building management protocols essential for downtown projects.
Q: How do you handle pattern matching? A: Our experts use precision measuring and mathematical calculations for perfect wallpaper installation River North pattern alignment.
Q: Can you work in occupied condos? A: Yes, we coordinate schedules and minimize disruption during wallpaper installation River North residential projects.
Q: Do you remove existing wallpaper? A: Absolutely, we provide complete removal and surface preparation for new wallpaper installation River North applications.
Q: What about building restrictions? A: We coordinate with management and follow all protocols for wallpaper installation River North high-rise requirements.
Q: How long does installation take? A: Most wallpaper installation River North projects complete within one to two days depending on scope.
Q: Do you warranty your work? A: Yes, all wallpaper installation River North projects include comprehensive warranties for materials and workmanship.
Q: Can you install designer wallpaper? A: We specialize in premium materials and complex patterns for luxury wallpaper installation River North projects.
Q: Do you offer consultations? A: Yes, we provide design guidance and material selection for wallpaper installation River North residential spaces.
Q: What makes you different? A: Our wallpaper installation River North expertise combines luxury experience with downtown building management coordination skills.
 Reyes Creative Concepts LLC.
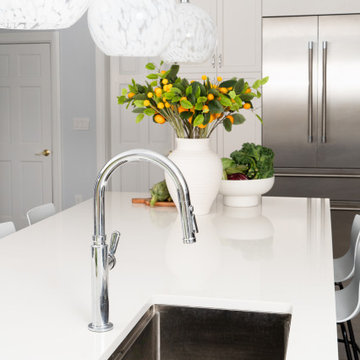
This kitchen isn’t just a pretty face—it’s built to perform!
Think maxed-out storage, a massive island that does it all, bold finishes, and plenty of room to breathe.
Want your kitchen to do more?
Here are ways to get the most out of your space:
Take cabinets all the way up—more storage, less clutter.
Use your island for seating, prep, and storage.
Mix light and dark finishes for a modern, balanced look.
We also added open shelving.
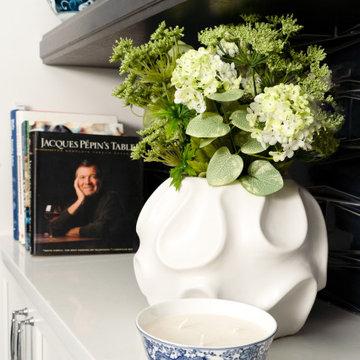
Open shelving isn't just about storage—it’s about creating a stunning focal point that breathes life into your kitchen!
Here, we designed custom floating shelves that seamlessly integrate with the surrounding space, thanks to a striking backsplash tile that continues from the kitchen walls.
The result? A cohesive, elevated aesthetic that balances both beauty and practicality.
Maximize your open shelving with these design tips:
Curate with intention – Display a mix of functional and decorative pieces to create visual interest: cookbooks, plateware, and art.
Stick to a color palette – Keep it cohesive by coordinating dishware, frames, and accessories.
Layer textures – Combine ceramics, glass, and natural elements like wood or greenery for added depth.
Prioritize accessibility – Keep everyday essentials within reach while showcasing special pieces up top.
 Reyes Creative Concepts LLC.
This kitchen isn’t just a pretty face—it’s built to perform!
Think maxed-out storage, a massive island that does it all, bold finishes, and plenty of room to breathe.
Want your kitchen to do more?
Here are ways to get the most out of your space:
Take cabinets all the way up—more storage, less clutter.
Use your island for seating, prep, and storage.
Mix light and dark finishes for a modern, balanced look.
We also added open shelving.
Open shelving isn't just about storage—it’s about creating a stunning focal point that breathes life into your kitchen!
Here, we designed custom floating shelves that seamlessly integrate with the surrounding space, thanks to a striking backsplash tile that continues from the kitchen walls.
The result? A cohesive, elevated aesthetic that balances both beauty and practicality.
Maximize your open shelving with these design tips:
Curate with intention – Display a mix of functional and decorative pieces to create visual interest: cookbooks, plateware, and art.
Stick to a color palette – Keep it cohesive by coordinating dishware, frames, and accessories.
Layer textures – Combine ceramics, glass, and natural elements like wood or greenery for added depth.
Prioritize accessibility – Keep everyday essentials within reach while showcasing special pieces up top.
Sponsored
Sunbury, OH
J.Holderby - Renovations
Franklin County's Leading General Contractors - 2X Best of Houzz!
 Reyes Creative Concepts LLC.
This kitchen isn’t just a pretty face—it’s built to perform!
Think maxed-out storage, a massive island that does it all, bold finishes, and plenty of room to breathe.
Want your kitchen to do more?
Here are ways to get the most out of your space:
Take cabinets all the way up—more storage, less clutter.
Use your island for seating, prep, and storage.
Mix light and dark finishes for a modern, balanced look.
We also added open shelving.
Open shelving isn't just about storage—it’s about creating a stunning focal point that breathes life into your kitchen!
Here, we designed custom floating shelves that seamlessly integrate with the surrounding space, thanks to a striking backsplash tile that continues from the kitchen walls.
The result? A cohesive, elevated aesthetic that balances both beauty and practicality.
Maximize your open shelving with these design tips:
Curate with intention – Display a mix of functional and decorative pieces to create visual interest: cookbooks, plateware, and art.
Stick to a color palette – Keep it cohesive by coordinating dishware, frames, and accessories.
Layer textures – Combine ceramics, glass, and natural elements like wood or greenery for added depth.
Prioritize accessibility – Keep everyday essentials within reach while showcasing special pieces up top.
 Sierra Living Concepts Inc
Dimension:
55" L X 23.5" D X 74.5" H
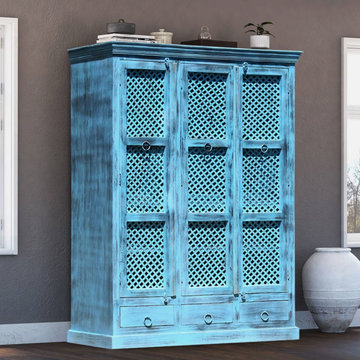
Ideal for adding storage to any room, our Turin Distress Blue Reclaimed Wood Large Armoire Wardrobe With Drawers is certain to help cut down clutter with style and class.
When it comes to your bedroom, or even den or guest bedroom, space to neatly store your essentials seems to always be at a premium. With this large wardrobe armoire, a lack of closet space doesn't have to be a problem. This rustic farmhouse inspired distressed blue finish wardrobe armoire allows you to introduce instant storage space to your bedroom. The armoire unit's unique lattice doors allow you a peek at the interior contents without the upkeep of glass. Double doors on one side of the armoire assure lots of storage, with two shelves topped by a single hanging rod. The single cabinet door reveals a similar layout, but with more cozy dimensions. Tucked beneath it all are three drawers that make a perfect complement to the cabinet storage, providing a room for socks or delicates, among other possibilities. In addition to the metal ring pulls, the rustic wood armoire feature classic wooden latches along the top and rests on a sturdy platform base.
This smart storage system is handmade with solid reclaimed wood, made from the old world style of woodworking. The stunning finish makes it stand out as an example of fine storage and impeccable craftsmanship.
Special Features:
• 100% Handcrafted
• Made from solid reclaimed wood
• Iron latticework on the doors
• 3 door wardrobe armoire
• 2 door cabinet with large wardrobe compartment and shelves
• Single door cabinet with hanging rod and shelves
• Plenty of interior shelving
• Can be custom-made to have removable/adjustable shelves upon request
• Hanging rod
• 3 drawers at the bottom
• Metal ring pulls and wooden latches
• Premium heirloom quality
• Anti-tip kit included
Note: Custom Options such as Size, Shape, Shade & Design are not applicable to this item. Reclaimed Wood Furniture is subjected to have Slight Variations. Real wood is a product of nature, and as such, no two pieces are alike. Variations in solid wood grain patterns are to be expected and make each furniture uniquely beautiful, just like us humans.
 French Creek Designs Kitchen & Bath Design Center
Client Kitchen Remodel 125
New Stained Maple Cabinets and Countertops
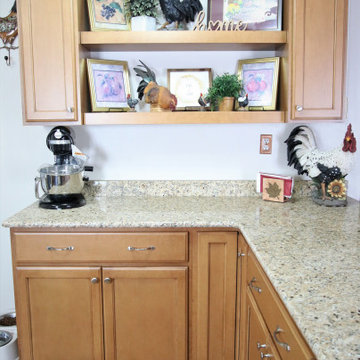
Client Kitchen Remodel 125 with stained maple cabinets and new countertops. This kitchen refresh is a great demonstration of taking a messy and underutilized corner of the kitchen and creating a beautiful useful space. They started by taking a pony wall and modifying it for the addition of cabinets and an updated island peninsula. Perfect for creating adequate storage and prep area. As well as doubling for a serving area. No more clutter and now a place that is streamlined as well as holds beautiful decor.
This kitchen corner is now more presentable and enjoyable. In addition, an overhang was added to hide the waste basket behind the wall. A stained maple cabinet is chosen to match closely with the original cabinets. Topped beautifully with New Venetian Granite Countertops. Polished kitchen countertops are completed with a beautiful bullnose edge profile.
Client Kitchen Remodel 125 is complete with cabinets and countertops. Client Projects ~ We at French Creek Designs thank you for sharing!
Cabinetry Finishes
When it comes to choosing cabinetry finishes, French Creek Designs Designers can assist in making a perfect choice for your home. As well as increase your cabinet storage with great cabinet organization tools. Kitchen designers begin the process of working within your budget to best utilize your kitchen space to include layout, storage, and beauty.
When it comes to choosing cabinets, maple is a beautiful and affordable option. As well as include a paint or stain to complete the style of choice for your kitchen. Remember to utilize extra space in your kitchen cabinets by adding an island or peninsula for space to prep, serve, or even make a coffee bar. Include open shelving for storing those quick essentials or beautiful art decor.
French Creek Designs Cabinet and Countertop Store
French Creek Designs
“Making Your Home Beautiful One Room at a Time with your local Kitchen & Bath Experts.”
Kitchen and Bath Designers Available
- We Welcome Walk-Ins
- Design Video Conferencing Available
- Follow French Creek Designs on Facebook!
Designer Tip: For lonely pony walls separating space in your home, consider adding light and bright cabinets to create charm and spatial visibility. Learn more about purchasing cabinets, and how to accessorize
them adding warmth and beauty into any kitchen design today!
 French Creek Designs Kitchen & Bath Design Center
Client Kitchen Remodel 125
New Stained Maple Cabinets and Countertops
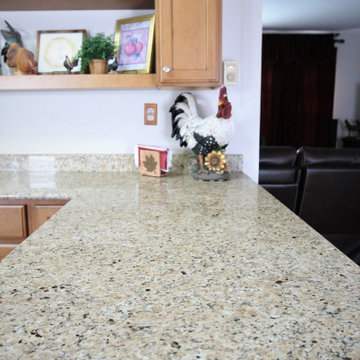
Client Kitchen Remodel 125 with stained maple cabinets and new countertops. This kitchen refresh is a great demonstration of taking a messy and underutilized corner of the kitchen and creating a beautiful useful space. They started by taking a pony wall and modifying it for the addition of cabinets and an updated island peninsula. Perfect for creating adequate storage and prep area. As well as doubling for a serving area. No more clutter and now a place that is streamlined as well as holds beautiful decor.
This kitchen corner is now more presentable and enjoyable. In addition, an overhang was added to hide the waste basket behind the wall. A stained maple cabinet is chosen to match closely with the original cabinets. Topped beautifully with New Venetian Granite Countertops. Polished kitchen countertops are completed with a beautiful bullnose edge profile.
Client Kitchen Remodel 125 is complete with cabinets and countertops. Client Projects ~ We at French Creek Designs thank you for sharing!
Cabinetry Finishes
When it comes to choosing cabinetry finishes, French Creek Designs Designers can assist in making a perfect choice for your home. As well as increase your cabinet storage with great cabinet organization tools. Kitchen designers begin the process of working within your budget to best utilize your kitchen space to include layout, storage, and beauty.
When it comes to choosing cabinets, maple is a beautiful and affordable option. As well as include a paint or stain to complete the style of choice for your kitchen. Remember to utilize extra space in your kitchen cabinets by adding an island or peninsula for space to prep, serve, or even make a coffee bar. Include open shelving for storing those quick essentials or beautiful art decor.
French Creek Designs Cabinet and Countertop Store
French Creek Designs
“Making Your Home Beautiful One Room at a Time with your local Kitchen & Bath Experts.”
Kitchen and Bath Designers Available
- We Welcome Walk-Ins
- Design Video Conferencing Available
- Follow French Creek Designs on Facebook!
Designer Tip: For lonely pony walls separating space in your home, consider adding light and bright cabinets to create charm and spatial visibility. Learn more about purchasing cabinets, and how to accessorize
them adding warmth and beauty into any kitchen design today!
 Style In Form
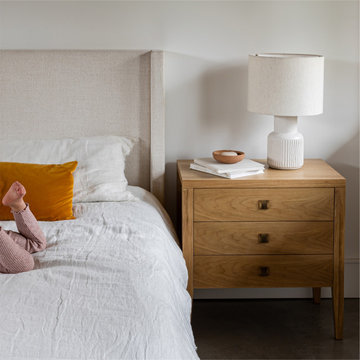
Introducing the newly reimagined Hara 3-drawer accent table/dresser, now gracing interiors with a sophisticated natural oak wood grain veneer. This piece, carefully crafted from solid rubberwood, stands as a paragon of durability and classic charm. The warm oak finish brings stylish elegance to any room, while the brushed gold metal hardware gives just the right amount of luxury.
This accent table/dresser is not just about aesthetics; it offers three generously sized drawers to store and organize your essentials, so you can maintain a clutter-free sanctuary.
Your safety is our concern, which is why this piece includes anti-tip hardware for a secure wall attachment, ensuring stability and your utmost safety.
 Style In Form
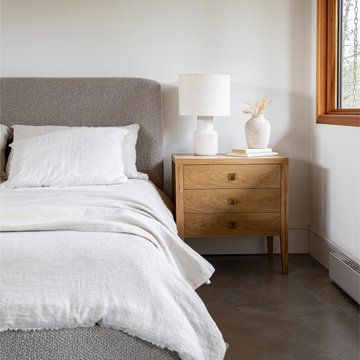
Introducing the newly reimagined Hara 3-drawer accent table/dresser, now gracing interiors with a sophisticated natural oak wood grain veneer. This piece, carefully crafted from solid rubberwood, stands as a paragon of durability and classic charm. The warm oak finish brings stylish elegance to any room, while the brushed gold metal hardware gives just the right amount of luxury.
This accent table/dresser is not just about aesthetics; it offers three generously sized drawers to store and organize your essentials, so you can maintain a clutter-free sanctuary.
Your safety is our concern, which is why this piece includes anti-tip hardware for a secure wall attachment, ensuring stability and your utmost safety.

 Longjin Craft
Creating a Dreamy Atmosphere Artificial potted grasses have become a must-have for couples aiming to create a unique vibe at their weddings. They provide a lush backdrop without the hassle of maintenance. Imagine saying your vows surrounded by vibrant, carefully curated greenery that lasts long after the nuptials! The best part? No wilting flowers to worry about. Finding just the right kind of grass is essential. From elegant artificial pampas grass to more subtle, grass-like options, brands like Longjin Craft offer a variety of styles that can cater to different themes. Whether you’re going for boho chic or something more classic, these additions can really pull your decor together. Versatility in Design One of the major perks of using artificial potted grasses is their flexibility. You can place them in strategic corners, use them as table centerpieces, or even have them flanking the aisle. They can be effortlessly moved around, which means you can easily update your look throughout the day. Couples might not realize how well these grasses can play with other elements like twinkling lights or flowing fabrics. A little creativity goes a long way. Oh, and did I mention their weight? They’re stable enough not to tip over, but light enough to transport easily from the ceremony to the reception. Cost-Effective Elegance Let’s face it: weddings can be pricey. Using artificial potted grasses can save a couple a bundle while still adding that touch of elegance. Since they are reusable, they can even become part of your home decor after the big day. Isn’t that a win-win? Investing in high-quality artificial options, like those from Longjin Craft, ensures that you don’t have to compromise on style for cost. Plus, these grasses require no watering or sunlight, allowing you to focus on the things that really matter—like enjoying a piece of cake! Just be careful when choosing colors to match your theme; it can make a noticeable difference. This article is sourced from Longjin Craft Artificial Potted Grass (longjincraft.com).
15