
Search results for "Essential tools" in Home Design Ideas
 McCabe By Design LLC
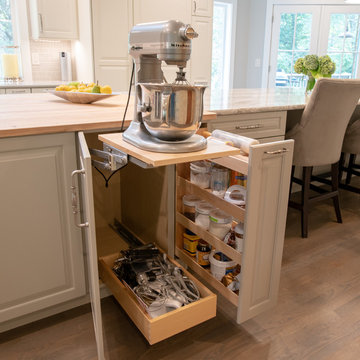
A mixer lift next to the butcher block and ovens is complimented by a pull-out base pantry dedicated to baking supplies.
Photos by A Kitchen That Works LLC

 Paradise Tiny Homes LLC
The custom design of this staircase houses the fridge, two bookshelves, two cabinets, a cubby, and a small closet for hanging clothes. Hawaiian mango wood stair treads lead up to a generously lofty sleeping area with a custom-built queen bed frame with six built-in storage drawers. Exposed stained ceiling beams add warmth and character to the kitchen. Two seven-foot-long counters extend the kitchen on either side- both with tiled backsplashes and giant awning windows. Because of the showers unique structure, it is paced in the center of the bathroom becoming a beautiful blue-tile focal point. This coastal, contemporary Tiny Home features a warm yet industrial style kitchen with stainless steel counters and husky tool drawers with black cabinets. the silver metal counters are complimented by grey subway tiling as a backsplash against the warmth of the locally sourced curly mango wood windowsill ledge. I mango wood windowsill also acts as a pass-through window to an outdoor bar and seating area on the deck. Entertaining guests right from the kitchen essentially makes this a wet-bar. LED track lighting adds the right amount of accent lighting and brightness to the area. The window is actually a french door that is mirrored on the opposite side of the kitchen. This kitchen has 7-foot long stainless steel counters on either end. There are stainless steel outlet covers to match the industrial look. There are stained exposed beams adding a cozy and stylish feeling to the room. To the back end of the kitchen is a frosted glass pocket door leading to the bathroom. All shelving is made of Hawaiian locally sourced curly mango wood. A stainless steel fridge matches the rest of the style and is built-in to the staircase of this tiny home. Dish drying racks are hung on the wall to conserve space and reduce clutter.
 Stringer Construction & Design
Photo Credit Sarah Greenman

Dedicated laundry room - small transitional brick floor dedicated laundry room idea in Dallas with shaker cabinets, gray cabinets, quartz countertops, white walls and a stacked washer/dryer
Dedicated laundry room - small transitional brick floor dedicated laundry room idea in Dallas with shaker cabinets, gray cabinets, quartz countertops, white walls and a stacked washer/dryer
Find the right local pro for your project

 Olah Design Group
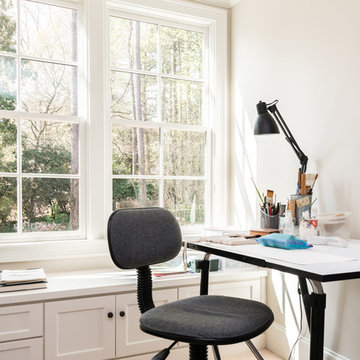
Example of a classic freestanding desk craft room design in Atlanta with gray walls
 FBC Remodel
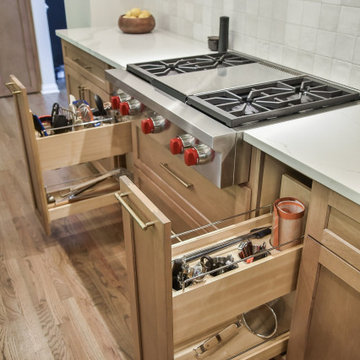
Function meets elegance in this view of the cooktop area, where cleverly designed pull-out drawers flank the range for easy access to utensils and cooking tools. These custom pull-outs keep essential items organized and within arm's reach, making cooking more efficient without compromising on style. The same warm wood cabinetry and brass hardware carry throughout, creating a seamless and cohesive look in this beautifully appointed kitchen.
 Jackson & Perkins
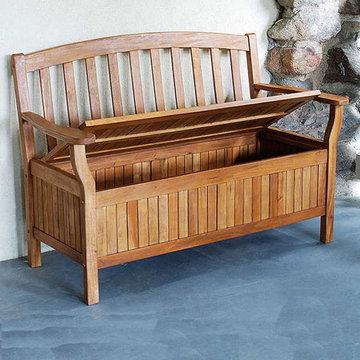
Made of sustainably harvested Eucalyptus wood, this eco-friendly bench is functional, attractive, and long-lasting. Its natural oil finish provides protection from the elements while allowing the wood's beauty to shine through.
An ideal piece of outdoor furniture, this bench provides a comfortable place to sit and relax as well as a useful storage bin perfect for pool toys, garden supplies, outdoor cushions, or anything else you want to keep tucked safely away. Simply lift the seat, and you'll find the roomy bin beneath. Assembly required. Dimensions: 47" W x 27" D x 36" H.

Sponsored
Delaware, OH

Buckeye Basements, Inc.
Central Ohio's Basement Finishing ExpertsBest Of Houzz '13-'21

 Ellie K Design
This coastal, contemporary Tiny Home features a warm yet industrial style kitchen with stainless steel counters and husky tool drawers with black cabinets. the silver metal counters are complimented by grey subway tiling as a backsplash against the warmth of the locally sourced curly mango wood windowsill ledge. I mango wood windowsill also acts as a pass-through window to an outdoor bar and seating area on the deck. Entertaining guests right from the kitchen essentially makes this a wet-bar. LED track lighting adds the right amount of accent lighting and brightness to the area. The window is actually a french door that is mirrored on the opposite side of the kitchen. This kitchen has 7-foot long stainless steel counters on either end. There are stainless steel outlet covers to match the industrial look. There are stained exposed beams adding a cozy and stylish feeling to the room. To the back end of the kitchen is a frosted glass pocket door leading to the bathroom. All shelving is made of Hawaiian locally sourced curly mango wood. A stainless steel fridge matches the rest of the style and is built-in to the staircase of this tiny home. Dish drying racks are hung on the wall to conserve space and reduce clutter.
The centerpiece and focal point to this tiny home living room is the grand circular-shaped window which is actually two half-moon windows jointed together where the mango woof bar-top is placed. This acts as a work and dining space. Hanging plants elevate the eye and draw it upward to the high ceilings. Colors are kept clean and bright to expand the space. The love-seat folds out into a sleeper and the ottoman/bench lifts to offer more storage. The round rug mirrors the window adding consistency. This tropical modern coastal Tiny Home is built on a trailer and is 8x24x14 feet. The blue exterior paint color is called cabana blue. The large circular window is quite the statement focal point for this how adding a ton of curb appeal. The round window is actually two round half-moon windows stuck together to form a circle. There is an indoor bar between the two windows to make the space more interactive and useful- important in a tiny home. There is also another interactive pass-through bar window on the deck leading to the kitchen making it essentially a wet bar. This window is mirrored with a second on the other side of the kitchen and the are actually repurposed french doors turned sideways. Even the front door is glass allowing for the maximum amount of light to brighten up this tiny home and make it feel spacious and open. This tiny home features a unique architectural design with curved ceiling beams and roofing, high vaulted ceilings, a tiled in shower with a skylight that points out over the tongue of the trailer saving space in the bathroom, and of course, the large bump-out circle window and awning window that provides dining spaces.
 Blue Jay Design LLC
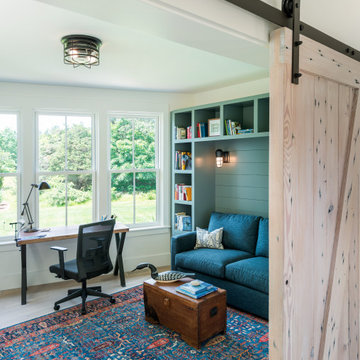
Example of a beach style freestanding desk medium tone wood floor and brown floor home office design in Boston with white walls
 Ezra Lee Design+Build
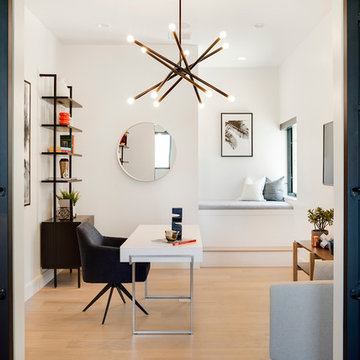
Trendy freestanding desk light wood floor and beige floor study room photo in Salt Lake City with white walls
 Ellie K Design
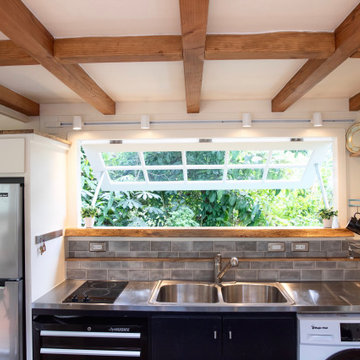
This coastal, contemporary Tiny Home features a warm yet industrial style kitchen with stainless steel counters and husky tool drawers with black cabinets. the silver metal counters are complimented by grey subway tiling as a backsplash against the warmth of the locally sourced curly mango wood windowsill ledge. I mango wood windowsill also acts as a pass-through window to an outdoor bar and seating area on the deck. Entertaining guests right from the kitchen essentially makes this a wet-bar. LED track lighting adds the right amount of accent lighting and brightness to the area. The window is actually a french door that is mirrored on the opposite side of the kitchen. This kitchen has 7-foot long stainless steel counters on either end. There are stainless steel outlet covers to match the industrial look. There are stained exposed beams adding a cozy and stylish feeling to the room. To the back end of the kitchen is a frosted glass pocket door leading to the bathroom. All shelving is made of Hawaiian locally sourced curly mango wood. A stainless steel fridge matches the rest of the style and is built-in to the staircase of this tiny home. Dish drying racks are hung on the wall to conserve space and reduce clutter.
 Jackson & Perkins
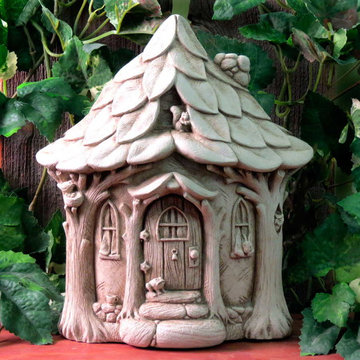
Who do you think lives in this delightful cottage? A fairy, a gnome, a troll? Something else, perhaps? Let your imagination take you away! Whoever lives inside, there certainly are a lot of guests, including a bird, a frog, and a squirrel perched on the roof. Wait, are an owl and a rabbit peeking out the windows? It seems to have charmed a lot of woodland creatures, and it's sure to charm you as well!
Tuck it into a fairy garden, or give it to a special little one in your life, so they can bring a bit of magic right into their bedroom!
This charming accent is handcrafted in the USA, made of 100% weatherproof stone with an aged stone patina that replicates soft brown earth tones. It's an all-original, copyrighted design. Dimensions: 9½" H x 8¼" W x 3" D. Weight: 8 lbs.
 Spectrum Design + Build
Simple Hardie board-and-batten siding above an awning gives a bit of texture and interest to the exterior.
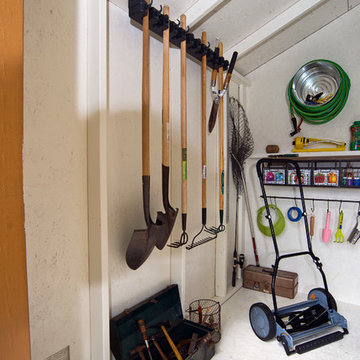
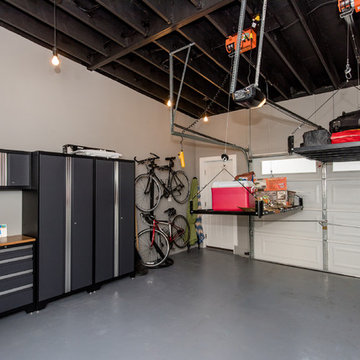
Inspiration for a contemporary garage remodel in DC Metro
Inspiration for a contemporary garage remodel in DC Metro

Sponsored
Sunbury, OH

J.Holderby - Renovations
Franklin County's Leading General Contractors - 2X Best of Houzz!

 M. Victoria Johnson Interiors
Inspiration for a transitional gray floor and double-sink bathroom remodel in Minneapolis with recessed-panel cabinets, dark wood cabinets, gray walls, an undermount sink, gray countertops and a built-in vanity
 Lang's Kitchen & Bath

This contemporary bathroom design in Doylestown, PA combines sleek lines with comfort and style to create a space that will be the center of attention in any home. The white DuraSupreme cabinets pair perfectly with the Cambria engineered quartz countertop, Riobel fixtures, and Top Knobs hardware, all accented by Voguebay decorative tile behind the Gatco tilt mirrors. Cabinetry includes a makeup vanity with Fleurco backlit mirror, customized pull-out storage, pull-out grooming cabinet, and tower cabinets with mullion doors. A white Victoria + Albert tub serves as a focal point, next to the contrasting black tile wall. The large alcove shower includes a corner shelf, pebble tile base, and matching pebble shower niche.
 BRADSHAW DESIGNS LLC

Sleek stainless cabinets for all those essential cooking tools.
Induction cooktop is amazing. Fast. Clean. Cool. Mimics the reaction time of gas even when gas is not an option. Toe kick lighting for those late night forays into the kitchen! #loveyourkitchen @bradshaw_designs #itsallinthedetails Best Quartzite waterfall counters on island. Seagrass limestone floors. Cube crystal lights. San Antonio kitchen design. Kitchen design San Antonio. San Antonio remodel. San Antonio Construction. Renovation. Furnishings. Floor plans, elevations, finish selections. Three sided kitchen island for conversation. With four chairs. Plans, Floorplans, Elevations, Cabinet drawings, Millwork drawings, Finish selections for your next remodel project.

 Zelaya Properties LLC
We used: Custom cherry cabinetry in Arts & Crafts Shaker style by Kabinart in Boulder and Espresso stains. Liberty Hardware Venetian bronze 1-1/2" cabinet knobs. KitchenAid Architect II Series 22 CF counter-depth French door refrigerator. KitchenAid Architect Series II 27" convection single wall oven. KitchenAid 36" 6-burner dual fuel freestanding commercial-style range. KitchenAid Architect II Series 24" dishwasher. Sharp Insight Pro Series 24" built-in microwave drawer (Model #KB6524PS). Crystorama Solaris 12" wide pendant lights in English bronze. Granite countertops in Brown Fantasy. 3"x6" polished marble backsplash.
Paint colors:
Walls: Glidden Silver Cloud 30YY 63/024
Ceilings/Trims/Doors: Glidden Swan White GLC23
Robert B. Narod Photography
Sponsored
Sunbury, OH
J.Holderby - Renovations
Franklin County's Leading General Contractors - 2X Best of Houzz!
 Organization & Relocation

We like to use drawer organizers in the bathroom to help keep your make-up organized and clean.
Using liner in bathroom drawers helps keep them clean.
 Jackson & Perkins
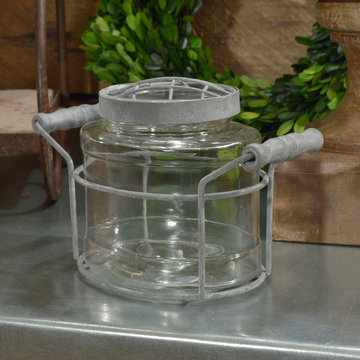
The low jar, vintage wire mesh, and matching flower frog top all create a stylish rustic accent while empty, though, of course, they look all the better bursting with flowers! Because the design is so simple and timeless, it is sure to fit in with any home's style, which makes it a lovely gift for any flower lover!
The lightweight wire frame makes this little vase easy to move around and helps protect it from being bumped into or knocked over and broken. The lid of the flower jar has a dome of wire mesh that serves as a built-in flower frog, making it easy for you to arrange flowers and have them hold their position. Dimensions: 10½ inches by 4½ inches by 5 inches.
 Scott Sanders LLC
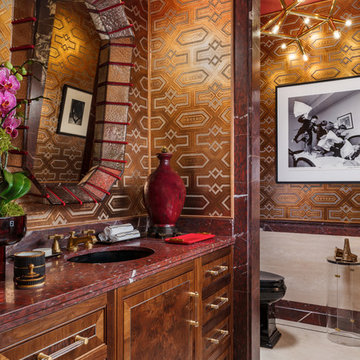
“A Powder Room with Personality” by designer: Scott Sanders
Photo by Nickolas Sargent
www.sargentphoto.com
Tucked between the piano nobile gallery and dining room of this year’s imposing townhouse, designer Scott Sanders chose a decidedly masculine, “gentleman’s library” aesthetic for the essential powder room. It is both tailored yet moody, with distinctive elements carefully selected to insure appeal to either sex. Experienced solo or a deux, as so many powder rooms are, this jewel box is the perfect place to escape from the maddening crowd to exchange a bit of gossip, touch up lipstick or straighten a tie, discretely respond to a text message or, quite frankly, answer nature’s call.
The walls are covered in de Gournay’s new bas relief “Labrado” wallpaper, which has been hand painted to replicate the look of tooled Moroccan leather. Kohler fixtures in dramatic black with chic “Pinstripe” fittings in brushed bronze respond perfectly to the traditions of classic Park Avenue elegance, along with deluxe crocodile accessories. Extraordinary photography and fine art, includingHarry Benson’s iconic 1964 shot of the Beatles’ Pillow Fight at the Plaza Hotel and a pair of exquisite 18th century Goya etchings, complete the composition.
10