
Search results for "Esstisch" in Home Design Ideas
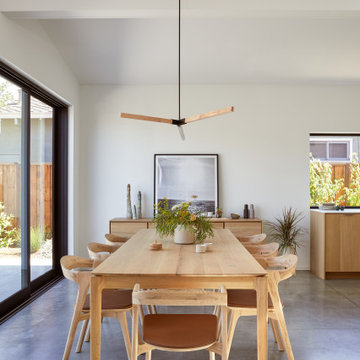
 Cathie Hong Interiors
This Australian-inspired new construction was a successful collaboration between homeowner, architect, designer and builder. The home features a Henrybuilt kitchen, butler's pantry, private home office, guest suite, master suite, entry foyer with concealed entrances to the powder bathroom and coat closet, hidden play loft, and full front and back landscaping with swimming pool and pool house/ADU.

 McClean Design
Designer: Paul McClean
Project Type: New Single Family Residence
Location: Los Angeles, CA
Approximate Size: 11,000 sf
Project Completed: June 2013
Photographer: Jim Bartsch

 Danbuilt
Inspiration for a mid-sized contemporary light wood floor kitchen/dining room combo remodel in Los Angeles with white walls and no fireplace
Find the right local pro for your project

 Risinger Homes
Andrea Calo
Inspiration for a transitional medium tone wood floor great room remodel in Austin with white walls
Inspiration for a transitional medium tone wood floor great room remodel in Austin with white walls

 Exceptional Frames Photography
Ross Pushinaitis
Example of a transitional dining room design in San Francisco with gray walls
Example of a transitional dining room design in San Francisco with gray walls

 Indivar Sivanathan
Glass-walled patio with succulents.
LIGHTING: Kim Cladas Lighting and Design
PHOTO: Indivar Sivanathan Photo & Design
Trendy rooftop rooftop deck photo in San Francisco with a fire pit and a roof extension
Trendy rooftop rooftop deck photo in San Francisco with a fire pit and a roof extension

 Jon Friedrich Photography
Example of a classic medium tone wood floor dining room design in Philadelphia with multicolored walls
 Ore Studios
Lauren Colton
Inspiration for a small scandinavian open concept light wood floor and beige floor living room remodel in Seattle with white walls, a two-sided fireplace and a stone fireplace
Inspiration for a small scandinavian open concept light wood floor and beige floor living room remodel in Seattle with white walls, a two-sided fireplace and a stone fireplace

 Kelly Mittleman
Inspiration for a large country painted wood floor dining room remodel in New York with an undermount sink, raised-panel cabinets, white cabinets and a peninsula

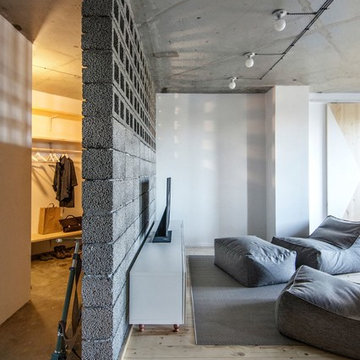
 INT2architecture
Inspiration for a small industrial open concept medium tone wood floor home design remodel in Saint Petersburg with white walls
Inspiration for a small industrial open concept medium tone wood floor home design remodel in Saint Petersburg with white walls


 JMDG Architecture | Planning + Interiors
Photos by Giovanni Photography
Example of an island style light wood floor dining room design in Tampa with no fireplace and white walls
Example of an island style light wood floor dining room design in Tampa with no fireplace and white walls

 KGA Studio Architects, PC
Example of a transitional dark wood floor dining room design in Denver with white walls

 Behal Sampson Dietz
Inspiration for a mid-sized industrial single-wall painted wood floor open concept kitchen remodel in Columbus with an undermount sink, recessed-panel cabinets, white cabinets, wood countertops, brown backsplash, stainless steel appliances and an island
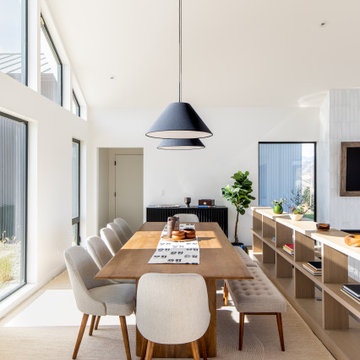
 Serious Fun Studio
Dining room - scandinavian carpeted, beige floor and vaulted ceiling dining room idea in Seattle with white walls


 TOTAL CONCEPTS
Cottage medium tone wood floor and brown floor kitchen/dining room combo photo in San Francisco with white walls

 DSA Builders, Inc.
Dining room - contemporary dark wood floor dining room idea in New York with gray walls
5