
Search results for "Esszimmer einrichten" in Home Design Ideas

 The Sliding Door Company - Denver
Interior Impressions
Find comfort in familiar entrances,
a throwback to nostalgic homecomings
with a modern twist.
Diffused light filters through and
brightens passage to your safe
place, a haven for peace of mind
made secure by our patented lock
system.

 Reader & Swartz Architects, P.C.
View up through the glass floor that is located in the living room.
Photography by Nathan Webb, AIA
Mid-sized minimalist ceramic tile hallway photo in DC Metro with blue walls
Mid-sized minimalist ceramic tile hallway photo in DC Metro with blue walls


Find the right local pro for your project

 Cordelio Stones
Entryway - satin traditional marble rectangular subway entryway idea for multiuse in Tampa


 User
Knockdown textured ceiling. Upper cabinets are finished along to top with a maple crown mold.
by - South Calgary Dreambuilders
Example of a large arts and crafts l-shaped light wood floor eat-in kitchen design in Calgary with an undermount sink, shaker cabinets, medium tone wood cabinets, granite countertops, blue backsplash, ceramic backsplash, stainless steel appliances and an island
Example of a large arts and crafts l-shaped light wood floor eat-in kitchen design in Calgary with an undermount sink, shaker cabinets, medium tone wood cabinets, granite countertops, blue backsplash, ceramic backsplash, stainless steel appliances and an island

 Minimal USA
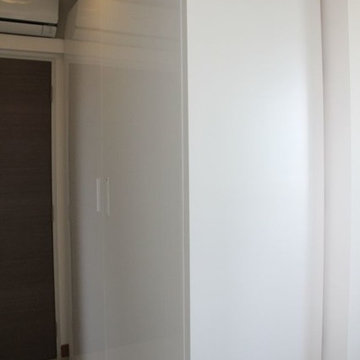
On the right side of the bathroom, Minimal USA has designed a wardrobe that not only gives more storage space, but also represents an elegant solution for the overall design of the room.
Photo by: www.federicarlet.com

 Artwork-remodeling LLC
Small french country master white tile and marble tile porcelain tile, white floor and single-sink tub/shower combo photo in Seattle with glass-front cabinets, white cabinets, a two-piece toilet, beige walls, an undermount sink, marble countertops, white countertops and a freestanding vanity

 “Expressions” by Jan Guigue
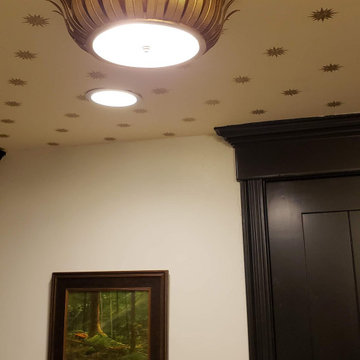
This cornice is covered in raw silk with black beaded fringe. it is the same color as the walls, which blend with the top down bottom up honeycomb shades. The ceiling is a lighter shade of the cornice and decorated with a wallpaper border, pulling the room together and giving interest and depth to the ceiling.
Photo by j guigue


 User
a three slot bottle rack makes use of a small space at the end of the cupboards.
photos by Applesteam Limited

 Lisa Roy Architectural Designs
Unusual chandelier highlighting the focal point of the master bath tub
Photo by Lisa Roy
Example of a mid-sized transitional home design design in Toronto with glass countertops and beige walls
Example of a mid-sized transitional home design design in Toronto with glass countertops and beige walls





 Top Drawer Carpentry LLC
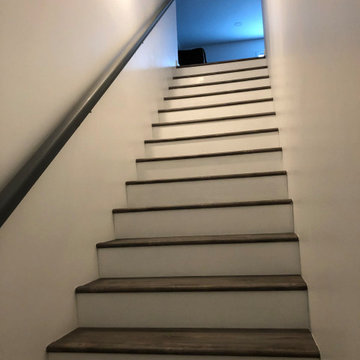
Custom made stainless steel railing system with cable rails, supplied by Viewrail.



17