
Search results for "Esszimmer einrichten" in Home Design Ideas


 Judith Wright Design
Custom designed wainscoting surrounds the Living Room. New Fireplace with Pennsylvania Bluestone Hearth which matches the entry way flooring.
Example of a transitional living room design in Seattle with a plaster fireplace
Example of a transitional living room design in Seattle with a plaster fireplace


Find the right local pro for your project


 H Interiors
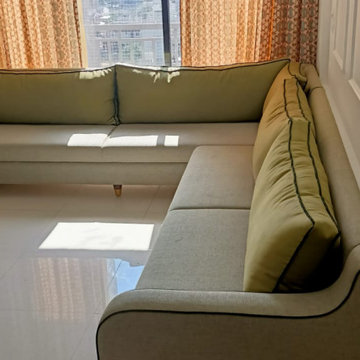
Living room with a comfortable L shaped sofa with white coloured walls. There are molding frames on the walls within which you can hang pictures which will be highlighted by wall lights. The L shapes sofa can easily seat eight people.

 Global Interior Inc.
This nice and cozy basement was professionally done by Global Interior Team within 21 days only.
The layout of this project : 1 bedroom, 1 leaving room with wet bar and accent wall, bathroom and laundry.
Materials specifications :
accent walls was finished with composite wall panels from Global Interior collection.
Flooring – Luxury vinyl plank from Global interior collection.
Baseboards and trims – Composite baseboards and trims from Global Interior collection.
Kitchen – IKEA kitchen.
Bathroom – MAAX corner shower, Jacuzzi toilet with luxury model of 30` vanity.

 Metro Design Build
Tailored storage solutions designed to fit your space, style, and daily routine. From walk-ins to reach-ins, we create functional and elegant custom closets with premium materials and smart layouts.

 David Thomas Construction
Throughout this home we have included beautiful woodwork with six panel solid wood doors, crown molding, wide baseboards and warm tones that pair well with the wood flooring.
When you enter this home, you know you are in a space that is comfortable, charming and relaxing. This is your sanctuary, the place you will call home the moment you step through the door the first time and for many years to follow.
Photo Credit: David Thomas
 Magy Interiors LLC
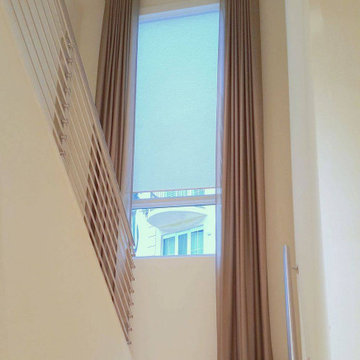
This dramatic two-story staircase window features a high-impact motorized window treatment engineered for double-height architectural openings.
Double-Height Custom Drapery: Floor-to-ceiling sheer drapery panels frame the expansive multi-level window, emphasizing the home's vertical height and adding soft texture to the stairwell.
Integrated Solar Roller Shades: Concealed motorized solar screen roller shades provide UV protection, heat reduction, and glare control for the sun-exposed glass.
Smart Home Automation: Both the solar roller shades and drapery systems are fully automated, seamlessly integrating into the home's control system for single-touch or scheduled operation.
Designer Collaboration: Magy Interiors provided custom fabrication, soft-goods consultation, and technical installation to execute the designer's vision for this complex architectural space.
 Closet King LLC
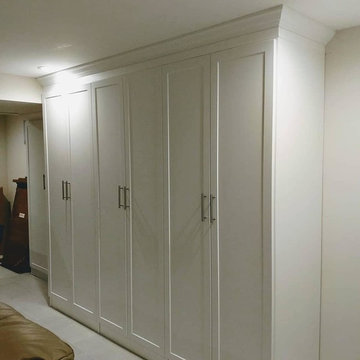
Custom wall unit in a basement to add much needed storage.
Mid-sized transitional home design photo in New York
Mid-sized transitional home design photo in New York

 DownsizeToday
Much of what we decided to move to DC consisted of items that my husband and I had collected over 30 years. Decided it was important to keep stuff we loved, not worried too much about how it all fit together. This space is temporary ... we'll further declutter and organize before moving to a new home after our "assignment" in DC is completed and we move again.

 United Porte Inc
SOLID CORE
Crafted from laminated wood and reinforced with a honeycomb core for the strength and feel of solid wood, while remaining lightweight and stable.
SMOOTH SURFACE
Exceptional film coating perfectly applied over laminated wood with a honeycomb and wood core.
NO FORMALDEHYDE
We are committed to sustainability, using only the latest eco-friendly and non-toxic materials. Our company prioritizes safety—for both people and the planet. At Sarto Doors, we care deeply about your well-being and that of your loved ones, which is why our products are ideal for sensitive environments such as hospitals and childcare centers.
>
SOUND ATTENUATION
Door's 40mm thick solid wood with honeycomb construction yields 30% noise reduction over standard doors.
CONSTRUCTION
The door is engineered from a solid, seamless wood structure with a durable honeycomb core, ensuring long-lasting performance and minimal maintenance for generations to come.

 ITALdoors, LLC.
Custom Pocket Door
Modern collection
Matte white finish
Example of a minimalist home design design in Miami
Example of a minimalist home design design in Miami

 Rug Depot
This stairrunner project was something very special. Using 100% wool Stair Runner
From Stanton Carpet (Item 21592 Alexander 31” width), we had to create a custom Stair-runner to fit a landing featuring a 90% miter, a Hollywood style step installation and then starting and ending with end caps.
The U-Shaped landing area was created by matching two ends of the stair runner. This customer wanted a matching area rug which was not ready available. Our master installer seamed 3 – 31” runners lengths together to create the desired length and then added the borders to finish the look. The completed size was 5.8 x 8.6.
Once again – a very satisfied customer.
Click Here to see this product:- http://bit.ly/1bxkzdb




 Matterhorn Houses, LLC
Alex Zancani
Example of a small minimalist l-shaped ceramic tile enclosed kitchen design in Dallas with an undermount sink, beaded inset cabinets, dark wood cabinets, granite countertops, metallic backsplash, metal backsplash, stainless steel appliances and no island
Example of a small minimalist l-shaped ceramic tile enclosed kitchen design in Dallas with an undermount sink, beaded inset cabinets, dark wood cabinets, granite countertops, metallic backsplash, metal backsplash, stainless steel appliances and no island


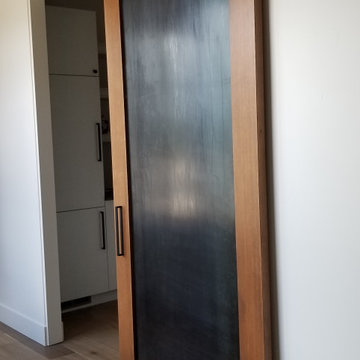


 Shannon Adamson Interior Design
This ski-in, ski-out condo features a strong Arts and Crafts influence. The interiors feature reclaimed oak floors, mortise-and-tenon carpentry, stone, and custom period details.
19