
Search results for "Estética" in Home Design Ideas
 NOMA Studio
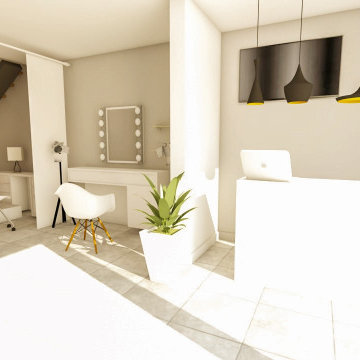

Proyecto de decoración para este centro de estética familiar. Con una buena distribución de los espacios, una mano de pintura y mobiliario a medida para cada espacio hemos coseguido que todos los espacios de trabajo sean cómodo y funcionales.
 NOMA Studio

Proyecto de decoración para este centro de estética familiar. Con una buena distribución de los espacios, una mano de pintura y mobiliario a medida para cada espacio hemos coseguido que todos los espacios de trabajo sean cómodo y funcionales.
Find the right local pro for your project
 NOMA Studio

Inspiration for a small modern ceramic tile and beige floor entry hall remodel with gray walls

 Moderne Builders
Gorgeous master bath with dramatic retro "wave" tile. Peak Photography
Example of a 1950s bathroom design in Los Angeles
Example of a 1950s bathroom design in Los Angeles

 Homestead Doors, Inc.
Door #10
FP3190
Flat 3 Panel Interior Door with Farmhouse Sticking
Solid Poplar stiles and rails
MDF panels
Painted White
1 x 4 door casing
1 x 6 baseboard
Bravura 336B door knob
Call us for a quote on your door project
419-684-9582
Visit https://www.door.cc

 Ecostruct LLC
Transitional gray tile and white tile mosaic tile floor alcove shower photo in New York with gray walls and a hinged shower door

 Normandy Remodeling
His and hers navy blue vanity with gold hardware and polished chrome fixtures.
Photo by Normandy Remodeling
Example of a mid-sized transitional master white tile and ceramic tile porcelain tile and gray floor alcove shower design in Chicago with recessed-panel cabinets, blue cabinets, beige walls, an undermount sink, quartz countertops, white countertops and a hinged shower door
Example of a mid-sized transitional master white tile and ceramic tile porcelain tile and gray floor alcove shower design in Chicago with recessed-panel cabinets, blue cabinets, beige walls, an undermount sink, quartz countertops, white countertops and a hinged shower door

 North Fork Builders of Montana, Inc.
Locati Architects, LongViews Studio
Example of a large cottage l-shaped light wood floor kitchen design with a farmhouse sink, flat-panel cabinets, light wood cabinets, concrete countertops, white backsplash, subway tile backsplash, stainless steel appliances and an island
Example of a large cottage l-shaped light wood floor kitchen design with a farmhouse sink, flat-panel cabinets, light wood cabinets, concrete countertops, white backsplash, subway tile backsplash, stainless steel appliances and an island

 Warm Timber Saunas & Wine Cellars
This previously unused attic space is now a sauna/yoga room. The left sauna wall follows the attic rafters down diagonally to allow a wider space for leg room on the twin sauna benches.



 Workshop11
Photos by Shawn Lortie Photography
Example of a mid-sized trendy master gray tile and porcelain tile porcelain tile and gray floor walk-in shower design in DC Metro with gray walls, solid surface countertops, medium tone wood cabinets and an undermount sink
Example of a mid-sized trendy master gray tile and porcelain tile porcelain tile and gray floor walk-in shower design in DC Metro with gray walls, solid surface countertops, medium tone wood cabinets and an undermount sink



 Jetton Construction, Inc.
This property was transformed from an 1870s YMCA summer camp into an eclectic family home, built to last for generations. Space was made for a growing family by excavating the slope beneath and raising the ceilings above. Every new detail was made to look vintage, retaining the core essence of the site, while state of the art whole house systems ensure that it functions like 21st century home.
This home was featured on the cover of ELLE Décor Magazine in April 2016.
G.P. Schafer, Architect
Rita Konig, Interior Designer
Chambers & Chambers, Local Architect
Frederika Moller, Landscape Architect
Eric Piasecki, Photographer

 Raul Candales
Fotografía: Raul Candales
Estilismo: Susana Ocaña
Living room - large scandinavian formal and open concept concrete floor and brown floor living room idea in Barcelona with white walls, a standard fireplace and no tv
Living room - large scandinavian formal and open concept concrete floor and brown floor living room idea in Barcelona with white walls, a standard fireplace and no tv

 Metamorphic Design
Raised planter boxes arranged to maximize light and micro climate conditions
Photo of a large farmhouse full sun backyard gravel vegetable garden landscape in Vancouver.
Photo of a large farmhouse full sun backyard gravel vegetable garden landscape in Vancouver.

 Designtheory Inc.
Valerie Wilcox
Mid-sized trendy u-shaped medium tone wood floor and brown floor open concept kitchen photo in Toronto with flat-panel cabinets, white cabinets, quartz countertops, gray backsplash, stone slab backsplash, stainless steel appliances, an island and a double-bowl sink
Mid-sized trendy u-shaped medium tone wood floor and brown floor open concept kitchen photo in Toronto with flat-panel cabinets, white cabinets, quartz countertops, gray backsplash, stone slab backsplash, stainless steel appliances, an island and a double-bowl sink

Eat-in kitchen - mid-sized contemporary l-shaped dark wood floor eat-in kitchen idea in Los Angeles with an undermount sink, flat-panel cabinets, white cabinets, brown backsplash and an island
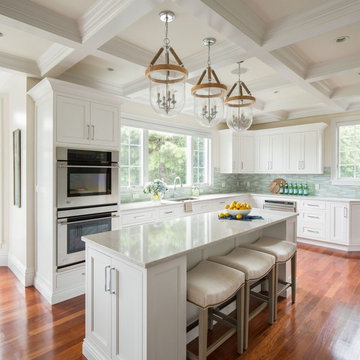
 Design № Five
Kyle J. Caldwell
Large elegant l-shaped medium tone wood floor eat-in kitchen photo in Boston with an undermount sink, recessed-panel cabinets, white cabinets, marble countertops, blue backsplash, glass tile backsplash, stainless steel appliances and an island
Large elegant l-shaped medium tone wood floor eat-in kitchen photo in Boston with an undermount sink, recessed-panel cabinets, white cabinets, marble countertops, blue backsplash, glass tile backsplash, stainless steel appliances and an island

1