
Search results for "Establish private" in Home Design Ideas
 Live Truckee - Nathan Riedel, Realtor
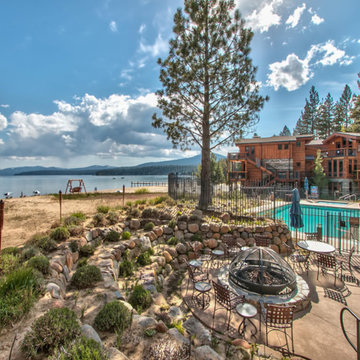
Set amidst the beautiful Sierra Nevada Mountains Lake Tahoe is the largest alpine lake in North America. The legendary Tahoe lifestyle includes world-class skiing, championship golf, mountain biking, water sports and year-round fishing.
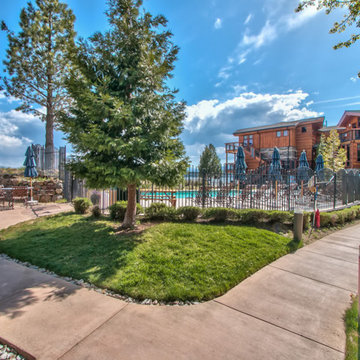
Established in 2002 and located on a private 270-foot stretch of white sand beach, the intimate lakefront community of Tonopalo is truly situated in an irreplaceable location. Each of the 19 full-sized fully furnished, wired and accessorized homes consists of three and four bedrooms.
These three and four bedroom homes (1,700-3,000 sq. ft.) are a private haven that bring together both simplicity and the ultimate in comfort. All of the homes encompass an extensive living and dining area, spectacular fireplace, double master bedrooms, a gourmet kitchen, and all private residences have lake views and outdoor patios and/or decks.
Owners can expect unparalleled personalized service and access to a million dollar resort home and become part of an intimate community. Home ownership is divided into 1/7th chapters.
 Live Truckee - Nathan Riedel, Realtor
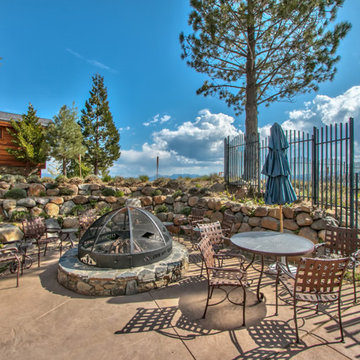
Set amidst the beautiful Sierra Nevada Mountains Lake Tahoe is the largest alpine lake in North America. The legendary Tahoe lifestyle includes world-class skiing, championship golf, mountain biking, water sports and year-round fishing.
Established in 2002 and located on a private 270-foot stretch of white sand beach, the intimate lakefront community of Tonopalo is truly situated in an irreplaceable location. Each of the 19 full-sized fully furnished, wired and accessorized homes consists of three and four bedrooms.
These three and four bedroom homes (1,700-3,000 sq. ft.) are a private haven that bring together both simplicity and the ultimate in comfort. All of the homes encompass an extensive living and dining area, spectacular fireplace, double master bedrooms, a gourmet kitchen, and all private residences have lake views and outdoor patios and/or decks.
Owners can expect unparalleled personalized service and access to a million dollar resort home and become part of an intimate community. Home ownership is divided into 1/7th chapters.
 Mom's Design Build
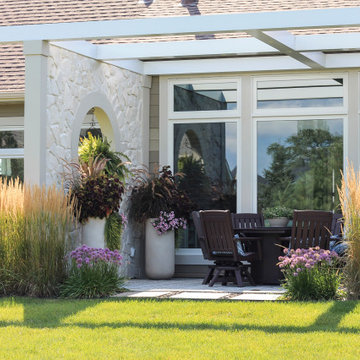
The Magnolia Vista project involved working with wonderful clients in a new development with minimal established trees. The main goal was to create a comfortable and private outdoor space, ideal for entertaining.
A pergola was designed to provide comfort overhead while allowing natural light to filter through the windows into the adjacent space.
Additionally, a look-through wall was strategically placed to beautifully frame a magnolia tree beyond, adding to the overall aesthetic and ambiance of the space.
Find the right local pro for your project
 DJK Custom Homes
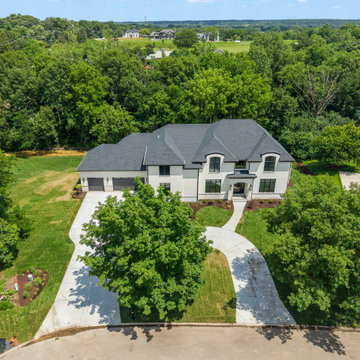
A sweeping aerial establishing shot sets the custom home within its expansive, wooded lot, clad in timeless Whitestone Brampton brick beneath CertainTeed Landmark shingles in Moire Black. The California-finish horseshoe driveway curves through mature trees to the three-car garage and arched entry. Black Pella windows and barrel-vaulted turrets define the facade on this private, parklike acreage.
 Live Truckee - Nathan Riedel, Realtor
Set amidst the beautiful Sierra Nevada Mountains Lake Tahoe is the largest alpine lake in North America. The legendary Tahoe lifestyle includes world-class skiing, championship golf, mountain biking, water sports and year-round fishing.
Established in 2002 and located on a private 270-foot stretch of white sand beach, the intimate lakefront community of Tonopalo is truly situated in an irreplaceable location. Each of the 19 full-sized fully furnished, wired and accessorized homes consists of three and four bedrooms.
These three and four bedroom homes (1,700-3,000 sq. ft.) are a private haven that bring together both simplicity and the ultimate in comfort. All of the homes encompass an extensive living and dining area, spectacular fireplace, double master bedrooms, a gourmet kitchen, and all private residences have lake views and outdoor patios and/or decks.
Owners can expect unparalleled personalized service and access to a million dollar resort home and become part of an intimate community. Home ownership is divided into 1/7th chapters.
 Mom's Design Build
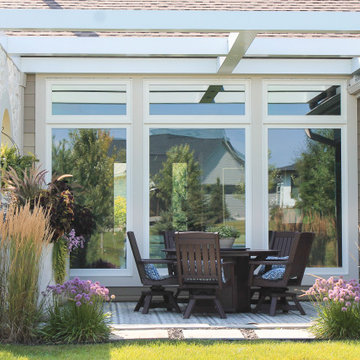
The Magnolia Vista project involved working with wonderful clients in a new development with minimal established trees. The main goal was to create a comfortable and private outdoor space, ideal for entertaining.
A pergola was designed to provide comfort overhead while allowing natural light to filter through the windows into the adjacent space.
Additionally, a look-through wall was strategically placed to beautifully frame a magnolia tree beyond, adding to the overall aesthetic and ambiance of the space.
 SRA Design + Build Architects Corp.
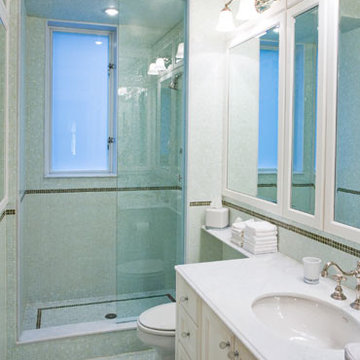
This Park Avenue pre-war apartment was renovated and decorated in 2004 for a prominent movie producer, who hired us again in 2011 to establish a more contemporary tone. The original work included upgrading electrical, plumbing and air conditioning systems, plus improving the flow of public and private spaces. Existing furnishings were used at the time, but more recently the décor was modernized to streamline and simplify space within the traditional envelope of the apartment.


 B Fein Interiors LLC
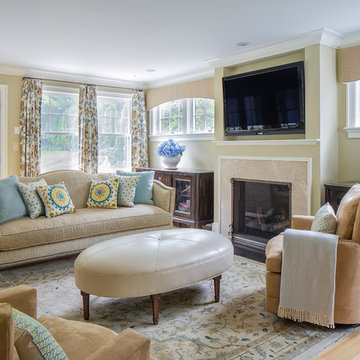
Micro fibre swivel chairs and a leather ottoman are impervious to spills. A variety of window treatment designs frame the seven windows of this Great Room. A traditional rug establishes the lounge area of the space, and injects a traditional feel to this transitional space.
 Mom's Design Build
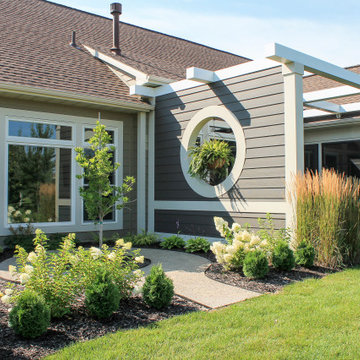
The Magnolia Vista project involved working with wonderful clients in a new development with minimal established trees. The main goal was to create a comfortable and private outdoor space, ideal for entertaining.
A pergola was designed to provide comfort overhead while allowing natural light to filter through the windows into the adjacent space.
Additionally, a look-through wall was strategically placed to beautifully frame a magnolia tree beyond, adding to the overall aesthetic and ambiance of the space.
 Mom's Design Build
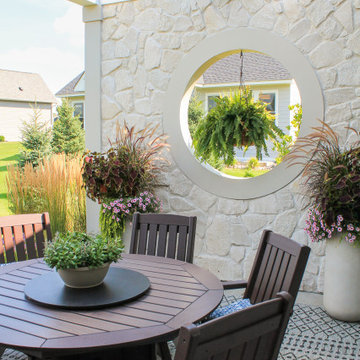
The Magnolia Vista project involved working with wonderful clients in a new development with minimal established trees. The main goal was to create a comfortable and private outdoor space, ideal for entertaining.
A pergola was designed to provide comfort overhead while allowing natural light to filter through the windows into the adjacent space.
Additionally, a look-through wall was strategically placed to beautifully frame a magnolia tree beyond, adding to the overall aesthetic and ambiance of the space.
 Mom's Design Build
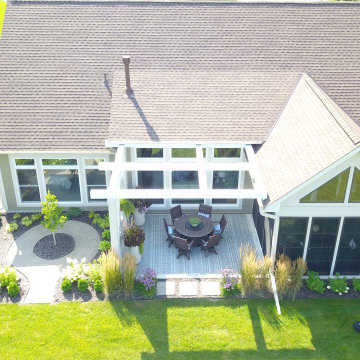
The Magnolia Vista project involved working with wonderful clients in a new development with minimal established trees. The main goal was to create a comfortable and private outdoor space, ideal for entertaining.
A pergola was designed to provide comfort overhead while allowing natural light to filter through the windows into the adjacent space.
Additionally, a look-through wall was strategically placed to beautifully frame a magnolia tree beyond, adding to the overall aesthetic and ambiance of the space.
 Mom's Design Build
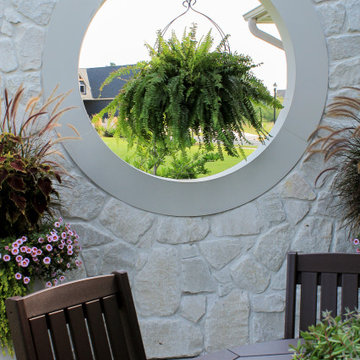
The Magnolia Vista project involved working with wonderful clients in a new development with minimal established trees. The main goal was to create a comfortable and private outdoor space, ideal for entertaining.
A pergola was designed to provide comfort overhead while allowing natural light to filter through the windows into the adjacent space.
Additionally, a look-through wall was strategically placed to beautifully frame a magnolia tree beyond, adding to the overall aesthetic and ambiance of the space.
 Lisa Tharp Design

After an extension renovation, this almost 5,000 square foot city residence now exudes quiet luxury. Long sight lines were established to capitalize on expansive views. The introduction of classical proportions throughout elevates one’s experience of the space.
Brass elevators open directly into the private foyer, now lacquered in black with hand-painted tortoise shell ceiling.
Interiors by Lisa Tharp. Photography by Max Kim-Bee.

 D. A. Dunlevy
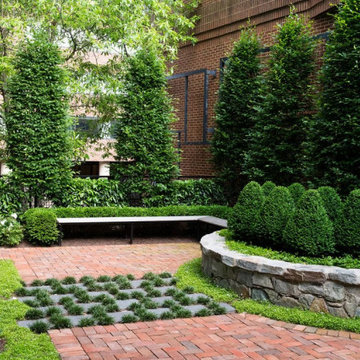
Innovative design and smart planning create a lush, private outdoor space.
This client’s outdoor courtyard came with a number of interesting challenges—including limited access, structural hurdles, and existing landscape design. The D. A. Dunlevy team built a custom ramp to create ingress from the street, allowing us to bring in all of the materials and plantings.The courtyard has been transformed into a private, tucked-away place for the owners to relax with morning coffee, escape with a good book, or provide an overflow area for visiting guests. The design remained sympathetic to existing architecture and landscaping, utilizing black granite stepping stones and other elements to create cohesion. Clean lines were established with a modern custom bench and stone planter wall. The greenery was chosen to create a simple and structured feel, using narrow European Hornbeam trees for an aerial hedge and adding in boxwoods, nandina, hellebores, and creeping Jenny to round out the verdant, calming effect.
 Mom's Design Build
The Magnolia Vista project involved working with wonderful clients in a new development with minimal established trees. The main goal was to create a comfortable and private outdoor space, ideal for entertaining.
A pergola was designed to provide comfort overhead while allowing natural light to filter through the windows into the adjacent space.
Additionally, a look-through wall was strategically placed to beautifully frame a magnolia tree beyond, adding to the overall aesthetic and ambiance of the space.
 Mom's Design Build
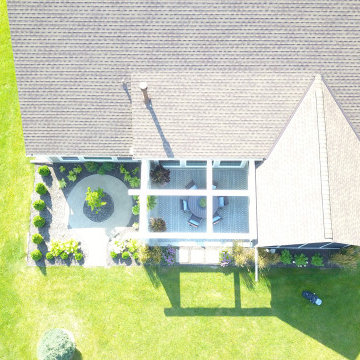
The Magnolia Vista project involved working with wonderful clients in a new development with minimal established trees. The main goal was to create a comfortable and private outdoor space, ideal for entertaining.
A pergola was designed to provide comfort overhead while allowing natural light to filter through the windows into the adjacent space.
Additionally, a look-through wall was strategically placed to beautifully frame a magnolia tree beyond, adding to the overall aesthetic and ambiance of the space.
 D. A. Dunlevy
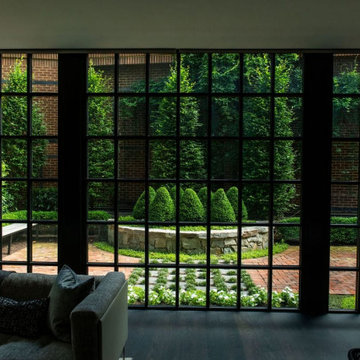
Innovative design and smart planning create a lush, private outdoor space.
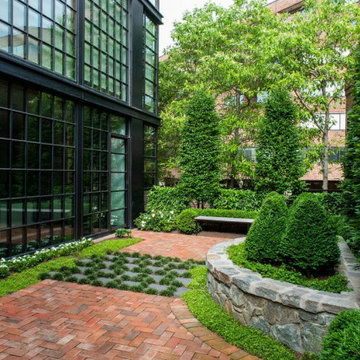
This client’s outdoor courtyard came with a number of interesting challenges—including limited access, structural hurdles, and existing landscape design. The D. A. Dunlevy team built a custom ramp to create ingress from the street, allowing us to bring in all of the materials and plantings.The courtyard has been transformed into a private, tucked-away place for the owners to relax with morning coffee, escape with a good book, or provide an overflow area for visiting guests. The design remained sympathetic to existing architecture and landscaping, utilizing black granite stepping stones and other elements to create cohesion. Clean lines were established with a modern custom bench and stone planter wall. The greenery was chosen to create a simple and structured feel, using narrow European Hornbeam trees for an aerial hedge and adding in boxwoods, nandina, hellebores, and creeping Jenny to round out the verdant, calming effect.


 D. A. Dunlevy
Innovative design and smart planning create a lush, private outdoor space.
This client’s outdoor courtyard came with a number of interesting challenges—including limited access, structural hurdles, and existing landscape design. The D. A. Dunlevy team built a custom ramp to create ingress from the street, allowing us to bring in all of the materials and plantings.The courtyard has been transformed into a private, tucked-away place for the owners to relax with morning coffee, escape with a good book, or provide an overflow area for visiting guests. The design remained sympathetic to existing architecture and landscaping, utilizing black granite stepping stones and other elements to create cohesion. Clean lines were established with a modern custom bench and stone planter wall. The greenery was chosen to create a simple and structured feel, using narrow European Hornbeam trees for an aerial hedge and adding in boxwoods, nandina, hellebores, and creeping Jenny to round out the verdant, calming effect.

 Built Tough Construction of North Georgia
Design Services Provided - Architect was asked to convert this 1950's Split Level Style home into a Traditional Style home with a 2-story height grand entry foyer. The new design includes modern amenities such as a large 'Open Plan' kitchen, a family room, a home office, an oversized garage, spacious bedrooms with large closets, a second floor laundry room and a private master bedroom suite for the owners that includes two walk-in closets and a grand master bathroom with a vaulted ceiling. The Architect presented the new design using Professional 3D Design Software. This approach allowed the Owners to clearly understand the proposed design and secondly, it was beneficial to the Contractors who prepared Preliminary Cost Estimates. The construction duration was nine months and the project was completed in September 2015. The client is thrilled with the end results! We established a wonderful working relationship and a lifetime friendship. I am truly thankful for this opportunity to design this home and work with this client!
 White Wolf Homes
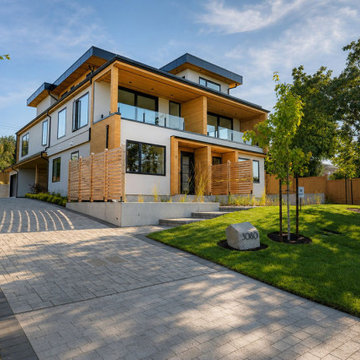
Set on the coveted Lansdowne slope in Oak Bay, bordering the prestigious Uplands, this striking three-residence collection brings brand-new construction to one of Victoria's most established neighbourhoods — a rare find in this pocket of the city.
Built by award-winning White Wolf Homes, with architecture by Ryan Hoyt and interiors by Rothschild West, each approximately 1,700 sq ft residence is thoughtfully composed over two levels with 3 bedrooms, 3 bathrooms, and a private garage. Open-concept living spaces are wrapped in expansive glazing, drawing dramatic city, ocean, and mountain views into every room, while wide terraces and private patios extend the living space outdoors and blur the line between inside and out.
A private lift adds long-term flexibility, and every detail — from the standing-seam rooflines to the warm wood-and-white exterior palette — reflects the timeless design and quality craftsmanship White Wolf Homes is known for.
Only two residences remain, with one already sold prior to public marketing.
Listing: 3080 Oakdowne Rd #2, Oak Bay, BC
6