
Search results for "Establish private" in Home Design Ideas
 Everlasting Pools & Landscape
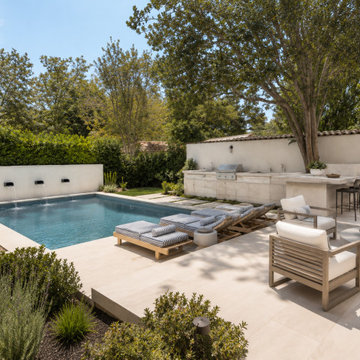
The full resort-style layout: a clean-lined pool with cascading scuppers, teak sun loungers on a tanning ledge, and a limestone outdoor kitchen with bar seating tucked against a private stucco wall. Layered hedges and drought-tolerant planting give the space a calm, established feel.

 Quinn Craughwell Landscape Architects
Set within the grazing fields of an equestrian center, this estate is both a retreat and a playground for an active family. Working with a design team of architects, interior designers, and contractors, we began the project by siting the house within the fields so that it has privacy, views of the horses, and level areas for a large arrival court and rear garden. With three children of various ages, the client was focused on creating a private retreat that would also be a source of entertainment for the children and their friends. A pool, spa, and sports court function equally well for entertaining all ages. A formal arrangement of landscape features is softened with layered seasonal plantings, including a multitude of trees that have been planted to re-establish a native canopy.

 Remote Landscape
Landscape Design by Adrian Giacca, pool installed by Jones Pools.
This project's goal was to achieve a family friendly backyard that offered numerous outdoor rooms to enjoy together. We established this by creating large patio spaces and path. The pool storage shed has a pergola attached for a private and shaded lounge area. In the evening the fire pit offers a cozy place among the armour stone rocks and garden.
Find the right local pro for your project
 Quinn Craughwell Landscape Architects
Set within the grazing fields of an equestrian center, this estate is both a retreat and a playground for an active family. Working with a design team of architects, interior designers, and contractors, we began the project by siting the house within the fields so that it has privacy, views of the horses, and level areas for a large arrival court and rear garden. With three children of various ages, the client was focused on creating a private retreat that would also be a source of entertainment for the children and their friends. A pool, spa, and sports court function equally well for entertaining all ages. A formal arrangement of landscape features is softened with layered seasonal plantings, including a multitude of trees that have been planted to re-establish a native canopy.

 Kanga Construction
The "Love Muscle House" Established 1892. Located in Key West, Florida in a beautiful area of town. This old historic house was in much need of restoration. We worked with the exterior footprint of the house and completely renovated the interior. We also installed all new Hurricane impact doors and windows. We installed a new kitchen, bathrooms, flooring and a brand new staircase with a completely new floor plan to the upstairs master bedroom and bathroom. Including new landscaping and a private outdoor shower in the back yard. A true gem in old town Key West!

 Built Tough Construction of North Georgia
Design Services Provided - Architect was asked to convert this 1950's Split Level Style home into a Traditional Style home with a 2-story height grand entry foyer. The new design includes modern amenities such as a large 'Open Plan' kitchen, a family room, a home office, an oversized garage, spacious bedrooms with large closets, a second floor laundry room and a private master bedroom suite for the owners that includes two walk-in closets and a grand master bathroom with a vaulted ceiling. The Architect presented the new design using Professional 3D Design Software. This approach allowed the Owners to clearly understand the proposed design and secondly, it was beneficial to the Contractors who prepared Preliminary Cost Estimates. The construction duration was nine months and the project was completed in September 2015. The client is thrilled with the end results! We established a wonderful working relationship and a lifetime friendship. I am truly thankful for this opportunity to design this home and work with this client!

 Hudson Place Realty
Property Marketed by Hudson Place Realty - Simply stunning designer duplex in Hoboken’s landmark GREEN /LEED GOLD certified building. With over 3100 sq. ft of interior space & 600 sq. ft. of private outdoor space this Architectural Digest worthy property offers 3 bedrooms, 4 full baths, separate dining room, dedicated media room & separate office. Completely customized with a dramatic floating concrete & glass staircase, Features floor to ceiling windows, a 1st level, professionally maintained, Ipe’ wood deck complete with trees, water & lighting, ELAN whole-home audio/lighting control and touch-pads in all rooms, separate audio/video closet with full rack system. a sleek Italian Valcucine kitchen, SubZero refrigerator, integrated Miele dishwasher, Viking 6 burner range with fully vented hood, Viking wine cooler & tempered glass counters. 2 Master suites with walk in closets & spa baths featuring imported Zen soaking tubs, separate showers, linen closet, Duravit double sinks & Lightolier sconces, Hunter Douglas window treatments, bamboo floors, and custom closets throughout. Concrete sub floors and Quiet Rock insulation for soundproofing. Planted green living roof with residents area featuring fabulous NYC & Hudson views, filtered fresh air system, & bike storage room. Absolutely ideal location, bordered on the western side by the newly established Garden Street Mews pedestrian area.


 Built Tough Construction of North Georgia
Design Services Provided - Architect was asked to convert this 1950's Split Level Style home into a Traditional Style home with a 2-story height grand entry foyer. The new design includes modern amenities such as a large 'Open Plan' kitchen, a family room, a home office, an oversized garage, spacious bedrooms with large closets, a second floor laundry room and a private master bedroom suite for the owners that includes two walk-in closets and a grand master bathroom with a vaulted ceiling. The Architect presented the new design using Professional 3D Design Software. This approach allowed the Owners to clearly understand the proposed design and secondly, it was beneficial to the Contractors who prepared Preliminary Cost Estimates. The construction duration was nine months and the project was completed in September 2015. The client is thrilled with the end results! We established a wonderful working relationship and a lifetime friendship. I am truly thankful for this opportunity to design this home and work with this client!

 SRA Design + Build Architects Corp.
This Park Avenue pre-war apartment was renovated and decorated in 2004 for a prominent movie producer, who hired us again in 2011 to establish a more contemporary tone. The original work included upgrading electrical, plumbing and air conditioning systems, plus improving the flow of public and private spaces. Existing furnishings were used at the time, but more recently the décor was modernized to streamline and simplify space within the traditional envelope of the apartment.
 Built Tough Construction of North Georgia
Design Services Provided - Architect was asked to convert this 1950's Split Level Style home into a Traditional Style home with a 2-story height grand entry foyer. The new design includes modern amenities such as a large 'Open Plan' kitchen, a family room, a home office, an oversized garage, spacious bedrooms with large closets, a second floor laundry room and a private master bedroom suite for the owners that includes two walk-in closets and a grand master bathroom with a vaulted ceiling. The Architect presented the new design using Professional 3D Design Software. This approach allowed the Owners to clearly understand the proposed design and secondly, it was beneficial to the Contractors who prepared Preliminary Cost Estimates. The construction duration was nine months and the project was completed in September 2015. The client is thrilled with the end results! We established a wonderful working relationship and a lifetime friendship. I am truly thankful for this opportunity to design this home and work with this client!
 Quinn Craughwell Landscape Architects
Set within the grazing fields of an equestrian center, this estate is both a retreat and a playground for an active family. Working with a design team of architects, interior designers, and contractors, we began the project by siting the house within the fields so that it has privacy, views of the horses, and level areas for a large arrival court and rear garden. With three children of various ages, the client was focused on creating a private retreat that would also be a source of entertainment for the children and their friends. A pool, spa, and sports court function equally well for entertaining all ages. A formal arrangement of landscape features is softened with layered seasonal plantings, including a multitude of trees that have been planted to re-establish a native canopy.
 Built Tough Construction of North Georgia
Design Services Provided - Architect was asked to convert this 1950's Split Level Style home into a Traditional Style home with a 2-story height grand entry foyer. The new design includes modern amenities such as a large 'Open Plan' kitchen, a family room, a home office, an oversized garage, spacious bedrooms with large closets, a second floor laundry room and a private master bedroom suite for the owners that includes two walk-in closets and a grand master bathroom with a vaulted ceiling. The Architect presented the new design using Professional 3D Design Software. This approach allowed the Owners to clearly understand the proposed design and secondly, it was beneficial to the Contractors who prepared Preliminary Cost Estimates. The construction duration was nine months and the project was completed in September 2015. The client is thrilled with the end results! We established a wonderful working relationship and a lifetime friendship. I am truly thankful for this opportunity to design this home and work with this client!
 SRA Design + Build Architects Corp.
This Park Avenue pre-war apartment was renovated and decorated in 2004 for a prominent movie producer, who hired us again in 2011 to establish a more contemporary tone. The original work included upgrading electrical, plumbing and air conditioning systems, plus improving the flow of public and private spaces. Existing furnishings were used at the time, but more recently the décor was modernized to streamline and simplify space within the traditional envelope of the apartment.

 Quinn Craughwell Landscape Architects
Set within the grazing fields of an equestrian center, this estate is both a retreat and a playground for an active family. Working with a design team of architects, interior designers, and contractors, we began the project by siting the house within the fields so that it has privacy, views of the horses, and level areas for a large arrival court and rear garden. With three children of various ages, the client was focused on creating a private retreat that would also be a source of entertainment for the children and their friends. A pool, spa, and sports court function equally well for entertaining all ages. A formal arrangement of landscape features is softened with layered seasonal plantings, including a multitude of trees that have been planted to re-establish a native canopy.


 Miller-Roodell Architects Ltd
With family members spread across the globe, the patriarch of the family wanted to establish a home base that would give them all a chance to recreate, reconnect, and relax over what sometimes could be trips of a month or more. Their large parcel of land is not far from Yellowstone Park, and a trout stream and several ponds are just a few of the prevalent water features. The property encompasses the top of a mountain with a lookout tower, and down below, this approximately 7000 square foot home delivers a sense of intimacy. Each bedroom is a master suite, with fireplace, private balcony, and adjoining children’s room, to ensure all generations have the space they need. Our shared approach was to celebrate the romantic lodges of the past, leading us to choose small round logs like those used in Old Faithful Lodge, as one example. With plenty of space inside and out to decompress—but cozy, welcoming living areas as well—this lodge becomes the perfect family gathering place.
 Homes In Frame
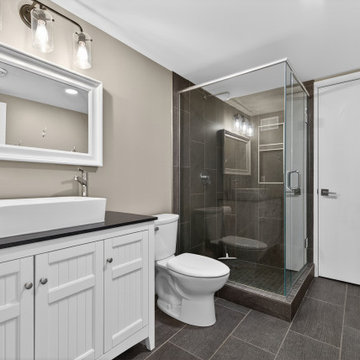
Nestled among the historic character homes of Crescentwood, this residence offers a striking contemporary counterpoint to its traditional surroundings. Built in 2014, the townhouse moves away from the compartmentalized layouts of the past, favoring a sun-drenched, open-concept design defined by clean lines and neutral tones.
The interior feels effortlessly modern, featuring sleek white shaker cabinetry, quartz surfaces, and a central open staircase that enhances the sense of vertical space. With a versatile loft-style den and multiple private decks, it functions as a quiet, low-maintenance sanctuary hidden within the mature tree canopy of this established Winnipeg neighbourhood.

Sponsored
Sunbury, OH

J.Holderby - Renovations
Franklin County's Leading General Contractors - 2X Best of Houzz!
 Homes In Frame
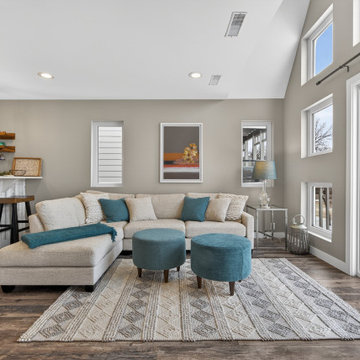
Nestled among the historic character homes of Crescentwood, this residence offers a striking contemporary counterpoint to its traditional surroundings. Built in 2014, the townhouse moves away from the compartmentalized layouts of the past, favoring a sun-drenched, open-concept design defined by clean lines and neutral tones.
The interior feels effortlessly modern, featuring sleek white shaker cabinetry, quartz surfaces, and a central open staircase that enhances the sense of vertical space. With a versatile loft-style den and multiple private decks, it functions as a quiet, low-maintenance sanctuary hidden within the mature tree canopy of this established Winnipeg neighborhood.
 Homes In Frame
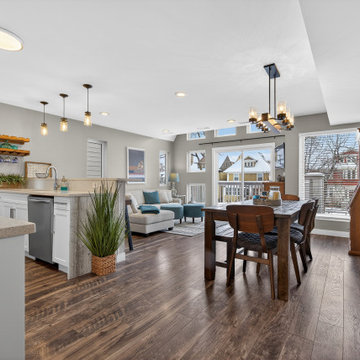
Nestled among the historic character homes of Crescentwood, this residence offers a striking contemporary counterpoint to its traditional surroundings. Built in 2014, the townhouse moves away from the compartmentalized layouts of the past, favoring a sun-drenched, open-concept design defined by clean lines and neutral tones.
The interior feels effortlessly modern, featuring sleek white shaker cabinetry, quartz surfaces, and a central open staircase that enhances the sense of vertical space. With a versatile loft-style den and multiple private decks, it functions as a quiet, low-maintenance sanctuary hidden within the mature tree canopy of this established Winnipeg neighbourhood.

 Private Gardens, Public Places
In order to establish a pleasing walk into the residence, one steps around the fountain flanked by an annual and perennial garden. A Japanese maple offers exquisite foliage, and the espaliered witch hazel gives a blank wall year round interest. Containers are set in trios in the corners of the entrance garden, adding seasonal beauty as one walks to the front door and a top the detailed stonework which acts as an exotic outdoor rug.
8