
Search results for "Establish utilisation" in Home Design Ideas
 KCBR Design | Remodel
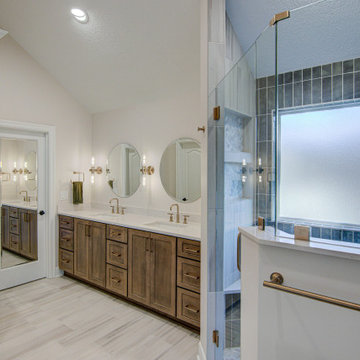
This primary bathroom remodel marks the first transformation in a home our clients purchased ten years ago. With plans to renovate every level over time, this space sets the tone for the style and functionality they envision throughout the rest of their home.
The original layout included a tub that was never used, so we removed it to better utilize the square footage. By relocating the shower and reworking the overall layout, we created a more open, efficient design tailored to their daily routines. Updated finishes and a refreshed color palette establish a cohesive look that finally feels personal and reflective of their taste.
This bathroom renovation is just the beginning, and we are excited to help bring their long term vision to life, one space at a time.
 KCBR Design | Remodel
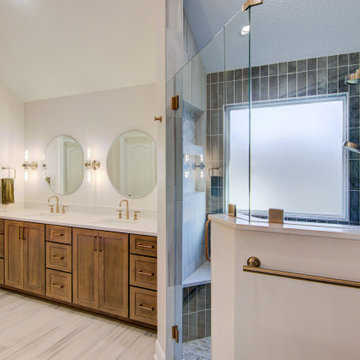
This primary bathroom remodel marks the first transformation in a home our clients purchased ten years ago. With plans to renovate every level over time, this space sets the tone for the style and functionality they envision throughout the rest of their home.
The original layout included a tub that was never used, so we removed it to better utilize the square footage. By relocating the shower and reworking the overall layout, we created a more open, efficient design tailored to their daily routines. Updated finishes and a refreshed color palette establish a cohesive look that finally feels personal and reflective of their taste.
This bathroom renovation is just the beginning, and we are excited to help bring their long term vision to life, one space at a time.
 KCBR Design | Remodel
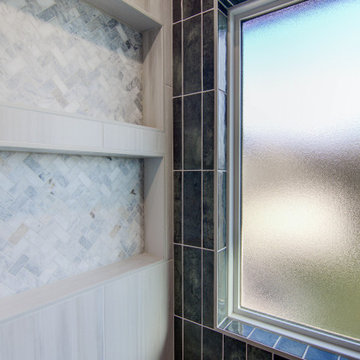
This primary bathroom remodel marks the first transformation in a home our clients purchased ten years ago. With plans to renovate every level over time, this space sets the tone for the style and functionality they envision throughout the rest of their home.
The original layout included a tub that was never used, so we removed it to better utilize the square footage. By relocating the shower and reworking the overall layout, we created a more open, efficient design tailored to their daily routines. Updated finishes and a refreshed color palette establish a cohesive look that finally feels personal and reflective of their taste.
This bathroom renovation is just the beginning, and we are excited to help bring their long term vision to life, one space at a time.
Find the right local pro for your project
 KCBR Design | Remodel
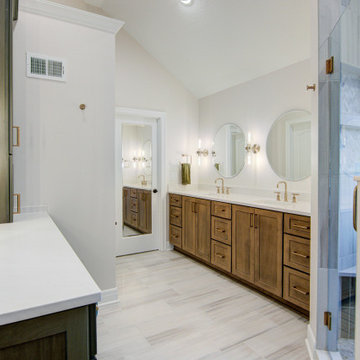
This primary bathroom remodel marks the first transformation in a home our clients purchased ten years ago. With plans to renovate every level over time, this space sets the tone for the style and functionality they envision throughout the rest of their home.
The original layout included a tub that was never used, so we removed it to better utilize the square footage. By relocating the shower and reworking the overall layout, we created a more open, efficient design tailored to their daily routines. Updated finishes and a refreshed color palette establish a cohesive look that finally feels personal and reflective of their taste.
This bathroom renovation is just the beginning, and we are excited to help bring their long term vision to life, one space at a time.

 USI Design & Remodeling
Located in Argyle, Texas, this comprehensive whole-home renovation was conceived by USI Design & Remodeling who reimagined the home's interior architecture, transforming a collection of compartmentalized rooms into a cohesive environment designed for modern living, entertaining, and daily comfort. The project encompassed the kitchen, family room, dining room, lounge, office, primary bathroom, and supporting circulation spaces, creating a unified experience that feels both expansive and intentional. Throughout the home, refined materials, custom millwork, and carefully curated finishes establish a sense of understated luxury while maintaining warmth and livability.
At the heart of the renovation is a completely reconfigured kitchen and gathering space designed around functionality, hospitality, and visual connection. Architectural barriers were removed to improve sightlines and circulation, allowing the kitchen, dining, and family spaces to function as a single integrated living environment. A dramatic five-foot workstation sink anchors the kitchen, while custom cabinetry and furniture-inspired details elevate the space beyond conventional residential design. Adjacent to the kitchen, the former pantry, laundry, and service corridor were reimagined as a hybrid scullery and utility suite, creating a highly functional support space that discreetly accommodates food preparation, storage, organization, and household operations without compromising the elegance of the primary living areas.
The renovation extends beyond aesthetics to create a home tailored to the family's evolving needs. The primary bathroom was transformed into a spa-inspired retreat, while the lounge, office, and dining spaces were redesigned to support both everyday living and entertaining. Consistent architectural detailing, layered textures, and thoughtful proportions establish continuity throughout the residence, allowing each room to feel connected to the larger design narrative. The result is a sophisticated yet approachable home that balances practical performance with timeless design, delivering a renewed living experience that is both highly functional and distinctly luxurious.


 Lowder New Homes
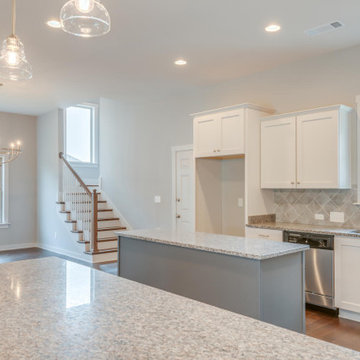
A home of elegance. 4 bedroom 2 bath home with a large bonus room above the garage. Lovely covered patio with additional uncovered patio off of the back of the house with a private backyard. Lavish hardwood flooring in the main living areas. Granite counter tops in the kitchen and baths! Staggered cabinetry and an oversized breakfast bar perfect for entertaining friends and family. Two work islands that are open to the family room. Large utility room with Utility Sink and pantry. This is a split bedroom plan. ge. Pull down stairs to access the attic area. The energy features include Spray Foam Insulation in the attic and double pained Low E windows. The lot backs up to a Natural Area so you won’t have anyone directly behind you. Hedgefield offers a pond with a walking trail, sidewalks, street lights, street curbs, street gutters, and an HOA. All of this brought to you by one of Tri-Counties most trusted and dependable builders Lowder New Homes — a legacy that began in 1956 and continues with the same pride in building and commitment to customers that was established on the first day of business 63 years ago! Lowder New Homes is Montgomery’s largest home builder with an extensive warranty and customer service department that is second to none.
 Lowder New Homes
A home of elegance. 4 bedroom 2 bath home with a large bonus room above the garage. Lovely covered patio with additional uncovered patio off of the back of the house with a private backyard. Lavish hardwood flooring in the main living areas. Granite counter tops in the kitchen and baths! Staggered cabinetry and an oversized breakfast bar perfect for entertaining friends and family. Two work islands that are open to the family room. Large utility room with Utility Sink and pantry. This is a split bedroom plan. ge. Pull down stairs to access the attic area. The energy features include Spray Foam Insulation in the attic and double pained Low E windows. The lot backs up to a Natural Area so you won’t have anyone directly behind you. Hedgefield offers a pond with a walking trail, sidewalks, street lights, street curbs, street gutters, and an HOA. All of this brought to you by one of Tri-Counties most trusted and dependable builders Lowder New Homes — a legacy that began in 1956 and continues with the same pride in building and commitment to customers that was established on the first day of business 63 years ago! Lowder New Homes is Montgomery’s largest home builder with an extensive warranty and customer service department that is second to none.
 Lowder New Homes
A home of elegance. 4 bedroom 2 bath home with a large bonus room above the garage. Lovely covered patio with additional uncovered patio off of the back of the house with a private backyard. Lavish hardwood flooring in the main living areas. Granite counter tops in the kitchen and baths! Staggered cabinetry and an oversized breakfast bar perfect for entertaining friends and family. Two work islands that are open to the family room. Large utility room with Utility Sink and pantry. This is a split bedroom plan. ge. Pull down stairs to access the attic area. The energy features include Spray Foam Insulation in the attic and double pained Low E windows. The lot backs up to a Natural Area so you won’t have anyone directly behind you. Hedgefield offers a pond with a walking trail, sidewalks, street lights, street curbs, street gutters, and an HOA. All of this brought to you by one of Tri-Counties most trusted and dependable builders Lowder New Homes — a legacy that began in 1956 and continues with the same pride in building and commitment to customers that was established on the first day of business 63 years ago! Lowder New Homes is Montgomery’s largest home builder with an extensive warranty and customer service department that is second to none.
 fuse57 llc architecture
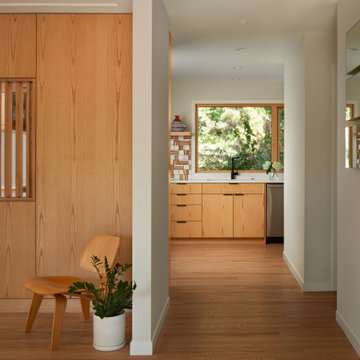
This kitchen remodel in Minneapolis neighborhood, nestled in a quiet pocket of mid-century homes near the river trails, embraces its compact footprint with smart, space-efficient design. Rather than default to an open-concept layout, the kitchen remains enclosed - enhanced by a custom operable vertical shutter that allows the kitchen to be closed off for focused cooking or opened to share light and conversation. Warm flush wood panels on the living room side blend seamlessly with the home’s original character. Reconfigured window openings with H windows establish sightlines from the front door to the backyard, framing a shared community garden beyond and a mature pine from the kitchen space. Brown ash cabinetry, neutral quartz counters, and a handmade ceramic tile backsplash nods to the home’s mid-century character balancing utility with beauty. Double-sided reeded glass uppers filter additional natural light into the kitchen while allowing tableware access from both the kitchen and dining room. New wood floors tie it all together, uniting the main level and reinforcing the feeling that this home, while modest in scale, is filled with light, warmth, and purpose.
 fuse57 llc architecture
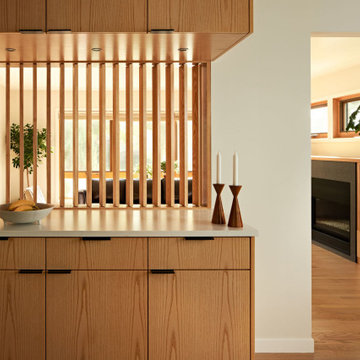
This kitchen remodel in Minneapolis neighborhood, nestled in a quiet pocket of mid-century homes near the river trails, embraces its compact footprint with smart, space-efficient design. Rather than default to an open-concept layout, the kitchen remains enclosed - enhanced by a custom operable vertical shutter that allows the kitchen to be closed off for focused cooking or opened to share light and conversation. Warm flush wood panels on the living room side blend seamlessly with the home’s original character. Reconfigured window openings with H windows establish sightlines from the front door to the backyard, framing a shared community garden beyond and a mature pine from the kitchen space. Brown ash cabinetry, neutral quartz counters, and a handmade ceramic tile backsplash nods to the home’s mid-century character balancing utility with beauty. Double-sided reeded glass uppers filter additional natural light into the kitchen while allowing tableware access from both the kitchen and dining room. New wood floors tie it all together, uniting the main level and reinforcing the feeling that this home, while modest in scale, is filled with light, warmth, and purpose.
 Michael Shannon Designs
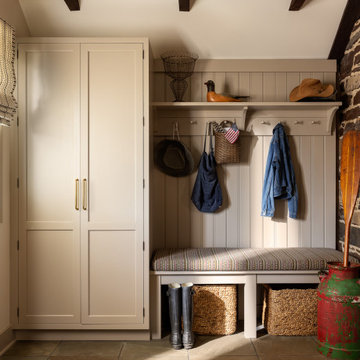
Entryway - cottage gray floor, exposed beam, vaulted ceiling and wall paneling entryway idea in Philadelphia with white walls

 Vetter Architects
The owners requested that their home harmonize with the spirit of the surrounding Colorado mountain setting and enhance their outdoor recreational lifestyle - while reflecting their contemporary architectural tastes. The site was burdened with a myriad of strict design criteria enforced by the neighborhood covenants and architectural review board. Creating a distinct design challenge, the covenants included a narrow interpretation of a “mountain style” home which established predetermined roof pitches, glazing percentages and material palettes - at direct odds with the client‘s vision of a flat-roofed, glass, “contemporary” home.
Our solution finds inspiration and opportunities within the site covenant’s strict definitions. It promotes and celebrates the client’s outdoor lifestyle and resolves the definition of a contemporary “mountain style” home by reducing the architecture to its most basic vernacular forms and relying upon local materials.
The home utilizes a simple base, middle and top that echoes the surrounding mountains and vegetation. The massing takes its cues from the prevalent lodgepole pine trees that grow at the mountain’s high altitudes. These pine trees have a distinct growth pattern, highlighted by a single vertical trunk and a peaked, densely foliated growth zone above a sparse base. This growth pattern is referenced by placing the wood-clad body of the home at the second story above an open base composed of wood posts and glass. A simple peaked roof rests lightly atop the home - visually floating above a triangular glass transom. The home itself is neatly inserted amongst an existing grove of lodgepole pines and oriented to take advantage of panoramic views of the adjacent meadow and Continental Divide beyond.
The main functions of the house are arranged into public and private areas and this division is made apparent on the home’s exterior. Two large roof forms, clad in pre-patinated zinc, are separated by a sheltering central deck - which signals the main entry to the home. At this connection, the roof deck is opened to allow a cluster of aspen trees to grow – further reinforcing nature as an integral part of arrival.
Outdoor living spaces are provided on all levels of the house and are positioned to take advantage of sunrise and sunset moments. The distinction between interior and exterior space is blurred via the use of large expanses of glass. The dry stacked stone base and natural cedar cladding both reappear within the home’s interior spaces.
This home offers a unique solution to the client’s requests while satisfying the design requirements of the neighborhood covenants. The house provides a variety of indoor and outdoor living spaces that can be utilized in all seasons. Most importantly, the house takes its cues directly from its natural surroundings and local building traditions to become a prototype solution for the “modern mountain house”.
Overview
Ranch Creek Ranch
Winter Park, Colorado
Completion Date
October, 2007
Services
Architecture, Interior Design, Landscape Architecture
 KGA Studio Architects, PC
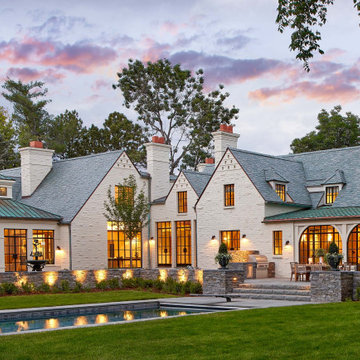
Much of today’s remodeling design ethos centers around complete transformation. And while that’s often necessary if a home requires it, Mahony’s approach to this luxury home remodel followed a more conservative and established set of design principles that still left room for lots of creativity.
There’s a lot to love about this historic Tudor’s original 1937 exterior — he simply removed the features that didn’t serve the design to let it shine. In fact, most of the home’s original elevations were kept intact. Dormers were also kept and refreshed, and chimneys were repaired or re-created down to the flue tile. Interestingly, various colors of brick were discovered during construction, leading us to believe the painted brick dates back to the original design.
 fuse57 llc architecture
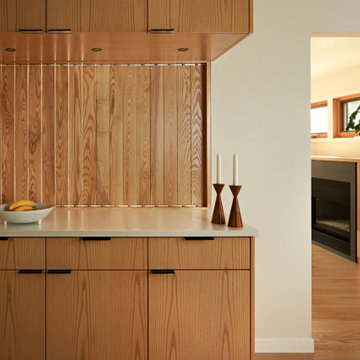
This kitchen remodel in Minneapolis neighborhood, nestled in a quiet pocket of mid-century homes near the river trails, embraces its compact footprint with smart, space-efficient design. Rather than default to an open-concept layout, the kitchen remains enclosed - enhanced by a custom operable vertical shutter that allows the kitchen to be closed off for focused cooking or opened to share light and conversation. Warm flush wood panels on the living room side blend seamlessly with the home’s original character. Reconfigured window openings with H windows establish sightlines from the front door to the backyard, framing a shared community garden beyond and a mature pine from the kitchen space. Brown ash cabinetry, neutral quartz counters, and a handmade ceramic tile backsplash nods to the home’s mid-century character balancing utility with beauty. Double-sided reeded glass uppers filter additional natural light into the kitchen while allowing tableware access from both the kitchen and dining room. New wood floors tie it all together, uniting the main level and reinforcing the feeling that this home, while modest in scale, is filled with light, warmth, and purpose.
 LandFluent Landscape Architecture
Photography
Robin Hill & Chance Stillman
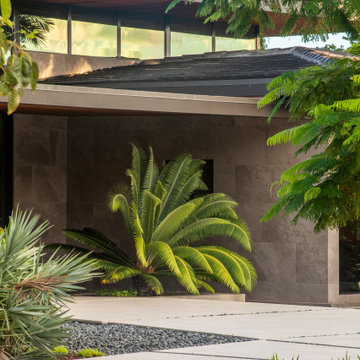
The renovation of this contemporary residence and garden is deeply inspired by its subtropical context, utilizing horizontal lines to ground the home and connect its occupants to nature. When considering how to make the most impactful intervention, the design team focused mainly on horizontal roof planes, subtropical landscaping and an abundance of clerestory windows that would all contribute to the home’s integration with its site. In contrast to the tropes of a Palm Beach traditional vernacular, this home seeks to re-establish itself within nature as a place for a young family.
Architectural strategies included dematerializing the surrounding walls and expanding the roof eaves to connect the interior spaces with the surrounding gardens of the home.
The site plan is organized around four main pavilions: A bedroom pavilion to the south, a cabana pavilion to the west, a garage pavilion to the north, and a central living pavilion. Each of the three pavilions engage with the central living space while still allowing nature to flow between them. The pavilions are organized around the pool deck, equipped with zero-edge detailing and layered subtropical landscaping. In this way the swimming pool doubles as a recreational component to the program but also as a mirror to expand views and reflect the surrounding landscape. A glass bridge serves as the garden threshold between the garage and the home.
The renovated home and garden departs from its former Bahamian style and stands out within the community as a symbol for the future of architecture and landscape architecture within this quiet, ocean-front community. A residence derived from, and in response to, its user and environmental context; thus, re-establishing it with place.
Scale
1 ACRE
Scope
HARDSCAPE, SWIMMING POOL + PLANTING DESIGN
Year
2022
Architecture
KODA
Landscape Architecture
LandFluent
General Contractor
PB Built
Landscape Contractor
Rood Landscape
 LandFluent Landscape Architecture
Photography
Robin Hill & Chance Stillman
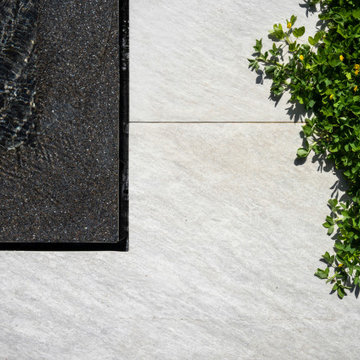
The renovation of this contemporary residence and garden is deeply inspired by its subtropical context, utilizing horizontal lines to ground the home and connect its occupants to nature. When considering how to make the most impactful intervention, the design team focused mainly on horizontal roof planes, subtropical landscaping and an abundance of clerestory windows that would all contribute to the home’s integration with its site. In contrast to the tropes of a Palm Beach traditional vernacular, this home seeks to re-establish itself within nature as a place for a young family.
Architectural strategies included dematerializing the surrounding walls and expanding the roof eaves to connect the interior spaces with the surrounding gardens of the home.
The site plan is organized around four main pavilions: A bedroom pavilion to the south, a cabana pavilion to the west, a garage pavilion to the north, and a central living pavilion. Each of the three pavilions engage with the central living space while still allowing nature to flow between them. The pavilions are organized around the pool deck, equipped with zero-edge detailing and layered subtropical landscaping. In this way the swimming pool doubles as a recreational component to the program but also as a mirror to expand views and reflect the surrounding landscape. A glass bridge serves as the garden threshold between the garage and the home.
The renovated home and garden departs from its former Bahamian style and stands out within the community as a symbol for the future of architecture and landscape architecture within this quiet, ocean-front community. A residence derived from, and in response to, its user and environmental context; thus, re-establishing it with place.
Scale
1 ACRE
Scope
HARDSCAPE, SWIMMING POOL + PLANTING DESIGN
Year
2022
Architecture
KODA
Landscape Architecture
LandFluent
General Contractor
PB Built
Landscape Contractor
Rood Landscape
 LandFluent Landscape Architecture
Photography
Robin Hill & Chance Stillman
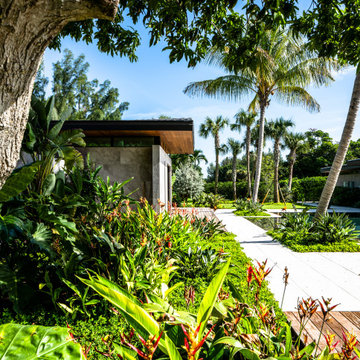
The renovation of this contemporary residence and garden is deeply inspired by its subtropical context, utilizing horizontal lines to ground the home and connect its occupants to nature. When considering how to make the most impactful intervention, the design team focused mainly on horizontal roof planes, subtropical landscaping and an abundance of clerestory windows that would all contribute to the home’s integration with its site. In contrast to the tropes of a Palm Beach traditional vernacular, this home seeks to re-establish itself within nature as a place for a young family.
Architectural strategies included dematerializing the surrounding walls and expanding the roof eaves to connect the interior spaces with the surrounding gardens of the home.
The site plan is organized around four main pavilions: A bedroom pavilion to the south, a cabana pavilion to the west, a garage pavilion to the north, and a central living pavilion. Each of the three pavilions engage with the central living space while still allowing nature to flow between them. The pavilions are organized around the pool deck, equipped with zero-edge detailing and layered subtropical landscaping. In this way the swimming pool doubles as a recreational component to the program but also as a mirror to expand views and reflect the surrounding landscape. A glass bridge serves as the garden threshold between the garage and the home.
The renovated home and garden departs from its former Bahamian style and stands out within the community as a symbol for the future of architecture and landscape architecture within this quiet, ocean-front community. A residence derived from, and in response to, its user and environmental context; thus, re-establishing it with place.
Scale
1 ACRE
Scope
HARDSCAPE, SWIMMING POOL + PLANTING DESIGN
Year
2022
Architecture
KODA
Landscape Architecture
LandFluent
General Contractor
PB Built
Landscape Contractor
Rood Landscape
 LandFluent Landscape Architecture
Photography
Robin Hill & Chance Stillman
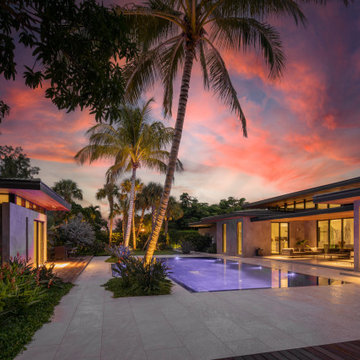
The renovation of this contemporary residence and garden is deeply inspired by its subtropical context, utilizing horizontal lines to ground the home and connect its occupants to nature. When considering how to make the most impactful intervention, the design team focused mainly on horizontal roof planes, subtropical landscaping and an abundance of clerestory windows that would all contribute to the home’s integration with its site. In contrast to the tropes of a Palm Beach traditional vernacular, this home seeks to re-establish itself within nature as a place for a young family.
Architectural strategies included dematerializing the surrounding walls and expanding the roof eaves to connect the interior spaces with the surrounding gardens of the home.
The site plan is organized around four main pavilions: A bedroom pavilion to the south, a cabana pavilion to the west, a garage pavilion to the north, and a central living pavilion. Each of the three pavilions engage with the central living space while still allowing nature to flow between them. The pavilions are organized around the pool deck, equipped with zero-edge detailing and layered subtropical landscaping. In this way the swimming pool doubles as a recreational component to the program but also as a mirror to expand views and reflect the surrounding landscape. A glass bridge serves as the garden threshold between the garage and the home.
The renovated home and garden departs from its former Bahamian style and stands out within the community as a symbol for the future of architecture and landscape architecture within this quiet, ocean-front community. A residence derived from, and in response to, its user and environmental context; thus, re-establishing it with place.
Scale
1 ACRE
Scope
HARDSCAPE, SWIMMING POOL + PLANTING DESIGN
Year
2022
Architecture
KODA
Landscape Architecture
LandFluent
General Contractor
PB Built
Landscape Contractor
Rood Landscape
 fuse57 llc architecture
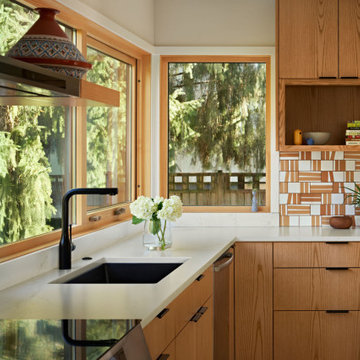
This kitchen remodel in Minneapolis neighborhood, nestled in a quiet pocket of mid-century homes near the river trails, embraces its compact footprint with smart, space-efficient design. Rather than default to an open-concept layout, the kitchen remains enclosed - enhanced by a custom operable vertical shutter that allows the kitchen to be closed off for focused cooking or opened to share light and conversation. Warm flush wood panels on the living room side blend seamlessly with the home’s original character. Reconfigured window openings with H windows establish sightlines from the front door to the backyard, framing a shared community garden beyond and a mature pine from the kitchen space. Brown ash cabinetry, neutral quartz counters, and a handmade ceramic tile backsplash nods to the home’s mid-century character balancing utility with beauty. Double-sided reeded glass uppers filter additional natural light into the kitchen while allowing tableware access from both the kitchen and dining room. New wood floors tie it all together, uniting the main level and reinforcing the feeling that this home, while modest in scale, is filled with light, warmth, and purpose.
6