
Search results for "Established timeframe" in Home Design Ideas

 Hester Painting & Decorating
This wall has a faux mourey pattern glazed over paint.
Elegant dining room photo in Chicago
Elegant dining room photo in Chicago

 Carol Ashton Interiors
Custom built counter for original art installation
Bathroom - large eclectic single-sink bathroom idea with blue cabinets, blue countertops and a built-in vanity
Bathroom - large eclectic single-sink bathroom idea with blue cabinets, blue countertops and a built-in vanity
 DMJ
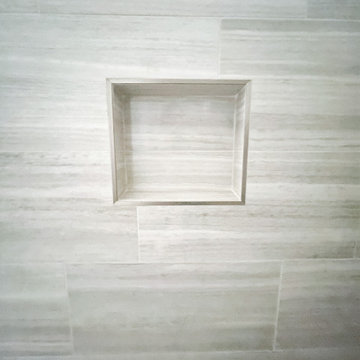
Huge transitional master multicolored tile and ceramic tile wood-look tile floor, gray floor and double-sink wet room photo with shaker cabinets, white cabinets, an undermount tub, a two-piece toilet, gray walls, an undermount sink, marble countertops, a hinged shower door, multicolored countertops, a niche and a built-in vanity
Find the right local pro for your project

 Amitzi Architects
Uzi Porat
Example of a small trendy limestone floor hallway design in Tel Aviv with white walls
Example of a small trendy limestone floor hallway design in Tel Aviv with white walls


 Regenesis Ecological Design
Achillea millefolium and bunchgrass border.
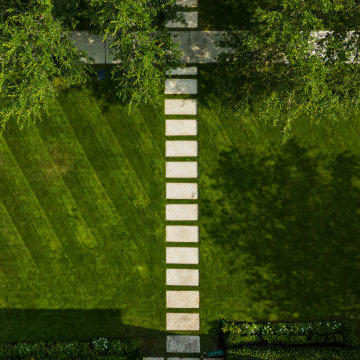
Inspiration for a mid-sized traditional partial sun backyard stone garden path for summer.
Inspiration for a mid-sized traditional partial sun backyard stone garden path for summer.

 ITALICAM
Magnetic latch for interior doors provides Elegance, style and the technology that you were looking for in your interior spaces, it can be combined with all our sophisticated and modern Italian handles.

 Excellent Floors & Services
Inspiration for a large 1960s light wood floor living room remodel in DC Metro


 Ace Garage Door Company
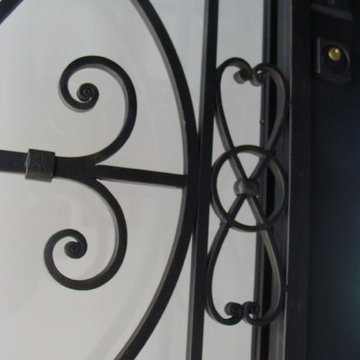
A full-view contemporary door in an office space
Shed - contemporary shed idea in San Diego
Shed - contemporary shed idea in San Diego

 Alair Homes Red Deer
This custom home features vaulted ceilings, an open concept layout, and light wood floors.
Bedroom - mid-sized modern master carpeted and gray floor bedroom idea with beige walls and no fireplace
Bedroom - mid-sized modern master carpeted and gray floor bedroom idea with beige walls and no fireplace

 Pierre Jean-Baptiste Interiors
This master bedroom was designed to encompass an owner’s suite with grey and white tones. The painted maple custom cabinetry flanks the bed to store away all of life’s essentials without seeing them. We used a faux alligator skinned fabric to wrap the custom headboard horizontal panels. LED lighting was used throughout the space to make for a cool energy efficient room. This space is a bright comfortable bedroom fit for the king and queen of this residence.


 Flanagan Architecture, Inc.
Christopher Marona
Mid-sized mountain style front door photo in Albuquerque
Mid-sized mountain style front door photo in Albuquerque


 OnDeck Outdoor Space Builder
We've built this outdoor space that includes: Renson aluminum motorized pergola top, outdoor kitchen, composite decking Azek, cable railing Feeney and Under Deck ZipUp ceiling with lighting effect




 Trinity Mercantile & Design
Detail of the quarter sawn oak cabinets. It takes a very skilled craftsman to keep these margins!
Photo Lisa Turner
Mid-sized trendy master black tile and stone tile slate floor corner shower photo in Atlanta with flat-panel cabinets, medium tone wood cabinets, beige walls, an undermount sink and granite countertops
Mid-sized trendy master black tile and stone tile slate floor corner shower photo in Atlanta with flat-panel cabinets, medium tone wood cabinets, beige walls, an undermount sink and granite countertops


45