
Search results for "Establishing designated" in Home Design Ideas

 MARGARITA BRAVO
This is a full house remodel in one of the most exciting and established Denver neighborhoods. I wanted to bring an open feel yet functional and traditional look within a limited area to work with. The before and after pictures are incredible. The house was on the market for less than a week!
Project designed by Denver, Colorado interior designer Margarita Bravo. She serves Denver as well as surrounding areas such as Cherry Hills Village, Englewood, Greenwood Village, and Bow Mar.
For more about MARGARITA BRAVO, click here: https://www.margaritabravo.com/
To learn more about this project, click here: https://www.margaritabravo.com/portfolio/congress-park-renovation/

 Laura Burton Interiors
Erin Holsonback, anindoorlady.com
Example of a mid-sized transitional l-shaped concrete floor kitchen pantry design in Austin with a farmhouse sink, shaker cabinets, white cabinets, quartzite countertops, white backsplash, porcelain backsplash, stainless steel appliances and an island
Example of a mid-sized transitional l-shaped concrete floor kitchen pantry design in Austin with a farmhouse sink, shaker cabinets, white cabinets, quartzite countertops, white backsplash, porcelain backsplash, stainless steel appliances and an island

 Elica Americas Range Hoods
Photo by Alexandre Kühl Oliveira
The rehabilitation project of the apartment is located in Lisbon, at Pascoal de Melo street, part of a mid-twentieth century building, in reasonable condition.
The goal was to be able to feel the spaces always differently, in the way of use (cooking, sleeping, relaxing) and their interaction. The entire apartment has been designed taking into account the many sensorial appreciations. A set of points of view and volumes were established from the same space, reinforced by the chosen materials.
On the kitchen, the project takes advantage of natural lighting, replacing the existing furniture for higher span, brighter and higher furniture and light-colored finishes that are great reflectors. In addition, the functional kitchen organization was re-designed in order to concentrate tall furniture at the entrance, freeing the area by the window to allow more light involvement. Three separate areas have been established: the cooking set with two countertops drawn from the wall to the floor, the kitchen sink closely resembles the high furniture of the kitchen and the dinning area by the window, which is more sheltered. The space once again aims to different points of view and the concept of voyeur is implicit.
Find the right local pro for your project

 Goldenline Remodeling
Make Goldenline Remodeling your choice for your indoor and outdoor renovation needs. We have extensive training and knowledge to handle any job that comes our way!

 Fisher Custom Homes VA
Rob Fisher, principal, and builder, has built new homes in the Northern Virginia area for almost 25 years. He has overseen the design, development, construction, and customer satisfaction of some of the most exclusive communities and reputable builders in the area. He began his career with Foley Custom Homes in Vienna, VA before moving on to serve as a supervisor for NVR. In 1986 he joined A&A Partnership in Alexandria, Virginia. As Construction Manager, he was responsible for Harborside, a waterfront community of luxury townhouses in the heart of Old Town. In 1994 Rob joined Pulte Homes to open StoneRidge Builders, a division of Pulte Homes offering high end, semi-custom homes to the Mid Atlantic market. Under StoneRidge Builders, Rob oversaw such notable projects as McLean Hundred (McLean); Ashgrove Plantation & Clarks Crossing (Vienna); and Timberlake and Windsong Estates (Oakton).
Rob led Pulte’s efforts in establishing themselves as the undisputed leader in customer satisfaction. During his tenure as Vice President of Customer Relations for the Mid-Atlantic Region, Pulte won an unprecedented five JD Power and Associates New Home Customer Satisfaction Awards. The experiences and lessons learned in building some of the most exclusive projects in Northern Virginia, while creating an industry benchmark in customer satisfaction, helped create the foundation upon which Fisher Custom Homes was established.
In 2010, Rob decided to turn his passion for building homes into a personal business, and Fisher Custom Homes was born. Over the course of the last several years, Rob has worked diligently to establish himself as one of the most prestigious and sought-after custom home builders in the Vienna, VA and surrounding areas. Rob’s quality, attention to detail and personal touch has earned him a reputation as the ‘builder of choice’ among his peers, his homeowners, and prospective buyers.
 IMPACT Fine Design
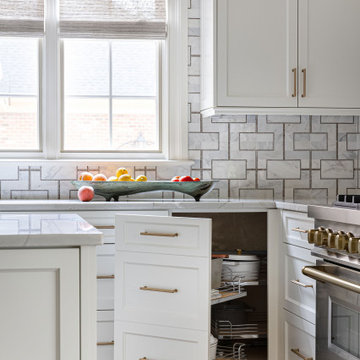
Great Kitchen renovation bringing fresh personality to this space in a very established Charlotte neighborhood. The tiel to ceiling adds so much interest and detail to the white cabinet backdrop. Love the sconces right and left of the range instead of upper cabinets. Adds interest.

 Rachel's Landscape Design
By adding additional space and soil to the bed under this Big Leaf Maple, drought-tolerant plants were able to establish themselves.Try Hostas, Epimediums, Brunneras, Heucheras and Siberian Carpet if you have dry, part-shade.



 KG Builders
Located at 3142 State St, this property currently sits on a 30 x 110 lot in the sought after University area of Uptown New Orleans.
This new construction home will consist of 3 bedrooms and 2.5 bathrooms and have coveted off street parking. Professionally designed by an established architectural design firm, this home will provide details and characteristics that are not only familiar to the area but will also deliver an exceptional living experience that will set it apart from the rest. This is a great walk able with many dining and shopping options near by. Experience living in a classic New Orleans home with a modern and open feel.
 Ellergodt Design
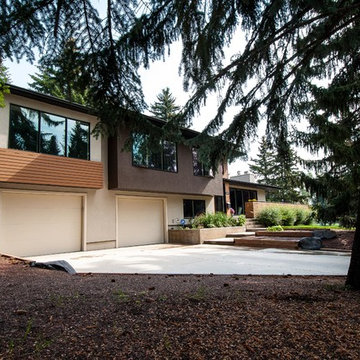
This re-design took a dated split level and transformed it into an attractive and functional home to meet the needs of a growing family.
Additional square footage was added to incorporate a larger master suite and a second garage.
The front entry became a bright and open space, with an open to below music room above it. The master suite took advantage of the large trees in this established neighbourhood giving it a feeling of being in a secluded treehouse.
See this project and more at www.beginwithdesign.com
Photos: Carol Ellergodt
 Ellergodt Design
This re-design took a dated split level and transformed it into an attractive and functional home to meet the needs of a growing family.
Additional square footage was added to incorporate a larger master suite and a second garage.
The front entry became a bright and open space, with an open to below music room above it. The master suite took advantage of the large trees in this established neighbourhood giving it a feeling of being in a secluded treehouse.
See this project and more at www.beginwithdesign.com
Photos: Carol Ellergodt

 DiStefano Brothers Construction Inc.
Home of DiStefano Brothers Design Studio, The Design Studio was established in the summer of 2017.
It features a masculine bar area with a custom mantle and stacked stone surround, a contemporary full bathroom, a working kitchen, a trendy client meeting space, an office area, a mudroom featuring cabinetry perfect for any household seeking smart organization that adds to their home décor and a working half bathroom.


 Chambers Interiors & Associates, Inc.
The acrylic obelisks in this shot help establish the high-gloss look we envisioned for the SMU Theta house library. Enamel gray-blue paint serves as a neutral backdrop.
Photography by Michael Hunter.

Sponsored
Sunbury, OH

J.Holderby - Renovations
Franklin County's Leading General Contractors - 2X Best of Houzz!
 Design Kitchens & Countertops
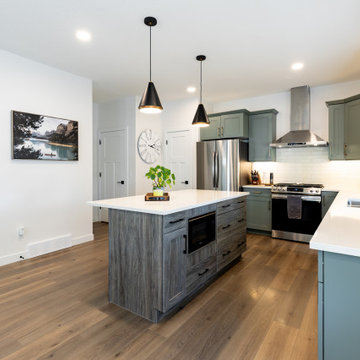
A cozy kitchen fit for any home cook. This space features a functional island, with built in microwave in a beautiful contrasting laminate material. The outer cabinets are a stunning Aberdeen Green.
 Water & Earth Landscape Design
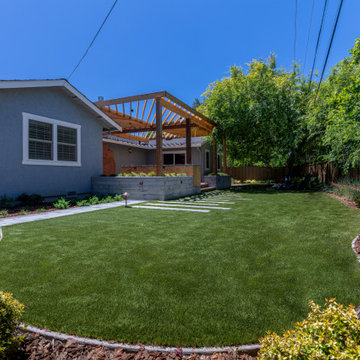
A broad lawn with gently curved edges creates open space beside the raised pergola deck. Flowering borders follow the fence, while elongated stepping panels establish a geometric transition between the greenery and the outdoor entertaining area.
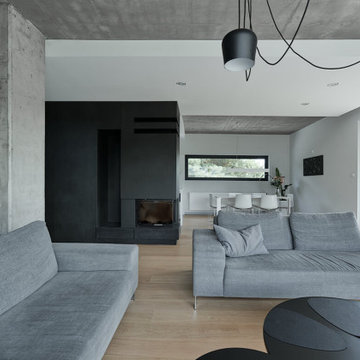
 STUDIO KONDE | Konrad Idaszewski Architect
Visit the full project: https://conde.pl/portfolio/projekt-loftowych-wnetrz-domu-w-rokietnicy/
A dark fireplace volume establishes a visual transition between the living and dining zones.
Grey sofas occupy the foreground, arranged to face both the fireplace and the wider living space.
Further inside, the dining area remains visually connected rather than separated by a solid partition.
Concrete ceilings and black suspended lights carry the industrial language from one zone to another.
Generous glazing on either side brings daylight and views of the surrounding greenery deep into the interior.
 James McNeal Architecture and Design
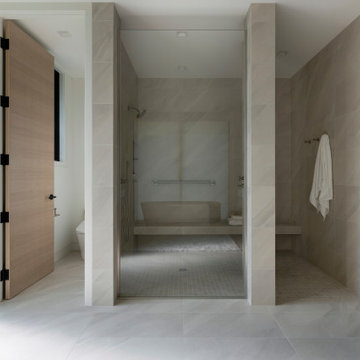
Facing vanities establish a balanced layout in Hillside Pavilion’s primary bathroom, leading to a freestanding tub before a large window overlooking the woods. Pale wood cabinetry, white countertops and recessed shelves integrate storage into the room’s architectural composition.
Tall tiled partitions and clear glass define the walk-in shower. A flush entry, built-in bench, handheld shower and grab bar bring aging-in-place considerations into the design.

Sponsored
Columbus, OH
Free consultation for landscape design!

Peabody Landscape Group
Franklin County's Reliable Landscape Design & Contracting
 Sugar Green Gardens
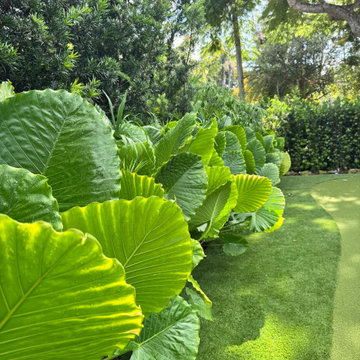
Vibrant green elephant ear plants create a striking natural border alongside a manicured lawn. Towering trees and dense tropical foliage frame the sunlit landscape, combining rich textures and shades of green to establish a serene, private outdoor oasis for relaxing or entertaining.
 DFI Interiors
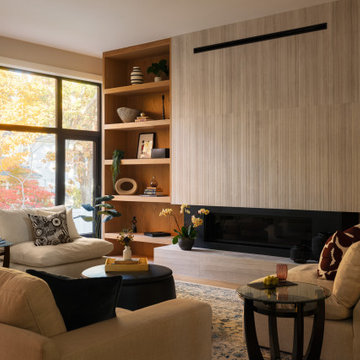
Designed to captivate, this custom fireplace wall is a breathtaking focal point, radiating both sophistication and warmth. The fluted travertine fireplace, with its natural variations and warm hues, establishes an elegant foundation. Custom built-ins, thoughtfully integrated, enhance the aesthetic and foster a cozy, welcoming atmosphere.
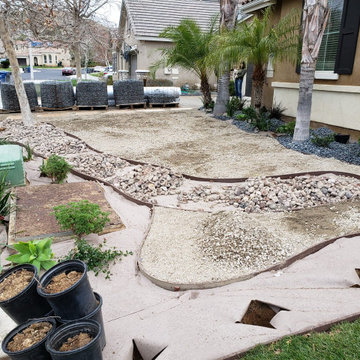
 Green Advisor, Inc.
This modern front yard landscape under construction features curved metal borders, decorative river rocks, and tan gravel beds. Established palm trees and new ornamental plants add greenery, while staged potted plants and landscape fabric await final installation, creating a low-maintenance, textured exterior design.
100