
Search results for "Establishing designated" in Home Design Ideas

 K&A Construction
The needs for this project included an expansive outdoor space that provides an unobstructed view of the open space behind the home while also being able to enjoy the sunny Colorado weather. Through an in depth design process the decision to use Tigerwood, a hardwood decking, was established. Tigerwood provides a long lasting decking option that looks beautiful and absorbs wear and tear much better than its softwood and composite counterparts.
For the roof it was decided that a timber frame design with cedar tongue and groove would be the best duo for form, function, and aesthetics. This allowed for multiple lights, outlets, and a ceiling fan to be integrated into the design.
 Living Stone Design + Build
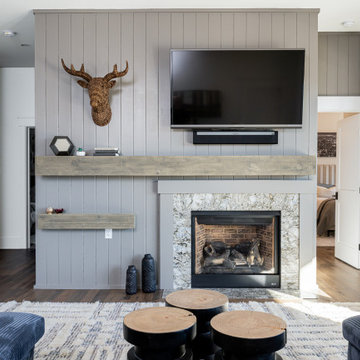
A harmonious blend of rustic charm and modern comfort defines this family room, showcasing Living Stone's mastery of mountain architecture. The space combines natural materials with contemporary amenities, creating a warm gathering area that maintains their commitment to sustainable, high-performance construction. Traditional rustic elements merge seamlessly with modern comfort, establishing an inviting atmosphere for family living.

Find the right local pro for your project

 AV Architects + Builders
Location: McLean, VA, USA
Hill House is situated in the heart of McLean, VA in a well-established neighborhood. This unique site is perfect for this modern house design because it sits at the top of a hill and has a grand view of the landscape.
We have designed a home that feels like a retreat but offers all the amenities a family needs to keep up with the fast pace of Northern VA. The house offers over 8,200 sqft of luxury living area on three finished levels.
The main level is an open-concept floor plan designed to entertain. The central area is the great room and the kitchen separated by a two-sided fireplace, but it’s surrounded by a very generous dining room, a study with custom built-ins and an outdoor covered patio with another gas fireplace. We also have a functional mudroom with a powder room right-off the 3-car garage with plenty of storage. The open stair case anchors the front elevation of the home to the front porch and the site.
The second level offers a master suite with an expansive custom his/her walk-in closet, a master bath with a curb less shower area, a free-standing soaking tub and his/her vanities. Additionally, this level has 4 generously sized en-suite bedrooms with full baths and walk-in closets and a full size laundry room with lots of storage.
The lower level has a guest en-suite bedroom with a full bathroom and walk-in closet. It also has a rec room with a glass enclosed wine cellar to display your favorite wine collection. We have added a large exercise room, a media room fully wired, a full bath and lots of storage space.
The materials used for the home are of the highest quality. From the aluminum clad oversized windows, to the unique roofing structure, the Nichiha rectangular siding and stacked veneer stone, we have hand-picked materials that stand the test of time and complement the modern design of the home.
In total this 8200 sqft home has 6 bedrooms, 7 bathrooms, 2 half-baths and a 3-car garage.
Todd Smith Photography

 DESIGNLUSH
Photo: Bill Timmerman + Zack Hussain
Blurring of the line between inside and out has been established throughout this home. Space is not determined by the enclosure but through the idea of space extending past perceived barriers into an expanded form of living indoors and out. Even in this harsh environment, one is able to enjoy this concept through the development of exterior courts which are designed to shade and protect. Reminiscent of the crevices found in our rock formations where one often finds an oasis of life in this environment.
DL featured product: DL custom rugs including sculpted Patagonian sheepskin, wool / silk custom graphics and champagne silk galaxy. Custom 11′ live-edge laurel slabwood bench, Trigo bronze smoked acrylic + crocodile embossed leather barstools, polished stainless steel outdoor Pantera bench, special commissioned steel sculpture, metallic leather True Love lounge chair, blackened steel + micro-slab console and fiberglass pool lounges.

 Design Builders & Remodeling Inc.
Design Builders & Remodeling is a one stop shop operation. From the start, design solutions are strongly rooted in practical applications and experience. Project planning takes into account the realities of the construction process and mindful of your established budget. All the work is centralized in one firm reducing the chances of costly or time consuming surprises. A solid partnership with solid professionals to help you realize your dreams for a new or improved home.
Historic quality elements pressured and featured with modern craftsmanship all creatively mixed in this inviting home

 Packard Cabinetry of Sea Cliff
Water damage from above forced the redo of this challenging l shaped galley kitchen. With the help of Gusatavomartinezdesigns, the high level aesthetic was established. Materials and craftsmanship were extraordinary. Quarter sawn English sycamore in high gloss, complemented the clients collection of Art deco furnishings. natural quartzite countertop, floor of balaltino natural stone, pitted and polished, Cheryl Hagan mosaic designed the backsplash with glass mosiac.

Sponsored
Westerville, OH

Custom Home Works
Franklin County's Award-Winning Design, Build and Remodeling Expert
 Barrie Renovations
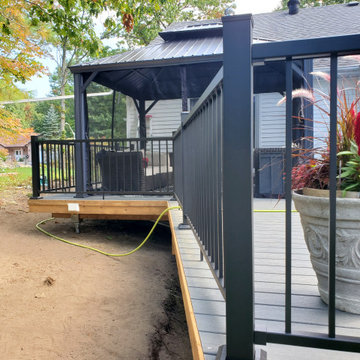
This was an established house with a new pool requiring a new larger deck for family, friends and pool access. It was designed and built to surround the pool and space for a new sun shelter on the deck.
This gives the deck living and growing space for family and friends. It includes shelter from sun and weather, safety to get in and out of the pool, and a place of privacy when peaceful serenity is required. It includes a comfortable composite top deck, and a modern attractive metal railing for style, comfort, and safety.
 Isaac's Ironworks
www.isaacsironworks.com/
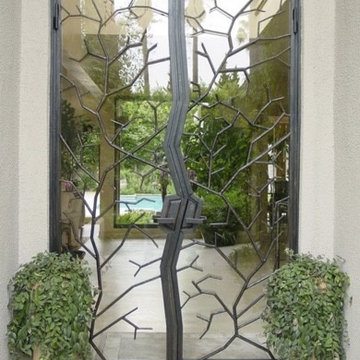
At ISAAC’S IRONWORKS we are dedicated to handcrafting high quality traditional and contemporary metalwork designs. Established in California in 1989 we are family run business with a team of skilled and experienced craftsmen.
You can always count on us with innovation and customer service. We have in house design capabilities, and can handle all type of custom work.
Call for a FREE ON-SITE ESTIMATE
818-982-1955
 Moller Builders
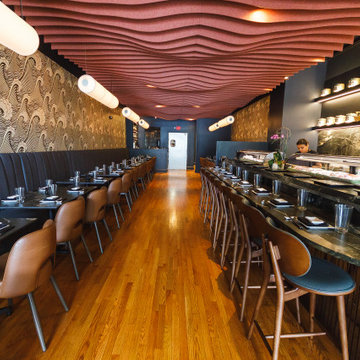
Custom wood ceiling detailing, elegant marble finishes, and a sculptural curved bar establish the room’s architectural character. The balance of organic curves, rich textures, and refined materials creates a cohesive dining environment with a seamless flow throughout the space.
 Teak Theory
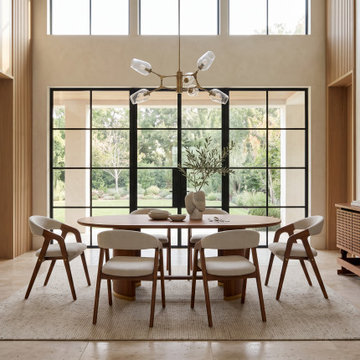
The KANAK The Pillar Oval Dining Set is a luxury wooden dining room ensemble handcrafted from premium Solid Teak or Solid Mahogany hardwood. Pairing a sprawling racetrack oval top supported by two massive vertical pillars with a curated set of 6 or 8 matching upholstered sculptural dining chairs, this collection balances monumental volume with organic fluidity to establish a sanctuary of permanent, protective grace.
Set Includes: 1 Oval Dining Table (Sized to Selection)
6, or 8 Dining Chairs (To match seating selection)
 BB&R Design-Build
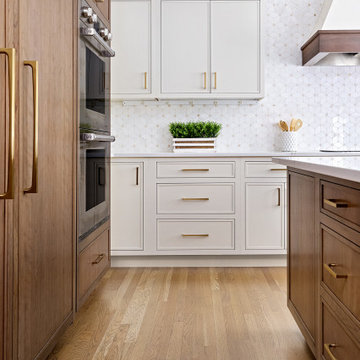
Full-height inset custom cabinetry in cashew-stained cherry restored architectural presence and proportion, paired with soft putty finishes and custom refrigerator and dishwasher panels for a seamless, tailored look.
A full-wall Cecily-patterned marble backsplash introduced a refined geometric texture, and a custom range hood established a strong focal point with sculpted curves that balanced the kitchen's angular forms.
 BB&R Design-Build
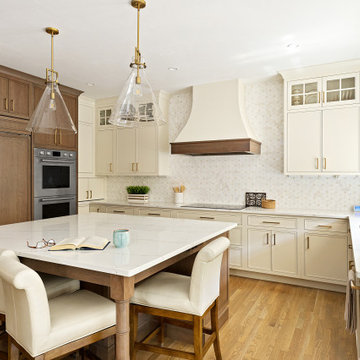
Full-height inset custom cabinetry in cashew-stained cherry restored architectural presence and proportion, paired with soft putty finishes and custom refrigerator and dishwasher panels for a seamless, tailored look.
A full-wall Cecily-patterned marble backsplash introduced a refined geometric texture, and a custom range hood established a strong focal point with sculpted curves that balanced the kitchen's angular forms.

Sponsored
Fredericksburg, OH

High Point Cabinets
Columbus' Experienced Custom Cabinet Builder | 4x Best of Houzz Winner
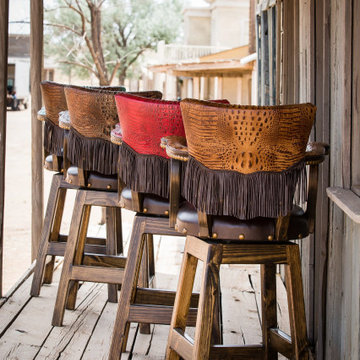
 LOREC Ranch Home Furnishings
LOREC Ranch's collection of rustic and western-inspired barstools exemplifies their commitment to authentic design, craftsmanship, and the enduring charm of the American West. These meticulously crafted barstools are not merely seating solutions; they are expressions of a heritage that speaks to those who appreciate timeless aesthetics. Whether you're looking to complete your home bar, outfit a commercial establishment with rustic-chic seating, or simply want to add a touch of western charm to your living space, LOREC Ranch's barstools offer a unique and captivating choice for those who want to combine functionality with the enduring allure of the frontier.
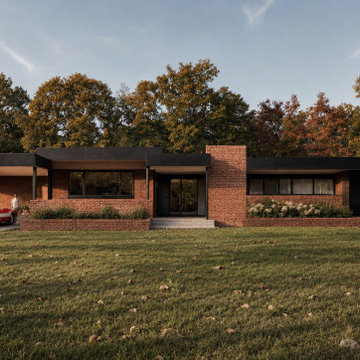
 Joshua Counter Design Workshop
This mid-century modern exterior features warm red brick walls paired with clean black trim and flat rooflines. Expansive horizontal windows and an integrated carport establish a strong architectural silhouette, while manicured front lawn landscaping and mature autumn trees complete the balanced, classic composition.
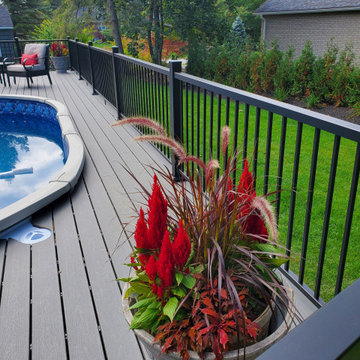 Barrie Renovations
This was an established house with a new pool requiring a new larger deck for family, friends and pool access. It was designed and built to surround the pool and space for a new sun shelter on the deck.
This gives the deck living and growing space for family and friends. It includes shelter from sun and weather, safety to get in and out of the pool, and a place of privacy when peaceful serenity is required. It includes a comfortable composite top deck, and a modern attractive metal railing for style, comfort, and safety.
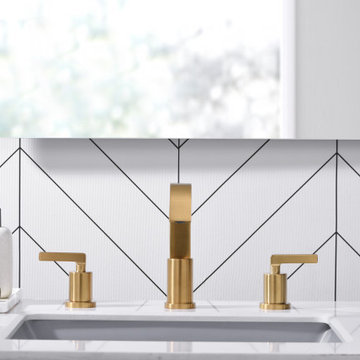
 Ultra Faucets
Established in 1994, in Irvine, California. Ultra Faucets specializes in distributing plumbing products for various industries across U.S. and Canada. Our products are regulatory agency approved! They are either listed under the International Association of Plumbing and Mechanical Officials (commonly known as IAPMO/UPC), and Canadian Standard Association (CSA). We have been developing innovative designed products with intelligent craftsmanship, and rigorous testing procedures at both the manufacturers' site and our U.S. warehouses, to ensure the utmost high quality standards. Ultra Faucets has been supplying plumbing products in North America market for over 27 years!



 Julie Moir Messervy Design Studio (JMMDS)
The landscape design for this property in an established New York City suburb marries stately elegance with relaxed outdoor living. The greatest challenge of the site was a considerable grade change over a small area (a third of an acre). We replaced overgrown shrubs and crumbling stonework with a clean hardscape design that clearly defines the flow around the property. A long play lawn in front is linked to a sideyard patio space and natural-gas campfire with broad bluestone block steps. A cozy dining terrace behind the house is hugged by a retaining wall that showcases friendly flowering plants and edibles. Set into the terrace wall is a custom water feature that brings sound and movement to the seating area. Exposed ledge in the backyard provides a fun playspace for adventurous kids, with a rope bridge leading to a playhouse.
 Shearon Design Collective
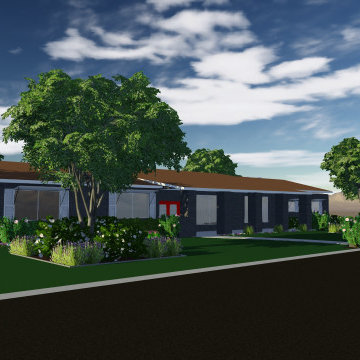
This corner front Arcadia home just off Exeter was in need of a massive overhaul. The owner did incredible work on the interior and didn't compromise on the landscape project! The landscape was imbalanced, boring, dated, and dead. We transformed this home to be a showpiece within this iconic community of Arcadia. Our design incorporating white roses abounding, pops of lavender, new modern garden beds, while focusing on the iconic green grass with large Elm trees establishes this Modern Ranch Home as the stunning Arcadia home that was meant to be.
 Shearon Design Collective
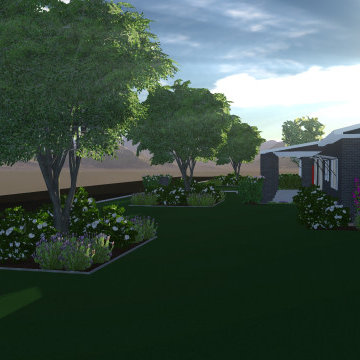
This corner front Arcadia home just off Exeter was in need of a massive overhaul. The owner did incredible work on the interior and didn't compromise on the landscape project! The landscape was imbalanced, boring, dated, and dead. We transformed this home to be a showpiece within this iconic community of Arcadia. Our design incorporating white roses abounding, pops of lavender, new modern garden beds, while focusing on the iconic green grass with large Elm trees establishes this Modern Ranch Home as the stunning Arcadia home that was meant to be.
126