
Search results for "Establishing designated" in Home Design Ideas
 James McNeal Architecture and Design
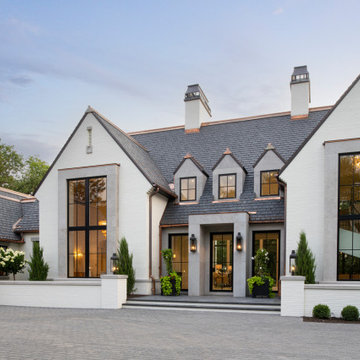
Symmetrical massing gives Modern Manor by JMAD a balanced architectural presence, while its distinctive Modern European style brings together traditional influences and clean contemporary lines. Carefully composed windows and building forms establish a measured rhythm across the exterior, creating a custom home with a strong sense of proportion and character.
 James McNeal Architecture and Design
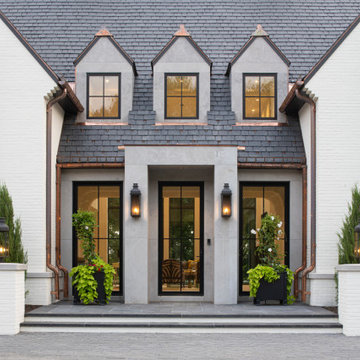
Symmetrical massing gives Modern Manor by JMAD a balanced architectural presence, while its distinctive Modern European style brings together traditional influences and clean contemporary lines. Carefully composed windows and building forms establish a measured rhythm across the exterior, creating a custom home with a strong sense of proportion and character.
 James McNeal Architecture and Design
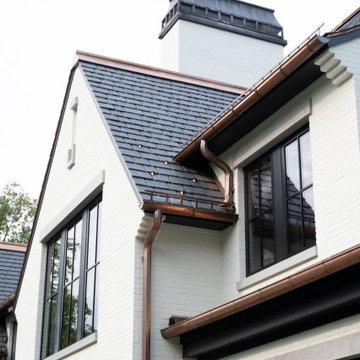
Symmetrical massing gives Modern Manor by JMAD a balanced architectural presence, while its distinctive Modern European style brings together traditional influences and clean contemporary lines. Carefully composed windows and building forms establish a measured rhythm across the exterior, creating a custom home with a strong sense of proportion and character.
Find the right local pro for your project
 Water & Earth Landscape Design
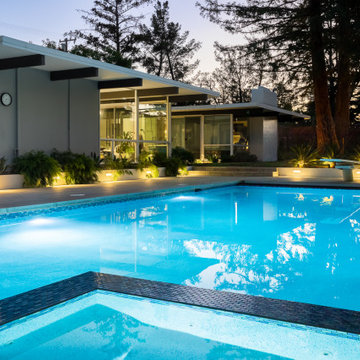
Glowing blue water reflects the home’s broad glass walls and low rooflines. An integrated spa and pale pool terrace establish clean geometry, while warm planter lighting and lush greenery soften the connection between the house and garden.
 Green Advisor, Inc.
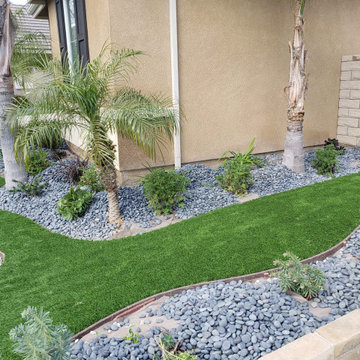
This modern front yard landscape features vibrant green artificial turf separated by curved garden beds filled with dark gray decorative river rocks. Established palm trees, low-profile ornamental plants, and a tan concrete block retaining wall create a clean, textured, and low-maintenance outdoor design.

 BEVOLO GAS & ELECTRIC LIGHTS
With a vision of a establishing a working farm and finding a bucolic locale for hosting their extended family, a retiring couple acquired 400 acres of gently rolling hills along the Duck River, approximately fifty miles from downtown Nashville. From there, they assembled a talented team of design professionals to reimagine the existing, historic 1800s farmhouse that sat on the property. Completed less than two years ago, the 9,000 sq.ft. home's elegant simplicity offered this family a timeless pastoral retreat - precisely what the owners had in mind. Take the tour with Huseby Homes, LLC on Houzz. http://ow.ly/9Ilj30lYe1J
Featured Lighting: http://ow.ly/Zw7c30lYe4y | http://ow.ly/omJ930lYe5k | http://ow.ly/fXhr30lYe6g | http://ow.ly/qmMa30lYe7m
 BEVOLO GAS & ELECTRIC LIGHTS
With a vision of a establishing a working farm and finding a bucolic locale for hosting their extended family, a retiring couple acquired 400 acres of gently rolling hills along the Duck River, approximately fifty miles from downtown Nashville. From there, they assembled a talented team of design professionals to reimagine the existing, historic 1800s farmhouse that sat on the property. Completed less than two years ago, the 9,000 sq.ft. home's elegant simplicity offered this family a timeless pastoral retreat - precisely what the owners had in mind. Take the tour with Huseby Homes, LLC on Houzz. http://ow.ly/9Ilj30lYe1J
Featured Lighting: http://ow.ly/Zw7c30lYe4y | http://ow.ly/omJ930lYe5k | http://ow.ly/fXhr30lYe6g | http://ow.ly/qmMa30lYe7m

Sponsored
Columbus, OH
Free consultation for landscape design!

Peabody Landscape Group
Columbus' Reliable Landscape Design & Contracting

 Design & Build . . . by Roger Perron, Inc.
Here we have a remodeled dining room in Pasadena. This dining room remodel has a hand-painted mural ceiling with a 1" drop panel section.
The light fixture is wrought iron. The newly created arch opening establishes a lovely connection to the kitchen. The mural drop is detailed with hidden rope lighting.
Design for this home remodel and luxury floor plan in Pasadena was created by Roger Perron, design-build general contractor, with contributing architect Curt Sturgill.
 Tara Fust Design
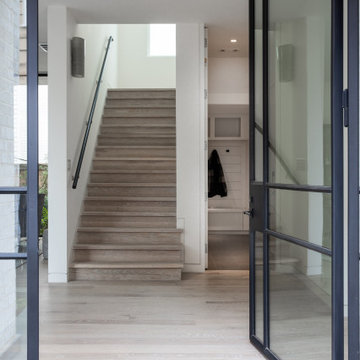
The entry sets the tone with clean architectural lines and a restrained material palette. A steel-framed glass door introduces light and transparency, while wide-plank oak floors and streamlined stair detailing create a calm, modern foundation. The open sightline toward the mudroom reinforces thoughtful planning and everyday function, establishing a refined backdrop for the home’s layered furnishings.
 James McNeal Architecture and Design
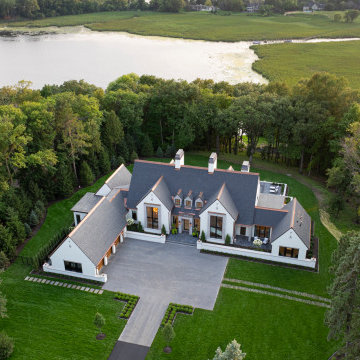
Symmetrical massing gives Modern Manor by JMAD a balanced architectural presence, while its distinctive Modern European style brings together traditional influences and clean contemporary lines. Carefully composed windows and building forms establish a measured rhythm across the exterior, creating a custom home with a strong sense of proportion and character.
 James McNeal Architecture and Design
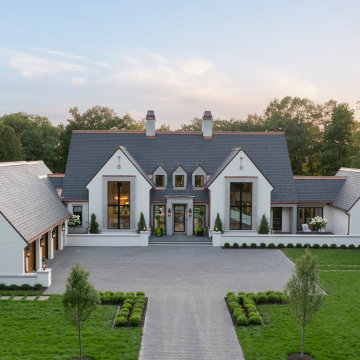
Symmetrical massing gives Modern Manor by JMAD a balanced architectural presence, while its distinctive Modern European style brings together traditional influences and clean contemporary lines. Carefully composed windows and building forms establish a measured rhythm across the exterior, creating a custom home with a strong sense of proportion and character.
 James McNeal Architecture and Design
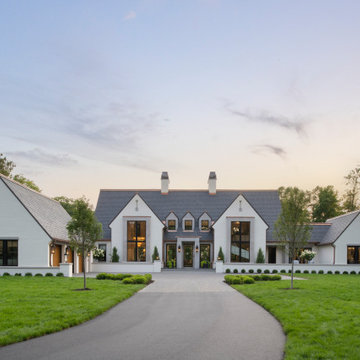
Symmetrical massing gives Modern Manor by JMAD a balanced architectural presence, while its distinctive Modern European style brings together traditional influences and clean contemporary lines. Carefully composed windows and building forms establish a measured rhythm across the exterior, creating a custom home with a strong sense of proportion and character.
 James McNeal Architecture and Design
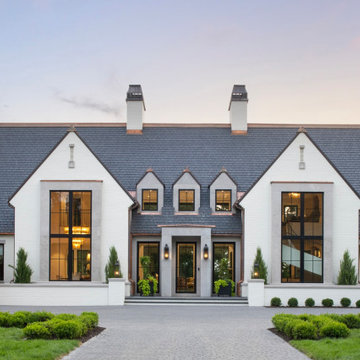
Symmetrical massing gives Modern Manor by JMAD a balanced architectural presence, while its distinctive Modern European style brings together traditional influences and clean contemporary lines. Carefully composed windows and building forms establish a measured rhythm across the exterior, creating a custom home with a strong sense of proportion and character.

Sponsored
Columbus, OH

Wannemacher Interiors
Customized Award-Winning Interior Design Solutions in Franklin Cnty OH

 Packard Cabinetry of Sea Cliff
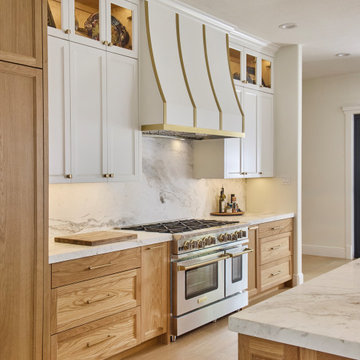
Water damage from above forced the redo of this challenging l shaped galley kitchen. With the help of Gusatavomartinezdesigns, the high level aesthetic was established. Materials and craftsmanship were extraordinary. Quarter sawn English sycamore in high gloss, complemented the clients collection of Art deco furnishings. natural quartzite countertop, floor of balaltino natural stone, pitted and polished, Cheryl Hagan mosaic designed the backsplash with glass mosiac.
 USI Design & Remodeling
Located in Argyle, Texas, this comprehensive whole-home renovation was conceived by USI Design & Remodeling who reimagined the home's interior architecture, transforming a collection of compartmentalized rooms into a cohesive environment designed for modern living, entertaining, and daily comfort. The project encompassed the kitchen, family room, dining room, lounge, office, primary bathroom, and supporting circulation spaces, creating a unified experience that feels both expansive and intentional. Throughout the home, refined materials, custom millwork, and carefully curated finishes establish a sense of understated luxury while maintaining warmth and livability.
At the heart of the renovation is a completely reconfigured kitchen and gathering space designed around functionality, hospitality, and visual connection. Architectural barriers were removed to improve sightlines and circulation, allowing the kitchen, dining, and family spaces to function as a single integrated living environment. A dramatic five-foot workstation sink anchors the kitchen, while custom cabinetry and furniture-inspired details elevate the space beyond conventional residential design. Adjacent to the kitchen, the former pantry, laundry, and service corridor were reimagined as a hybrid scullery and utility suite, creating a highly functional support space that discreetly accommodates food preparation, storage, organization, and household operations without compromising the elegance of the primary living areas.
The renovation extends beyond aesthetics to create a home tailored to the family's evolving needs. The primary bathroom was transformed into a spa-inspired retreat, while the lounge, office, and dining spaces were redesigned to support both everyday living and entertaining. Consistent architectural detailing, layered textures, and thoughtful proportions establish continuity throughout the residence, allowing each room to feel connected to the larger design narrative. The result is a sophisticated yet approachable home that balances practical performance with timeless design, delivering a renewed living experience that is both highly functional and distinctly luxurious.

 Landscape Images Ltd
A formal New Orleans front garden layered with clipped evergreen shrubs, white seasonal flowers and a stone garden ornament beneath mature live oaks.
This is an example of a mid-sized traditional full sun front yard stone landscaping in New Orleans for spring.
This is an example of a mid-sized traditional full sun front yard stone landscaping in New Orleans for spring.

 Siegler Design Services + INTERIORS
Young family and new life for an older home in an established, shady tree filled central core Phoenix neighborhood.
Large minimalist loft-style travertine floor and beige floor family room photo in Phoenix with blue walls, no fireplace and a concealed tv
Large minimalist loft-style travertine floor and beige floor family room photo in Phoenix with blue walls, no fireplace and a concealed tv

Sponsored
Westerville, OH

Custom Home Works
Franklin County's Award-Winning Design, Build and Remodeling Expert

 Miller-Roodell Architects Ltd
Juxtaposing a Southern Colorado setting with a Moorish feel, North Star Ranch explores a distinctive Mediterranean architectural style in the foothills of the Sangre de Cristo Mountains. The owner raises cutting horses, but has spent much of her free time traveling the world. She has brought art and artifacts from those journeys into her home, and they work in combination to establish an uncommon mood. The stone floor, stucco and plaster walls, troweled stucco exterior, and heavy beam and trussed ceilings welcome guests as they enter the home. Open spaces for socializing, both outdoor and in, are what those guests experience but to ensure the owner's privacy, certain spaces such as the master suite and office can be essentially 'locked off' from the rest of the home. Even in the context of the region's extraordinary rock formations, North Star Ranch conveys a strong sense of personality.


 JRP Design & Remodel
After purchasing their ideal ranch style home built in the ‘70s, our clients had requested some major updates and needs throughout the house. The couple loved to cook and desired a large kitchen with professional appliances and a space that connects with the family room for ultimate entertaining. The husband wanted a retreat of his own with office space and a separate bathroom. Both clients disliked the ‘70s aesthetic of their outdated master suite and agreed that too would need a complete update.
The JRP Team focused on the strategic removal of several walls between the entrance, living room, and kitchen to establish a new balance by creating an open floor plan that embraces the natural flow of the home. The luxurious kitchen turned out to be the highlight of the home with beautifully curated materials and double islands. The expanded master bedroom creates space for a relocated and enlarged master bath with walk-in closet. Adding new four panel doors to the backyard of the master suite anchors the room, filling the space with natural light. A large addition was necessary to accommodate the "Man Cave" which provides an exclusive retreat complete with wet bar– perfect for entertaining or relaxing. The remodel took a dated, choppy and disconnected floor plan to a bespoke haven sparkling with natural light and gorgeous finishes.
PROJECT DETAILS:
• Style: Traditional
• Countertops: Quartzite - White Pearl (Cloudy)
• Cabinets: Dewils, Lakewood (Frameless), Maple, Just White
• Flooring: White Oak – Galleher, Limestone / Brushed
• Paint Color: Perspective
• Photographer: J.R. Maddox
122