
Search results for "Establishing designated" in Home Design Ideas

 Design Builders & Remodeling Inc.
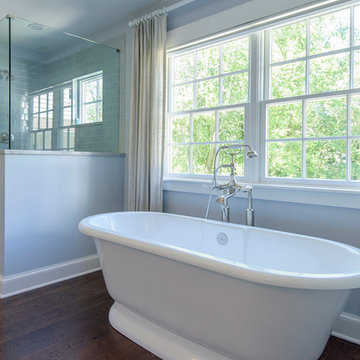
Expansive bathroom with luxurious fittings Freestanding tub, glass enclosed shower and double vanity.
Design Builders & Remodeling is a one stop shop operation. From the start, design solutions are strongly rooted in practical applications and experience. Project planning takes into account the realities of the construction process and mindful of your established budget. All the work is centralized in one firm reducing the chances of costly or time consuming surprises. A solid partnership with solid professionals to help you realize your dreams for a new or improved home.

 Ania Omski-Talwar Interior Design
Ania Omski-Talwar
Location: San Ramon, CA, USA
The homeowner is a young, vibrant, stylish woman who lives with her husband and two daughters. She was ready to part with her inherited Chinese antique furniture and start anew. The new living and dining room design reflects her sleek, modern style and gives her a comfortable space to entertain family and friends in.
Now that we've established the aesthetic the homeowner likes, we hope to soon remodel the kitchen to fit her family's needs.
Manning Magic
Find the right local pro for your project

 Papro Wine Cellars & Consulting
This channel features the CABLE WINE SYSTEMS™, a floating wine racking system known for its versatility, sophistication, and unmatched quality. Custom wine racking displays from Cable Wine Systems Inc. are made of the highest quality stainless steel cable and chromed brass clamps. The perception of a floating wine rack placed almost anywhere in your home or establishment can beautifully showcase either some or all of a wine collection. And with the ability to hold any number of bottles of wine of various sizes, the Cable Wine System meets all the needs of even the boldest wine collectors. The CABLE WINE SYSTEMS™ wine racking system was formally introduced to the public at Toronto’s Interior Design Show in 2012 where it received rave reviews from the design, building, and architectural communities alike. It has continued to gain in popularity across North America and internationally ever since. For more information please visit www.cablewinesystems.com
 Tara Fust Design
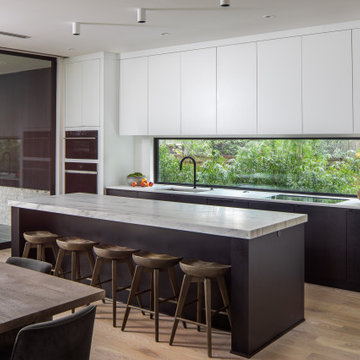
This kitchen pairs modern architecture with warmth introduced through furnishings and styling. Streamlined cabinetry and a long horizontal window establish a clean, structured framework, while the mitered stone island becomes a central gathering point. Sculptural wood stools and layered textures soften the tailored lines, adding comfort and visual depth. The furnishing plan was designed to enhance flow, encourage connection, and bring a lived-in balance to a highly architectural space.

 Shapiro & Company Architects
This home was built in an infill lot in an older, established, East Memphis neighborhood. We wanted to make sure that the architecture fits nicely into the mature neighborhood context. The clients enjoy the architectural heritage of the English Cotswold and we have created an updated/modern version of this style with all of the associated warmth and charm. As with all of our designs, having a lot of natural light in all the spaces is very important. The main gathering space has a beamed ceiling with windows on multiple sides that allows natural light to filter throughout the space and also contains an English fireplace inglenook. The interior woods and exterior materials including the brick and slate roof were selected to enhance that English cottage architecture.
Builder: Eddie Kircher Construction
Interior Designer: Rhea Crenshaw Interiors
Photographer: Ross Group Creative

 VisionScapes
This gorgeous home in Calgary's Briar Hill features an abundant use of masonry and concrete walls in the design of the front yard entrance to the home. We were able to incorporate the beautiful decades old mountain ash tree that was existing on site. This detail helped to anchor this new home in the established neighbourhood and make it look like it has been there for years. The backyard deck features a centrally located custom pergola that separates the outdoor kitchen from the after hours lounge area. All this living space overlooks the lower concrete patio anchored by an outdoor fireplace on the rear garage.
Photo Credit: Jamen Rhodes

Sponsored
Westerville, OH

Custom Home Works
Franklin County's Award-Winning Design, Build and Remodeling Expert
 Design Builders & Remodeling Inc.
Design Builders & Remodeling is a one stop shop operation. From the start, design solutions are strongly rooted in practical applications and experience. Project planning takes into account the realities of the construction process and mindful of your established budget. All the work is centralized in one firm reducing the chances of costly or time consuming surprises. A solid partnership with solid professionals to help you realize your dreams for a new or improved home.
This classic Connecticut home was bought by a growing family. The house was in an ideal location but needed to be expanded. Design Builders & Remodeling almost doubled the square footage of the home. Creating a new sunny and spacious master bedroom, new guestroom, laundry room, garage, kids bathroom, expanded and renovated the kitchen, family room, and playroom. The upgrades and addition is seamlessly and thoughtfully integrated to the original footprint.

 DESIGNLUSH
Photo: Bill Timmerman + Zack Hussain
Blurring of the line between inside and out has been established throughout this home. Space is not determined by the enclosure but through the idea of space extending past perceived barriers into an expanded form of living indoors and out. Even in this harsh environment, one is able to enjoy this concept through the development of exterior courts which are designed to shade and protect. Reminiscent of the crevices found in our rock formations where one often finds an oasis of life in this environment.
DL featured product: DL custom rugs including sculpted Patagonian sheepskin, wool / silk custom graphics and champagne silk galaxy. Custom 11′ live-edge laurel slabwood bench, Trigo bronze smoked acrylic + crocodile embossed leather barstools, polished stainless steel outdoor Pantera bench, special commissioned steel sculpture, metallic leather True Love lounge chair, blackened steel + micro-slab console and fiberglass pool lounges.

 Michael Norpell's Wall To Wall
And old schoolhouse style light fixture gives the kitchen an established, historic feel. I blended the rich tones of cherry with clean beige and white colors found along the beaches of Sanibel Island. In the cabinets, I combined three styles: beaded insert; recessed, and shaker; and two colors: natural cherry and white.
Timothy State

 Douglas Knight Construction
Example of a large transitional side yard balcony deck design in Salt Lake City

 Mercury Mosaics and Tile
Large Moroccan Fish Scales in the color 39 London Fog paired with a white grout establish an exciting contrast to highlight the beautiful lines that this tile shape creates. To extend this gorgeous color palette, the original cabinets were repainted in a two-toned effect using grey for the bottoms and white for the tops.
Image via ID 810 Design Group | Photography by Jacob Snavely Photography
 Ku Interior Design
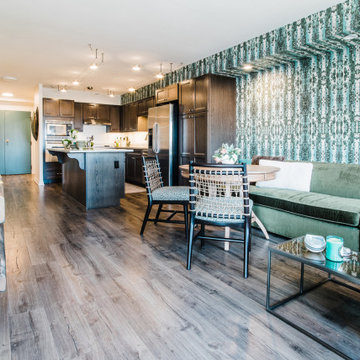
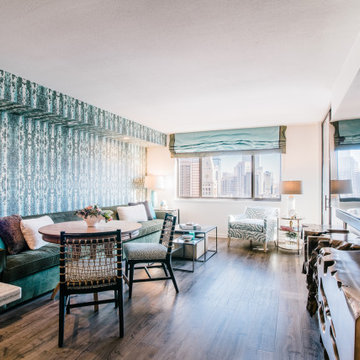
A dramatic wallpaper anchors the open-concept living space, wrapping the wall and ceiling soffit to establish the home's teal, blue, and green color palette. Layered furnishings, carefully selected lighting, and custom window treatments create a comfortable living environment while demonstrating how bold finishes can make a statement without overwhelming everyday life.

Sponsored
Columbus, OH
Free consultation for landscape design!

Peabody Landscape Group
Columbus' Reliable Landscape Design & Contracting
 Ku Interior Design
A bold wallpaper creates a dramatic focal point while establishing the home's teal, blue, and green color palette. Layered furnishings, custom window treatments, and carefully selected accessories add warmth and personality without overwhelming the space, demonstrating how a single statement feature can define an entire home.

 CHD Interiors
A local to the Myrtle Beach area, Rebecca recently graduated from Winthrop University with a Bachelor of Fine Arts concentrating in Interior Design. She will be joining the CHD Murrells Inlet design team as a Junior Designer.
Rebecca has had a passion for design since a young age and that passion drives her today. Her designs are inspired by her clients' personalities and their emotional connections to the space. She loves seeing a space come to life and establishing a foundation for her clients that creates a timeless story for years to come.
When not working, Rebecca lives an active and creative lifestyle. As a former tri-sport athlete in high school (soccer, basketball and golf), she still enjoys playing golf and also plays the piano and was classically trained pianist for 10 years. When not on the course or tickling the ivories, you can find her soaking up the sun at the beach with friends and family.

 Ravenscourt Landscaping and Design LLC
Yellow Firecracker Fern, Firecracker Plant, Coral Fountain Plant
Russelia equisetiformis lutea, R. juncea lutea
Scrophulariaceae
Yellow Firecracker Fern, Firecracker Plant, Coral Fountain Plant
Yellow Firecracker Fern, Firecracker Plant, Coral Fountain Plant
Yellow Firecracker Fern, Firecracker Plant, Coral Fountain Plant
The Yellow Firecracker Fern produces loads of 1" creamy yellow tubular flowers that are born in large loose clusters throughout the warmer months of the year or nearly year round where winters are mild. Excellent for Hummingbirds! Plant it with the red for a colorful show. This is a durable and long-lived, clump forming perennial that requires little additional care once well-established. The Firecracker Fern has excellent heat and sun tolerance as well as moderate drought resistance once well-established. It is even listed as being suitable for xeriscaping. Firecracker Fern is listed as a Texas A&M Outstanding Coastal Plant (see the "More info from Universities..." link below) as it has excellent resistance to soil and wind born salts, though it could use some protection from harsh, drying winds.
 CHD Interiors
A local to the Myrtle Beach area, Rebecca recently graduated from Winthrop University with a Bachelor of Fine Arts concentrating in Interior Design. She will be joining the CHD Murrells Inlet design team as a Junior Designer. Rebecca has had a passion for design since a young age and that passion drives her today. Her designs are inspired by her clients’ personalities and their emotional connections to the space. She loves seeing a space come to life and establishing a foundation for her clients that creates a timeless story for years to come. When not working, Rebecca lives an active and creative lifestyle. As a former tri-sport athlete in high school (soccer, basketball and golf), she still enjoys playing golf and also plays the piano and was classically trained pianist for 10 years. When not on the course or tickling the ivories, you can find her soaking up the sun at the beach with friends and family.


 Greenway Landscape Design & Build
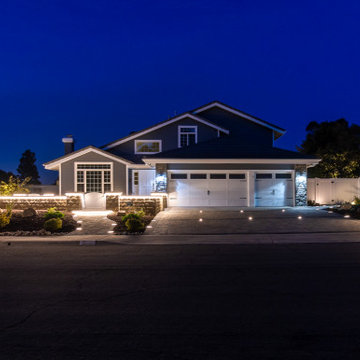
The front yard of the Scripps Ranch Residence showcases how lighting can completely transform curb appeal. The new driveway and entry pavers establish a clean, modern look, while stone retaining walls with integrated lighting highlight the property’s structure and guide visitors toward the entry. Accent uplighting illuminates trees and architectural features, creating a warm, welcoming glow and elevating the home’s presence at night. A perfect blend of hardscape design, softscape planting, and modern lighting brings sophistication and functionality to this front exterior.

 Zeterre Landscape Architecture
This is an example of a mid-sized asian partial sun backyard concrete paver formal garden in San Francisco.

 andisonresidentialdesign
Located on an established corner in the neighbourhood of Killarney in Calgary, AB, this new single-family custom home was designed to make a lasting impression. Emphasized with a black and white theme, materials include smooth stucco, horizontal siding, brick, metal paneling and cedar accents.
145