
Search results for "Establishing" in Home Design Ideas
 CAB Architects
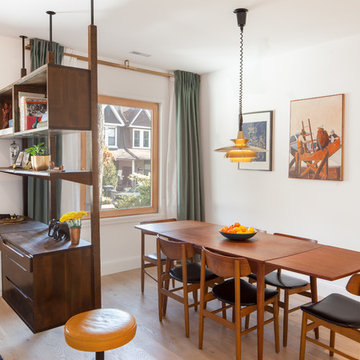
This dining room is located beside the entrance to this rowhouse, and is screened by a mid-century modern shelving unit. The dining room is furnished with an expandable teak dining table and a 1960s Danish brass pendant light. The tilt and turn window swings inwards to establish an indoor-outdoor connection.
 Robert M. Cain, Architect

Essential client goals were a sustainable low-maintenance house, primarily single floor living, orientation to views, natural light to interiors, establishment of individual privacy, creation of a formal outdoor space for gardening, incorporation of a full workshop for cars, generous indoor and outdoor social space for guests and parties.
The Holly Hill house is comprised of three wings joined by bridges: An architect's wing with a master garden to the east, an engineer’s wing with automobile workshop and a central activity, kitchen, living, dining wing.

Find the right local pro for your project
 Arterra Landscape Architects
Photo by Michele Lee Willson
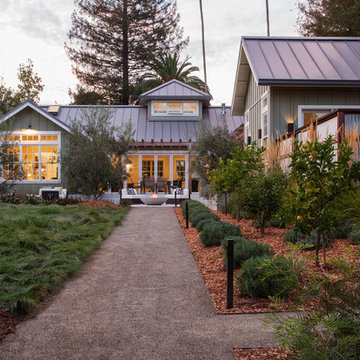
Country exterior home photo in San Francisco
Country exterior home photo in San Francisco

 Miller-Roodell Architects Ltd
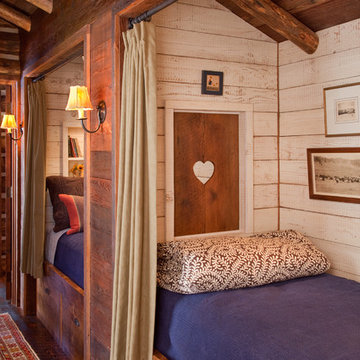
With family members spread across the globe, the patriarch of the family wanted to establish a home base that would give them all a chance to recreate, reconnect, and relax over what sometimes could be trips of a month or more. Their large parcel of land is not far from Yellowstone Park, and a trout stream and several ponds are just a few of the prevalent water features. The property encompasses the top of a mountain with a lookout tower, and down below, this approximately 7000 square foot home delivers a sense of intimacy. Each bedroom is a master suite, with fireplace, private balcony, and adjoining children’s room, to ensure all generations have the space they need. Our shared approach was to celebrate the romantic lodges of the past, leading us to choose small round logs like those used in Old Faithful Lodge, as one example. With plenty of space inside and out to decompress—but cozy, welcoming living areas as well—this lodge becomes the perfect family gathering place.
 Prentiss Balance Wickline Architects
Photographer: Michael Skott
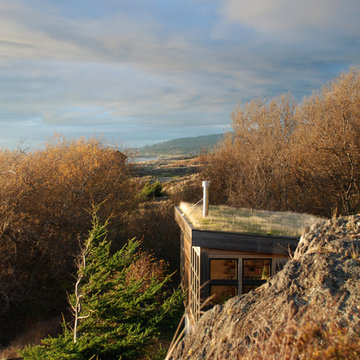
Example of a small trendy gray one-story wood exterior home design in Seattle
Example of a small trendy gray one-story wood exterior home design in Seattle
 Ginkgo Leaf Studio

'Goldsturm' rudbeckia, 'Ruby Star' echinacea, 'Feuerland' achillea, 'Moonbeam' coreopsis, Baptisia australis, 'Rozanne' geranium, and ornamental grasses make up this colorful planting bed.
Westhauser Photography
 Betz Pools Limited
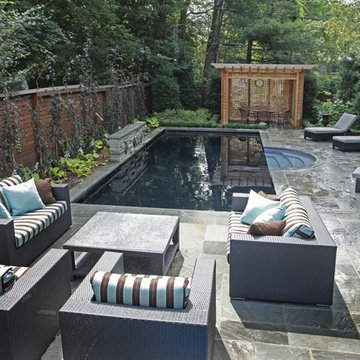
Extending the architectural elegance of the house was the primary objective for this suburban Toronto pool. Special care was taken to retain existing mature trees and a small retaining wall was built to help level the sloping yard. The pool's formal lines are established with the 11' radius Roman steps centred across from a stone feature wall with three bronze fleur-de-lys spitter sconces. A dark vinyl liner surrounded by natural flagstone coping and deck completes the look. (13 x 30, rectangular)

 Missouri Botanical Garden
Jeffersonia Diphylla / Twinleaf
Courtesy Missouri Botanical Garden PlantFinder
Design ideas for a landscaping in St Louis.
Design ideas for a landscaping in St Louis.
 Bellingham Bay Builders
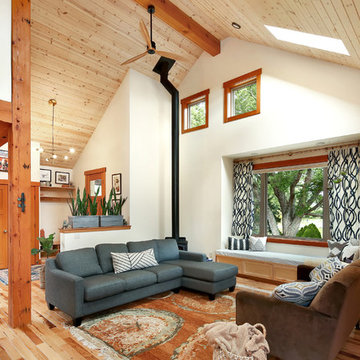
The owners of this home came to us with a plan to build a new high-performance home that physically and aesthetically fit on an infill lot in an old well-established neighborhood in Bellingham. The Craftsman exterior detailing, Scandinavian exterior color palette, and timber details help it blend into the older neighborhood. At the same time the clean modern interior allowed their artistic details and displayed artwork take center stage.
We started working with the owners and the design team in the later stages of design, sharing our expertise with high-performance building strategies, custom timber details, and construction cost planning. Our team then seamlessly rolled into the construction phase of the project, working with the owners and Michelle, the interior designer until the home was complete.
The owners can hardly believe the way it all came together to create a bright, comfortable, and friendly space that highlights their applied details and favorite pieces of art.
Photography by Radley Muller Photography
Design by Deborah Todd Building Design Services
Interior Design by Spiral Studios



 TVLiftCabinet, Inc
TVLIFTCABINET, Inc was established in 2003. Before that, they already had 25 years of experience in designing and manufacturing furniture. Our focus now is on building innovative pop-up TV lift systems, with traditional wood craftsmanship and design. We design and manufacture every element that goes into the consoles, including the TV lift systems and the infrared relays. It is by controlling the design and manufacture of every element that we can be certain of the quality of each console they ship.
Because we control all aspects of the creation of our TV Lift consoles, and sell direct to you, our customer, we are also able to offer substantially lower prices than you would find in any traditional furniture store or even nation-wide chain. In fact, our prices are typically half what you would expect to pay for comparable quality elsewhere.
All of our products are made with the best of materials and the finest finishes: quality wood stock from pine to oak, cherry and mahogany. Over 20 in-house inspectors then assure that our exacting standards are met throughout the entire TV lift system design, production and packaging process. In addition, we then offer free shipping and a White Glove placement service that ensures your console is installed exactly where you want it, hassle-free.
Our commitment is to provide you with TV lift consoles of the very highest quality and reliability, with unmatched service, and for the very best price. If they ever fall short of that goal, please let us know.
 Showplace Cabinetry Design Center
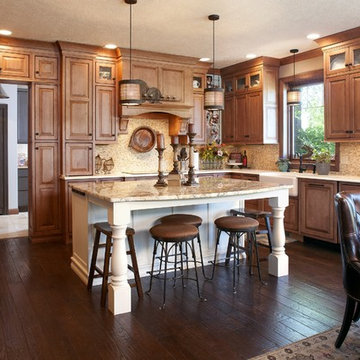
Door style: Chesapeake Inset | Species: Maple | Finish: Vintage Nutmeg
Island: Concord Inset | Species: Paint grade | Finish: Vintage Soft Cream
The gracious pairing of maple's character with the brisk appeal of near-white paint strikes a savory balance in this roomy remodeled kitchen. The inset Chesapeake style establishes a tone of timeless dignity, which is reinforced and softened by the distressed Vintage Nutmeg finish. Note how the cabinetry wraps around and over the doorway into the adjacent laundry room, which is home to more Showplace painted cabinetry.
Showplace Kitchens: http://www.showplacekitchens.com/
Showplace Wood Products: http://www.showplacewood.com/
 Hawkeye Landscape Design
Hawkeye Landscape Design

We began this project with the idea of making a friendly entryway and social area under the Mulberry tree which provides much needed shade in this hot, mountainous area. The 'red fescue' meadow grass has a cooling effect and the agaves reduce the need for excess water and maintenance.
The backyard has a covered dining area with a corner lounge and fireplace. The large barbecue offers a cantilevered counter for entertaining. The waterfall into the pool is surrounded with bamboo and plantings that emulate the hillside beyond the property. The permeable paving and mix of Vitex and Olive trees provide shade for smaller seating areas to enjoy the variety of succulents throughout the garden

 Las Pilitas Nursery
Uploaded to Houzz with written permission.
This is an example of a landscaping in Other.
This is an example of a landscaping in Other.
 CB Conlin Landscapes Inc.
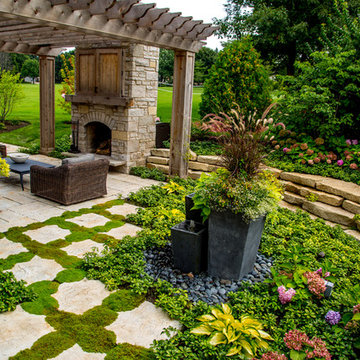
View of water feature garden with fully established plantings.
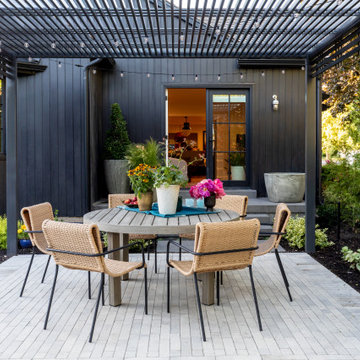
Large elegant backyard brick patio photo in Chicago with a pergola
Large elegant backyard brick patio photo in Chicago with a pergola
 Gus Pools

Whether its an in-ground pool or semi in-ground pool, your home or establishment will look great. Professional quality and service.
Call us today! (718) 746 – 5005

 Jay Sifford
A kneeling figure, crafted from aluminum rods, greets visitors to the lower garden.
This is an example of a contemporary landscaping in Charlotte.
This is an example of a contemporary landscaping in Charlotte.
96