
Search results for "Esteller" in Home Design Ideas



Find the right local pro for your project




 Daniel Alter Architect PLLC
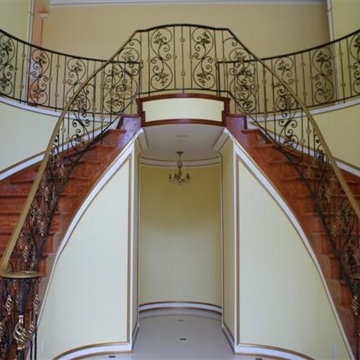
Photo by Daniel M. Alter
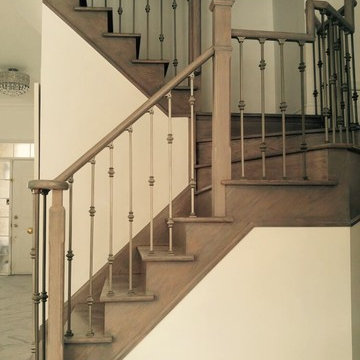
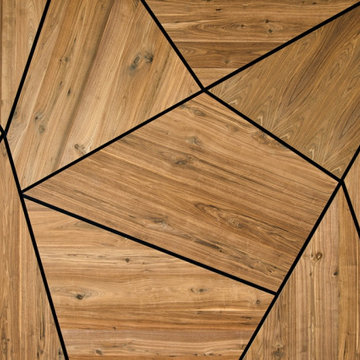
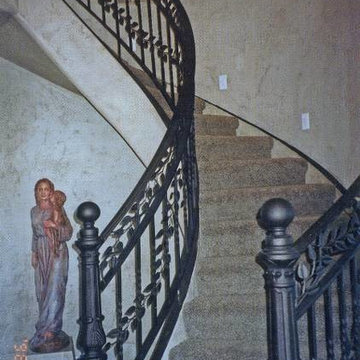
Example of a mid-sized transitional wooden curved staircase design in New York with wooden risers
Example of a mid-sized transitional wooden curved staircase design in New York with wooden risers






 Flooring America of Grand Rapids MI
Flooring America
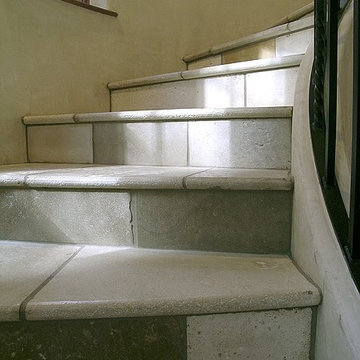
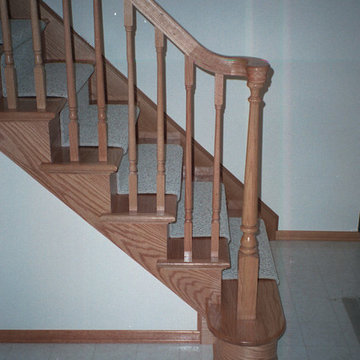
Home design - contemporary gender-neutral carpeted home design idea in Grand Rapids
Home design - contemporary gender-neutral carpeted home design idea in Grand Rapids
 LUBBRO

Wood selection:
Solid oak.
Available sizes:
Height 40 cm (15.7in)
Width 6 cm (2.3in)
Light:
G9 bulbs with a total power of 5W. 460lm
included light bulb
Colour temperature:
warm light (2700 - 3000 K),
daylight neutral light (4000 K)
High color rendering index (CRI)
Power Supply:
Mains power 110-220 V. Connection through a wire in the wall. The connection is hidden in a circular cavity on the back of the lamp.
Commit:
In the LUBBRO workshop, each lamp passes safety control before being sent to the client
The luminaire is CE compliant.
Wall mount with 2 “keyhole” type brackets
Like all our products, this is 100% handmade.
Please note that the original wood texture is always unique,
(each product has its own individual shade and pattern).
Estimated shipping times
Canada: 7-14 business days
United Kingdom: 7-12 business days
United States: 7-12 business days
Europe: 7-12 business days
Australia, New Zealand and Oceania: 14-21 business days

 Nflux Coatings
Weathered wood cabinets with blown cobalt glass insert and a charcoal glaze finish.
Eat-in kitchen - mid-sized country u-shaped eat-in kitchen idea in Los Angeles with medium tone wood cabinets and an island
Eat-in kitchen - mid-sized country u-shaped eat-in kitchen idea in Los Angeles with medium tone wood cabinets and an island
 FurnitureNYC
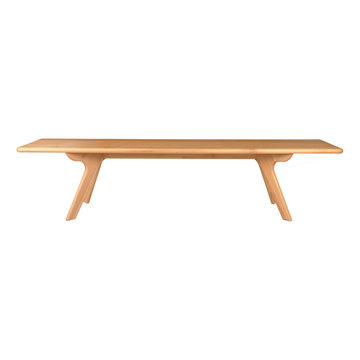
The entire bench is solid hardwood sanded to perfection. Solid hardwood material and rich finish make the bench a versatile piece of any dining room. Dimensions: 71'' W x 14'' D x 18.5'' H
From www.furniturenyc.net



 Citizen Design Co.
This very tiny + outdated kitchen was begging for a fix me up. So we gave it just what it was asking for and we gutted it down to the bare bones and started fresh. A new functional open concept layout, much larger working triangle and massive amount of work space gave this kitchen the love it needed. We opted for no uppers on half of the kitchen to get a slight Scandinavian vibe and a nice neutral slate to keep it timeless and ready to flow with the rest of the home.
 The Kennebec Company

From our Inspired line called New England collection. Custom cabinets are made of hand planed pine and hand painted. hardware is Horton Brasses.
Large farmhouse l-shaped enclosed kitchen photo in Portland Maine with a farmhouse sink, recessed-panel cabinets, white cabinets, soapstone countertops, stainless steel appliances, an island and black countertops
Large farmhouse l-shaped enclosed kitchen photo in Portland Maine with a farmhouse sink, recessed-panel cabinets, white cabinets, soapstone countertops, stainless steel appliances, an island and black countertops


33