
Search results for "Estimated" in Home Design Ideas

 Lowe's of Silverdale, WA
Cabinetry Shown in Cottage-Hickory with Natural Finish. Estimated Price Range $7,200 - $8,600 for an average size kitchen, cabinets only with this style and finish.
 Lowe's of Silverdale, WA
Cabinetry Shown in Mission-Maple with Premium Linen Finish.
Estimated Price Range $8,600 - $10,400 for an average size kitchen, cabinets only with this style and finish.

 Metropolis Builders
Modern Kitchen, Custom Design
Call us for free estimate 305-801-2814
Inspiration for a large modern single-wall medium tone wood floor and brown floor eat-in kitchen remodel in Miami with an undermount sink, flat-panel cabinets, beige cabinets, quartz countertops, multicolored backsplash, ceramic backsplash, stainless steel appliances and gray countertops
Inspiration for a large modern single-wall medium tone wood floor and brown floor eat-in kitchen remodel in Miami with an undermount sink, flat-panel cabinets, beige cabinets, quartz countertops, multicolored backsplash, ceramic backsplash, stainless steel appliances and gray countertops
Find the right local pro for your project


 Mark Of Excellence
Example of a minimalist carpeted basement design in New York with blue walls and no fireplace

 Carpet One Floor & Home
Consider the lighting in your home before making a color or shade choice. Would this light hardwood shade work in your home?
Example of a minimalist living room design in Manchester
Example of a minimalist living room design in Manchester
 Lowe's of Silverdale, WA
Cabinetry Shown in Cottage-White Finish.
Estimated Price Range $7,000 - $8,400 for an average size kitchen, cabinets only with this style and finish.
Bedroom - mid-sized coastal master bedroom idea in Seattle
Bedroom - mid-sized coastal master bedroom idea in Seattle

Sponsored
Sunbury, OH

J.Holderby - Renovations
Franklin County's Leading General Contractors - 2X Best of Houzz!

 Kowalske Kitchen & Bath
This 1933 Wauwatosa basement was dark, dingy and lacked functionality. The basement was unfinished with concrete walls and floors. A small office was enclosed but the rest of the space was open and cluttered.
The homeowners wanted a warm, organized space for their family. A recent job change meant they needed a dedicated home office. They also wanted a place where their kids could hang out with friends.
Their wish list for this basement remodel included: a home office where the couple could both work, a full bathroom, a cozy living room and a dedicated storage room.
This basement renovation resulted in a warm and bright space that is used by the whole family.
Highlights of this basement:
- Home Office: A new office gives the couple a dedicated space for work. There’s plenty of desk space, storage cabinets, under-shelf lighting and storage for their home library.
- Living Room: An old office area was expanded into a cozy living room. It’s the perfect place for their kids to hang out when they host friends and family.
- Laundry Room: The new laundry room is a total upgrade. It now includes fun laminate flooring, storage cabinets and counter space for folding laundry.
- Full Bathroom: A new bathroom gives the family an additional shower in the home. Highlights of the bathroom include a navy vanity, quartz counters, brass finishes, a Dreamline shower door and Kohler Choreograph wall panels.
- Staircase: We spruced up the staircase leading down to the lower level with patterned vinyl flooring and a matching trim color.
- Storage: We gave them a separate storage space, with custom shelving for organizing their camping gear, sports equipment and holiday decorations.
CUSTOMER REVIEW
“We had been talking about remodeling our basement for a long time, but decided to make it happen when my husband was offered a job working remotely. It felt like the right time for us to have a real home office where we could separate our work lives from our home lives.
We wanted the area to feel open, light-filled, and modern – not an easy task for a previously dark and cold basement! One of our favorite parts was when our designer took us on a 3D computer design tour of our basement. I remember thinking, ‘Oh my gosh, this could be our basement!?!’ It was so fun to see how our designer was able to take our wish list and ideas from my Pinterest board, and turn it into a practical design.
We were sold after seeing the design, and were pleasantly surprised to see that Kowalske was less costly than another estimate.” – Stephanie, homeowner

 Allure Window Coverings
Window Treatments by Allure Window Coverings.
Contact us for a free estimate. 503-407-3206
Example of a large trendy master beige tile porcelain tile and beige floor corner bathtub design in Portland with black cabinets, beige walls and white countertops
Example of a large trendy master beige tile porcelain tile and beige floor corner bathtub design in Portland with black cabinets, beige walls and white countertops
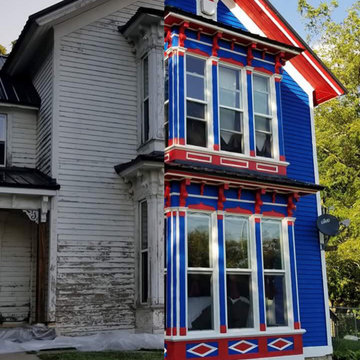


Sponsored
Sunbury, OH
J.Holderby - Renovations
Franklin County's Leading General Contractors - 2X Best of Houzz!
 Allure Window Coverings
Window Treatments by Allure Window Coverings.
Contact us for a free estimate. 503-407-3206
Example of a mid-sized transitional guest carpeted and gray floor bedroom design in Portland with gray walls and no fireplace
Example of a mid-sized transitional guest carpeted and gray floor bedroom design in Portland with gray walls and no fireplace

 Southwest Fence & Deck, Inc.
This is an example of a mid-sized transitional backyard outdoor playset in Dallas with a roof extension and decking.
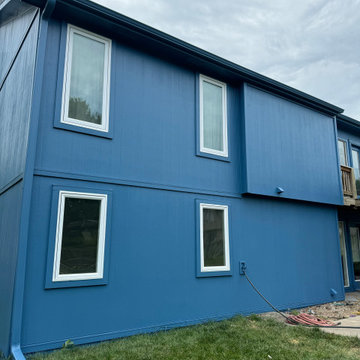
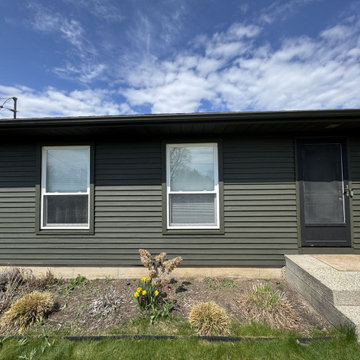

Sponsored
Delaware, OH

Buckeye Basements, Inc.
Central Ohio's Basement Finishing ExpertsBest Of Houzz '13-'21
 Allure Window Coverings
Window Treatments by Allure Window Coverings.
Contact us for a free estimate. 503-407-3206
Large transitional 3/4 ceramic tile corner bathtub photo in Portland with raised-panel cabinets, dark wood cabinets, a one-piece toilet, beige walls and a drop-in sink
Large transitional 3/4 ceramic tile corner bathtub photo in Portland with raised-panel cabinets, dark wood cabinets, a one-piece toilet, beige walls and a drop-in sink

 RW Anderson Homes
Interior Design by ecd Design LLC
This newly remodeled home was transformed top to bottom. It is, as all good art should be “A little something of the past and a little something of the future.” We kept the old world charm of the Tudor style, (a popular American theme harkening back to Great Britain in the 1500’s) and combined it with the modern amenities and design that many of us have come to love and appreciate. In the process, we created something truly unique and inspiring.
RW Anderson Homes is the premier home builder and remodeler in the Seattle and Bellevue area. Distinguished by their excellent team, and attention to detail, RW Anderson delivers a custom tailored experience for every customer. Their service to clients has earned them a great reputation in the industry for taking care of their customers.
Working with RW Anderson Homes is very easy. Their office and design team work tirelessly to maximize your goals and dreams in order to create finished spaces that aren’t only beautiful, but highly functional for every customer. In an industry known for false promises and the unexpected, the team at RW Anderson is professional and works to present a clear and concise strategy for every project. They take pride in their references and the amount of direct referrals they receive from past clients.
RW Anderson Homes would love the opportunity to talk with you about your home or remodel project today. Estimates and consultations are always free. Call us now at 206-383-8084 or email Ryan@rwandersonhomes.com.
 Allure Window Coverings
Window Treatments by Allure Window Coverings.
Contact us for a free estimate. 503-407-3206
Living room - modern living room idea in Portland
Living room - modern living room idea in Portland
20