
Search results for "Et china" in Home Design Ideas

Dressing room - large transitional women's carpeted and beige floor dressing room idea in San Francisco with glass-front cabinets and beige cabinets

 92nd Street Design
Study room - transitional freestanding desk medium tone wood floor study room idea in Dallas with beige walls
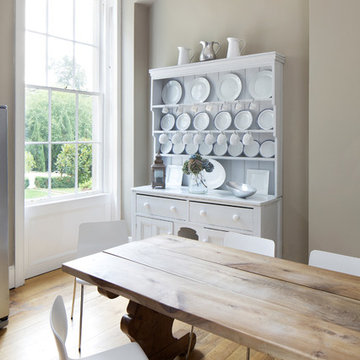
 Mylands
Walls: Chamber Gate No. 85. Marble Matt Paint
Pure White No.1 Wood And Metal Paint Eggshell
www.mylands.co.uk/chambers-gate
Cottage kitchen photo in London
Cottage kitchen photo in London
Find the right local pro for your project

 Benvenuti and Stein
White kitchen with display cabinet and glass shelves. 36" Wolf range and medium stain wood floor. Norman Sizemore-Photographer
Eat-in kitchen - mid-sized transitional l-shaped medium tone wood floor, brown floor and vaulted ceiling eat-in kitchen idea in Chicago with an undermount sink, shaker cabinets, white cabinets, white backsplash, subway tile backsplash, stainless steel appliances, an island, quartz countertops and gray countertops
Eat-in kitchen - mid-sized transitional l-shaped medium tone wood floor, brown floor and vaulted ceiling eat-in kitchen idea in Chicago with an undermount sink, shaker cabinets, white cabinets, white backsplash, subway tile backsplash, stainless steel appliances, an island, quartz countertops and gray countertops

 ZeroEnergy Design
Eric Roth Photography
Inspiration for a mid-sized contemporary single-wall light wood floor eat-in kitchen remodel in Boston with an undermount sink, flat-panel cabinets, white cabinets, quartz countertops, white backsplash, stainless steel appliances and an island
Inspiration for a mid-sized contemporary single-wall light wood floor eat-in kitchen remodel in Boston with an undermount sink, flat-panel cabinets, white cabinets, quartz countertops, white backsplash, stainless steel appliances and an island

 Walker Warner Architects
Matthew Millman
Living room - farmhouse medium tone wood floor living room idea in San Francisco with white walls and a standard fireplace
Living room - farmhouse medium tone wood floor living room idea in San Francisco with white walls and a standard fireplace
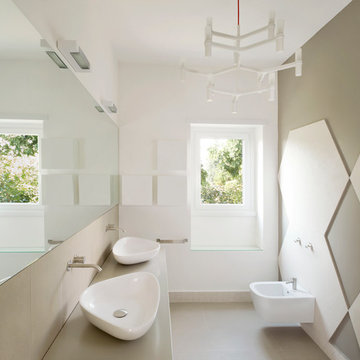
 SE stefaniaeugeni
Inspiration for a large contemporary beige tile bathroom remodel in Rome with a vessel sink

Sponsored
Columbus, OH

Hope Restoration & General Contracting
Columbus Design-Build, Kitchen & Bath Remodeling, Historic Renovations

 S+H Construction
Visible housing for kitchenware and a trendy apron sink in S+H's renovation of a Cambridge kitchen.
Photography by Michael J. Lee
Example of a transitional l-shaped medium tone wood floor kitchen design in Boston with a farmhouse sink, glass-front cabinets, white cabinets, an island, green backsplash and subway tile backsplash
Example of a transitional l-shaped medium tone wood floor kitchen design in Boston with a farmhouse sink, glass-front cabinets, white cabinets, an island, green backsplash and subway tile backsplash
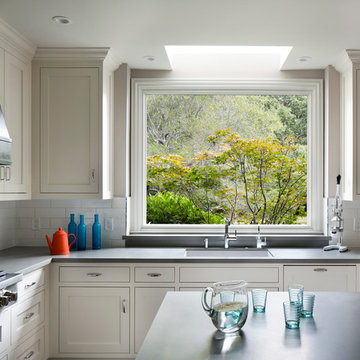
 Barry Johnson Design
a traditional kitchen of white,grey, and bronze
Bernard Andre Photography
Duxbury Architects
Inspiration for a transitional l-shaped dark wood floor eat-in kitchen remodel in San Francisco with a single-bowl sink, shaker cabinets, white cabinets, quartz countertops, white backsplash, ceramic backsplash, stainless steel appliances and an island
Inspiration for a transitional l-shaped dark wood floor eat-in kitchen remodel in San Francisco with a single-bowl sink, shaker cabinets, white cabinets, quartz countertops, white backsplash, ceramic backsplash, stainless steel appliances and an island

Inspiration for a transitional dark wood floor enclosed dining room remodel in Philadelphia with gray walls and no fireplace

 EverLast Construction
white and black modern kitchen
Mid-sized trendy l-shaped light wood floor eat-in kitchen photo in San Francisco with flat-panel cabinets, white backsplash, stainless steel appliances, an island, gray cabinets, an undermount sink, marble countertops and ceramic backsplash
Mid-sized trendy l-shaped light wood floor eat-in kitchen photo in San Francisco with flat-panel cabinets, white backsplash, stainless steel appliances, an island, gray cabinets, an undermount sink, marble countertops and ceramic backsplash

 SH interiors
We completely renovated this space for an episode of HGTV House Hunters Renovation. The kitchen was originally a galley kitchen. We removed a wall between the DR and the kitchen to open up the space. We used a combination of countertops in this kitchen. To give a buffer to the wood counters, we used slabs of marble each side of the sink. This adds interest visually and helps to keep the water away from the wood counters. We used blue and cream for the cabinetry which is a lovely, soft mix and wood shelving to match the wood counter tops. To complete the eclectic finishes we mixed gold light fixtures and cabinet hardware with black plumbing fixtures and shelf brackets.
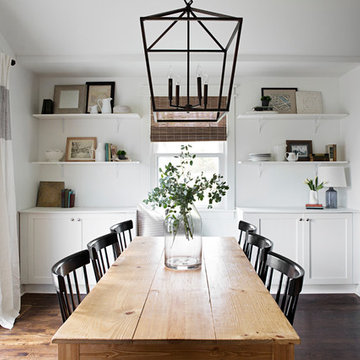
 Peach and Pine Interiors
Example of a transitional medium tone wood floor and brown floor dining room design in Nashville with white walls
Sponsored
Columbus, OH
Hope Restoration & General Contracting
Columbus Design-Build, Kitchen & Bath Remodeling, Historic Renovations

 User
UserExample of a small danish gray tile and subway tile ceramic tile drop-in bathtub design in New York with a wall-mount sink, flat-panel cabinets, gray cabinets, marble countertops, a two-piece toilet and white walls
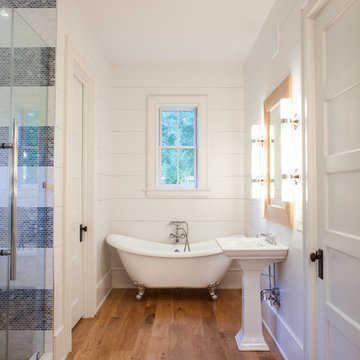
 Michael Ross Kersting Architecture, P.A.
Example of a cottage master beige tile medium tone wood floor claw-foot bathtub design with white walls

 Corry's Creations and Construction
Modern Kitchen, with a lot of storage. Open Shelving with lighting.
Example of a small minimalist l-shaped porcelain tile open concept kitchen design in Miami with an undermount sink, flat-panel cabinets, gray cabinets, quartz countertops, white backsplash, glass tile backsplash, stainless steel appliances and an island
Example of a small minimalist l-shaped porcelain tile open concept kitchen design in Miami with an undermount sink, flat-panel cabinets, gray cabinets, quartz countertops, white backsplash, glass tile backsplash, stainless steel appliances and an island

Example of a mid-sized tuscan carpeted and beige floor enclosed dining room design in Orange County with white walls and no fireplace

 Passacantando Architects AIA
Winner of Best Kitchen 2012
http://www.petersalernoinc.com/
Photographer:
Peter Rymwid http://peterrymwid.com/
Peter Salerno Inc. (Kitchen)
511 Goffle Road, Wyckoff NJ 07481
Tel: 201.251.6608
Interior Designer:
Theresa Scelfo Designs LLC
Morristown, NJ
(201) 803-5375
Builder:
George Strother
Eaglesite Management
gstrother@eaglesite.com
Tel 973.625.9500 http://eaglesite.com/contact.php
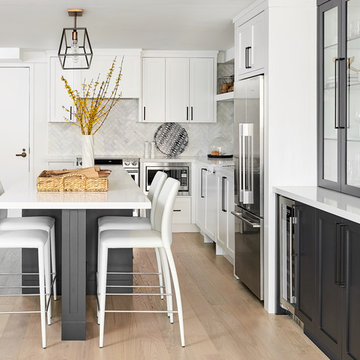
 Watchtower Interiors Inc.
Stephani Buchman
Inspiration for a transitional l-shaped beige floor kitchen remodel in Toronto with recessed-panel cabinets, gray cabinets, white backsplash, stainless steel appliances, an island and white countertops
Inspiration for a transitional l-shaped beige floor kitchen remodel in Toronto with recessed-panel cabinets, gray cabinets, white backsplash, stainless steel appliances, an island and white countertops

 Christie Board Design
Bella Vita Photography
Inspiration for a large cottage medium tone wood floor kitchen remodel with an undermount sink, shaker cabinets, beige cabinets, marble countertops, brick backsplash, stainless steel appliances, an island and beige countertops
Inspiration for a large cottage medium tone wood floor kitchen remodel with an undermount sink, shaker cabinets, beige cabinets, marble countertops, brick backsplash, stainless steel appliances, an island and beige countertops
7