
Search results for "Etched mirror" in Home Design Ideas
 G3 Glass Granite Group
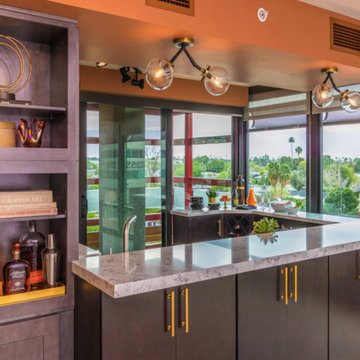
A Waterfall Edge and custom countertops compliment the sleek modern design and remodel by Stratis Construction.
www.g3az.com
G3 Glass Granite Group is a woman-owned Glass and Stone Fabricator and a one-stop shop for countertops, showers, mirrors and commerical glass. Custom services include water jet, sandblasting, laser etching, and printing.
Serving Scottsdale, Phoenix, Paradise Valley, Scottsdale, Ahwatukee, Tempe, Chandler, Gilbert, Mesa, Queen Creek, and Fountain Hills
 Karla Trincanello, CID, Interior Decisions, Inc.
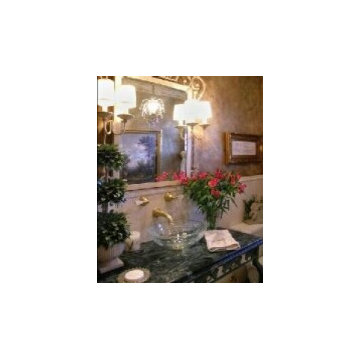
Formal powder room, classic styling. European style.Roman wall with wall mounted faucet over an etched glass vessel sink. Iron console table was modified to create the base for the vessel sink. Mirror with attached sconces. Walls are decoratively painted to look like old impasto walls. Design by Karla Trincanello. Photo by Marisa Pellegrini

 Bayless custom homes
David White
Freestanding bathtub - traditional 3/4 beige tile and ceramic tile travertine floor freestanding bathtub idea in Austin with an undermount sink, beaded inset cabinets, white cabinets, granite countertops, a two-piece toilet and beige walls
Freestanding bathtub - traditional 3/4 beige tile and ceramic tile travertine floor freestanding bathtub idea in Austin with an undermount sink, beaded inset cabinets, white cabinets, granite countertops, a two-piece toilet and beige walls
Find the right local pro for your project
 Belltown Design LLC
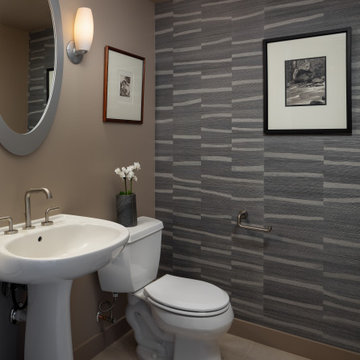
The powder room became a refuge, using natural grass cloth wallpaper to give a natural and spa-like atmosphere. Full Remodel by Belltown Design LLC, Photography by Julie Mannell Photography.

 MIG Furniture Design, Inc.
Alma Storage Bed by Huppe - Made in Canada
Alma Bedroom is remarkable for its simple but appealing design with notes of Nordic style. Made of North American birch veneer, Alma Bedroom is created to last long. The bed features a headboard with rounded corners and an optional cushioned panel that makes it even softer and more inviting. The headboard is also tilted back slightly for optimal reading comfort. As an option, the base can be configured with four drawers, perfect for storing bedding and covers. The headboard can be ordered either standard or extended with shelves. Alma can be ordered with optional matching case-goods: nightstands, dresser, chests - all feature acid etched lacquered glass tops and matching etched glass inserts that run vertically along the sides and serve as drawer pulls. The platform bed Alma only requires a mattress that sits on Italian slats or panel and does not require a box spring.
Available in a variety of finishes according to our color samples. Presented in Raw Birch #05 finish with Headboard in Fabric VE #064.
Contact our office to get Swan Bed for even better price! Limited Time Offer!
P: 718-676-1977 (MIG Furniture, Brooklyn NY)
Dimensions:
Queen Size Bed (standard headboard): W64" x D85" x H40"
King Size Bed (standard headboard): W81.5" x D85" x H40"
Queen Size Bed (extended headboard): W95.7" x D85" x H38.8"
King Size Bed (extended headboard): W112.5" x D85" x H38.8"
Night Stand: W23" x D18" x H19.5"
6-Drawer Dresser: W65" x D18" x H29.6"
3-Drawer Chest: W36" x D18" x H29.6"
5-Drawer Chest: W36" x D18" x H50"
Wall Mirror: W46" x D2" x H26"
Floor Mirror: W29" x D2" x H75

 kimberly peck architect
photos by Pedro Marti
The main goal of this renovation was to improve the overall flow of this one bedroom. The existing layout consisted of too much unusable circulation space and poorly laid out storage located at the entry of the apartment. The existing kitchen was an antiquated, small enclosed space. The main design solution was to remove the long entry hall by opening the kitchen to create one large open space that interacted with the main living room. A new focal point was created in the space by adding a long linear element of floating shelves with a workspace below opposite the kitchen running from the entry to the living space. Visually the apartment is tied together by using the same material for various elements throughout. Grey oak is used for the custom kitchen cabinetry, the floating shelves and desk, and to clad the entry walls. Custom light grey acid etched glass is used for the upper kitchen cabinets, the drawer fronts below the desk, and the tall closet doors at the entry. In the kitchen black granite countertops wrap around terminating with a raised dining surface open to the living room. The black counters are mirrored with a soft black acid etched backsplash that helps the kitchen feel larger as they create the illusion of receding. The existing floors of the apartment were stained a dark ebony and complimented by the new dark metallic porcelain tiled kitchen floor. In the bathroom the tub was replaced with an open shower. Brown limestone floors flow straight from the bathroom into the shower with out a curb, European style. The walls are tiled with a large format light blue glass.

 UltraCraft Cabinetry
Master Bathroom - Metropolis door style in Irish Oak. Broadline Aluminum door style with Pearl Etched glass. - Designer: Brian Bene' at TOPCO Distributing. Interior design by Karen Landreth and Melonnie Summers of L&M Designs. - Photographer: Robert Trawick of Six One Six Studios.

Sponsored
Columbus, OH

Hope Restoration & General Contracting
Columbus Design-Build, Kitchen & Bath Remodeling, Historic Renovations

 Key Residential
LAIR Architectural + Interior Photography
Wet bar - small traditional single-wall medium tone wood floor wet bar idea in Dallas with an undermount sink, recessed-panel cabinets, blue cabinets, quartzite countertops, gray backsplash and metal backsplash
Wet bar - small traditional single-wall medium tone wood floor wet bar idea in Dallas with an undermount sink, recessed-panel cabinets, blue cabinets, quartzite countertops, gray backsplash and metal backsplash

 Bianchi Design
This backyard was a design challenge due to the triangular shape of the landscape, so we came up with a diagonal solution. The homeowners requested shade in the pool for hot days, so we created an architectural trellis. Through this the trellis became the centerpiece and backdrop to the design.
The jewel of the backyard design is a spa that appears to be vanishing due to the granite. This relaxing feature can be viewed from the master bathroom every time they glance out. When they begin their day, they can look out to see a beautiful reflecting mirror right outside.

 Jennifer Ryan Design
New master closet reconfigured and redesigned and built with custom cabinets. Off white cabinets with Lux Gold knobs and pulls give this closet a feminine feel. A three way mirror and vanity works perfect for dressing and makeup. The closet style mimics the master bathroom. These shallow drawers are lined with velvet for jewelry storage.
 G3 Glass Granite Group
 is a woman owned Residential/Commerical Stone and Glass business. G3 fabricates and installs Countertops, Shower Enclosures, Mirrors and Commerical Glass. Our custom services include glass sandblasting, laser etching, water jet and printed glass.
Serving Scottsdale, Phoenix, Paradise Valley, Scottsdale, Ahwatukee, Tempe, Chandler, Gilbert, Mesa, Queen Creek, and Fountain Hills.

 Corvallis Custom Kitchens & Baths
We installed a Signature Hardware bamboo vanity, and replaced the countertop and undermount sink. George Kovacs Saber II lights were used to frame the new mirror. Hansgrohe shower fixtures and faucets were installed in brushed nickel. Sherwin Williams White Shoulders paint was applied to add more brightness to this lovely bathroom. . The warm tones of the wood, combined with the clen and modern elements created this brigh master bathroom.
Photos by Holly Needham - Designer

 User
Photos by Brad Peebles.
Example of a small beach style master beige tile and porcelain tile porcelain tile doorless shower design in Hawaii with an undermount sink, beaded inset cabinets, dark wood cabinets, granite countertops, a two-piece toilet and gray walls
Example of a small beach style master beige tile and porcelain tile porcelain tile doorless shower design in Hawaii with an undermount sink, beaded inset cabinets, dark wood cabinets, granite countertops, a two-piece toilet and gray walls



 Hausmith Building Co.
This downtown home was renovated with the goal of staying with in the existing footprint. Creating a functional master bath and closet became a welcomed challenge. The idea was to create the feeling of a master closet with a bathroom in it and not the other way around. Low ceiling, and accent lighting helped create a warn inviting space. Glass French doors were used to keep the space open and light.
Photo by:Zephyr McIntyre
 Bianchi Design
This backyard was a design challenge due to the triangular shape of the landscape, so we came up with a diagonal solution. The homeowners requested shade in the pool for hot days, so we created an architectural trellis. Through this the trellis became the centerpiece and backdrop to the design.
The jewel of the backyard design is a spa that appears to be vanishing due to the granite. This relaxing feature can be viewed from the master bathroom every time they glance out. When they begin their day, they can look out to see a beautiful reflecting mirror right outside.
 G3 Glass Granite Group
 is a woman owned Residential/Commerical Stone and Glass company. G3 fabricates and installs Countertops, Shower Enclosures, Mirrors and Commerical Glass. Our custom services include glass sandblasting, laser etching, water jet and printed glass.
Serving Scottsdale, Phoenix, Paradise Valley, Scottsdale, Ahwatukee, Tempe, Chandler, Gilbert, Mesa, Queen Creek, and Fountain Hills.

 Morgante Wilson Architects
 designed this powder room with a traditional Moroccan influence in-mind. The Tangiers light fixture is from Currey & Co. The vanity is a traditional tapered console sink with a statuary marble top. The back wall acts as a backsplash for the vanity with a full length mirror framed in etched grey tiles from The Fine Line. To enhance the textural beauty of this room the walls were treated with a sisal wallpaper from Stroheim.

 Bianchi Design
This backyard was a design challenge due to the triangular shape of the landscape, so we came up with a diagonal solution. The homeowners requested shade in the pool for hot days, so we created an architectural trellis. Through this the trellis became the centerpiece and backdrop to the design.
The jewel of the backyard design is a spa that appears to be vanishing due to the granite. This relaxing feature can be viewed from the master bathroom every time they glance out. When they begin their day, they can look out to see a beautiful reflecting mirror right outside.

 MaryEllen Kowalewski Architect
Jaime Sanders - D76 Studios
Inspiration for a mid-sized modern gray tile and porcelain tile porcelain tile bathroom remodel in Portland with a wall-mount sink, gray cabinets, a one-piece toilet and white walls
Inspiration for a mid-sized modern gray tile and porcelain tile porcelain tile bathroom remodel in Portland with a wall-mount sink, gray cabinets, a one-piece toilet and white walls

 Marie Burgos Design
Photography by Francis Augustine
Minimalist enclosed dark wood floor family room library photo in New York with white walls
Minimalist enclosed dark wood floor family room library photo in New York with white walls
65