
Search results for "Eternity" in Home Design Ideas
 Design Matters
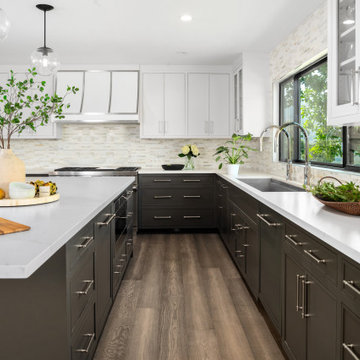
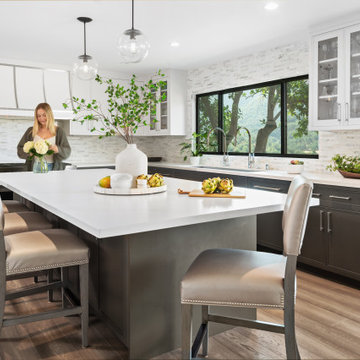
Open concept modern kitchen featuring slab from Apex Marble - Eternal Calacatta Gold Suede Silestone / Signature Custom Cabinetry / Backsplash Tile - All Natural Stone - Brick Calacatta / Bernhardt - Moore Counter Stools / The Galley Workstation
 Design Matters
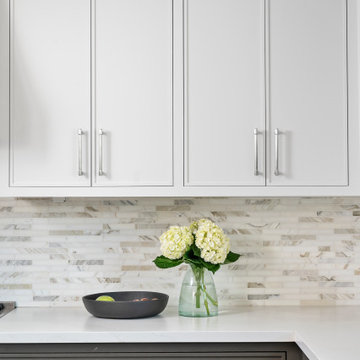
Open concept modern kitchen featuring slab from Apex Marble - Eternal Calacatta Gold Suede Silestone / Signature Custom Cabinetry / Backsplash Tile - All Natural Stone - Brick Calacatta / Bernhardt - Moore Counter Stools / The Galley Workstation
 Design Matters
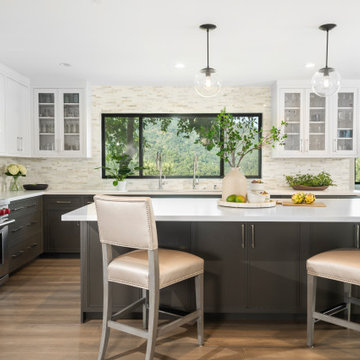
Open concept modern kitchen featuring slab from Apex Marble - Eternal Calacatta Gold Suede Silestone / Signature Custom Cabinetry / Backsplash Tile - All Natural Stone - Brick Calacatta / Bernhardt - Moore Counter Stools / The Galley Workstation
Find the right local pro for your project

 Leslie Goodwin Photography
Design by Barbara Magnoni of South Hill Interiors | https://www.southhillinteriors.com
© Leslie Goodwin Photography

 User
A generous helping of upholstered and organic items ensures that concrete floors and exposed brick walls appear plenty cozy in this modern loft. Comfortable textures are strewn everywhere, with the Damon bed starring as a fitting fabric-covered foundation, and supporting roles filled by the soft rug, bench and chair. Mid-century marvels, the Clarke door chest and door nightstand lend natural charm and sturdy solid wood storage.
 GNS Custom Stoneworks
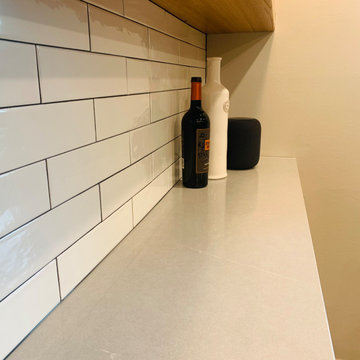
A finish of the grey stone with fine, gentle, white lines drawn through to its depths. The subtlety and softness of nature define this distinguished proposal.
 Laurysen Kitchens Ltd.
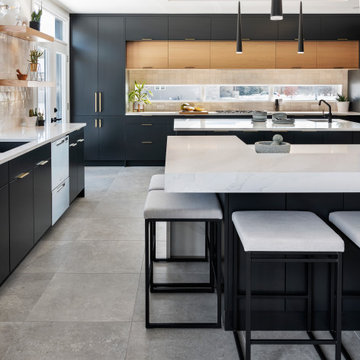
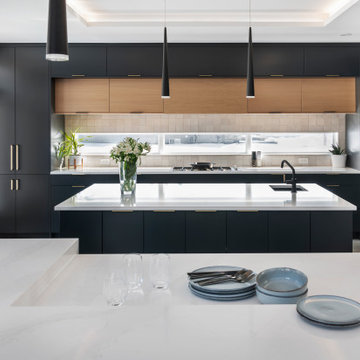
Eat-in kitchen - large contemporary gray floor and tray ceiling eat-in kitchen idea in Ottawa with an undermount sink, flat-panel cabinets, black cabinets, quartz countertops, beige backsplash, window backsplash, stainless steel appliances, an island and white countertops
 TilesMax Remodeling
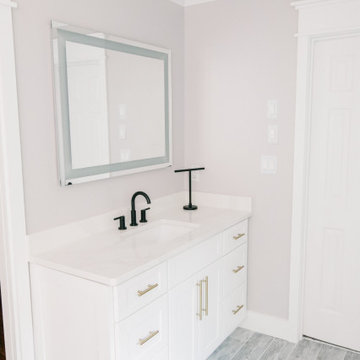
Freestanding bathtub - mid-sized modern master white tile and porcelain tile porcelain tile, gray floor, single-sink and vaulted ceiling freestanding bathtub idea with shaker cabinets, white cabinets, purple walls, an undermount sink, quartzite countertops, a hinged shower door, white countertops and a niche

 Hollister Electric, Plumbing & Heating
Cottage Kitchen with vaulted wood beam ceilings. Moving the sink from its original space really opened up the space.
Inspiration for a mid-sized transitional kitchen remodel in Chicago
Inspiration for a mid-sized transitional kitchen remodel in Chicago

 PORCELANOSA Group
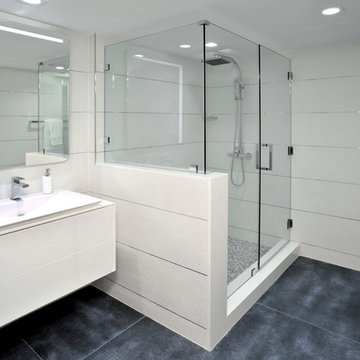
Mood Wall Hung Toilet
IN Vanity 35” – White Gloss Lacquer w/Lav Ones Sink
Irta Faucet
Lounge Mirror w Lights
Nara Blanco 13x39” (Wall tile)
Eternity White 12x12” mosaic (shower floor)
Design Firm: ZB Interiors
Designer: Mayda Zayas-Bazan
Client: Boca Raton Condo Unit – Full remodel
Photographer: John Stillman
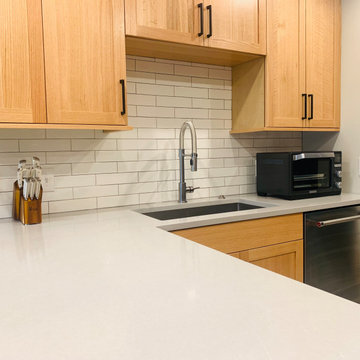 GNS Custom Stoneworks
A finish of the grey stone with fine, gentle, white lines drawn through to its depths. The subtlety and softness of nature define this distinguished proposal.

 Foster Custom Kitchens
Example of a large danish u-shaped porcelain tile and gray floor eat-in kitchen design in New York with an undermount sink, flat-panel cabinets, light wood cabinets, quartz countertops, white backsplash, ceramic backsplash, stainless steel appliances, an island and gray countertops
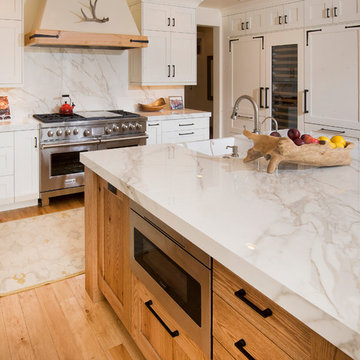

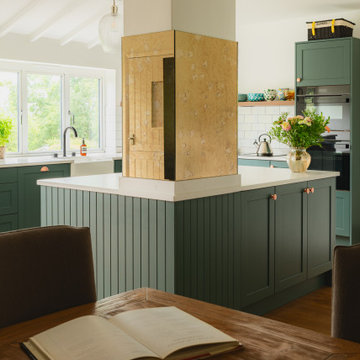
 Saffron Interiors Ltd
Solid Ash painted shaker kitchen by Saffron Interiors. Painted in 'Grassy Glen'.
Doors - Kintyre Ash Painted Shaker in 'Grassy Glen'
Worktops - Silestone Quartz in Eternal Marfil Suede
Appliances - Siemens
Sink - Ceramic Belfast by Blanco
Taps - Joya by Caple UK
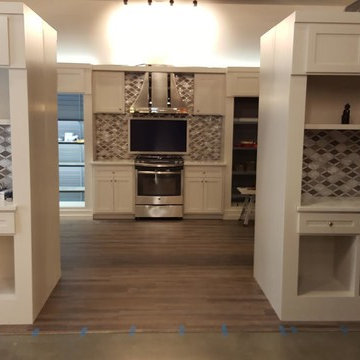
 Armstrong Interior Specialties
Finished display cases and shelving units
Home design - contemporary home design idea in San Francisco
Home design - contemporary home design idea in San Francisco
 Design Matters
Open concept modern kitchen featuring slab from Apex Marble - Eternal Calacatta Gold Suede Silestone / Signature Custom Cabinetry / Backsplash Tile - All Natural Stone - Brick Calacatta / Bernhardt - Moore Counter Stools / The Galley Workstation

 Laurysen Kitchens Ltd.
Large trendy gray floor and tray ceiling eat-in kitchen photo in Ottawa with an undermount sink, flat-panel cabinets, black cabinets, quartz countertops, beige backsplash, window backsplash, stainless steel appliances, an island and white countertops

84