
Search results for "Eternity" in Home Design Ideas

 User
Happiness springs eternal when you’re surrounded by a kaleidoscope of colors, and with a multitude of multi-hued accents, our cover room is as high-spirited as they come. Try adding lively pieces like these to your own home, and you’ll see that there will never be a dull moment.
 Design Matters
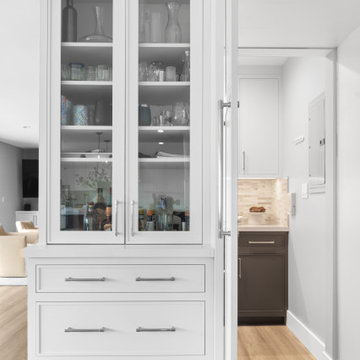
Walk in pantry. Open concept modern kitchen featuring slab from Apex Marble - Eternal Calacatta Gold Suede Silestone / Signature Custom Cabinetry / Backsplash Tile - All Natural Stone - Brick Calacatta / Bernhardt - Moore Counter Stools / The Galley Workstation
 West Designs - Full Service K+B Designer/Builder
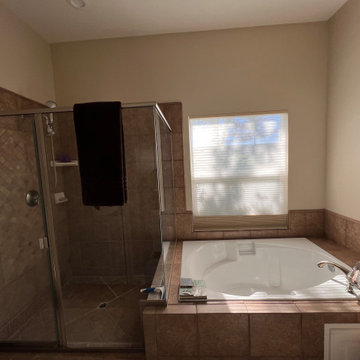
Although spacious & functional, the finishes lack interest.
Eclectic bathroom photo in Sacramento
Eclectic bathroom photo in Sacramento
Find the right local pro for your project

 kitchen & bath CRATE
bathCRATE Akeby Drive | Vanity: Northridge Home Elbe 72” Double Sink Vanity | Backsplash: Bedrosians Eclipse Wall Mosaic in Eternity | Faucet: Price Pfister Bronson in Brushed Nickel | Shower Fixture: Price Pfister Bronson Trim in Brushed Nickel | Shower Tile: Bedrosians Urban Wall Tile in Iron Blue | Shower Floor Tile: Bedrosians Calacatta Oro Floor Mosaic | Bathtub: Mirabelle Sitka Soaking Tub | Flooring: Paradigm LVP Flooring in Raisan
Wall Paint: Kelly-Moore Swan Dive in satin-gloss | For More Visit: https://kbcrate.com/bathcrate-akeby-drive-in-modesto-ca-is-complete/
 Kitchen Solvers of the Gulf Coast
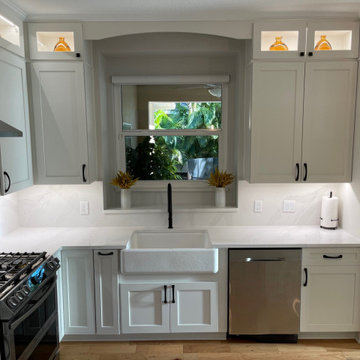
This client wanted a kitchen with better flow to the surrounding areas. The original kitchen had 2 large columns that helped support the second story of the home but the owner hoped we could eliminate those columns. So, with the help of an engineer and structural contractor the columns were removed and a very large support beam installed in their place. Once that was complete it allowed the kitchen design to move forward. We added all new cabinets and countertops in the kitchen, laundry, and powder bath. For the kitchen we installed new White Shaker cabinets with Silestone Eternal Calacatta Gold quartz tops. The island has waterfall legs on each side and we also did full height quartz backsplashes to finish it off. The laundry room was converted to a stacked washer and dryer and much needed storage was added to help with organization. Finally, the powder bath was given a makeover to include a shiplap feature wall, new tile flooring, new plumbing fixtures and a storage cabinet to complete the renovation.
 Kitchen Solvers of the Gulf Coast
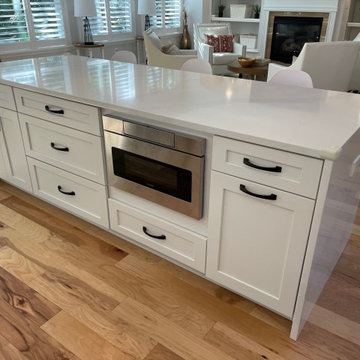
This client wanted a kitchen with better flow to the surrounding areas. The original kitchen had 2 large columns that helped support the second story of the home but the owner hoped we could eliminate those columns. So, with the help of an engineer and structural contractor the columns were removed and a very large support beam installed in their place. Once that was complete it allowed the kitchen design to move forward. We added all new cabinets and countertops in the kitchen, laundry, and powder bath. For the kitchen we installed new White Shaker cabinets with Silestone Eternal Calacatta Gold quartz tops. The island has waterfall legs on each side and we also did full height quartz backsplashes to finish it off. The laundry room was converted to a stacked washer and dryer and much needed storage was added to help with organization. Finally, the powder bath was given a makeover to include a shiplap feature wall, new tile flooring, new plumbing fixtures and a storage cabinet to complete the renovation.

 Prodigy Homes Inc.
Inspiration for a large transitional walk-out carpeted and gray floor basement remodel in Seattle with gray walls and no fireplace
 Custom Surface Solutions
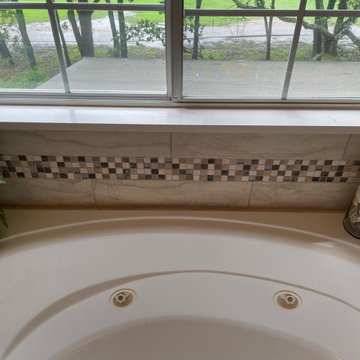
 (www.css-tile.com) - Owner Craig Thompson (512) 966-8296. This project shows a shower / bath and vanity counter remodel. 12" x 24" porcelain tile shower walls and tub deck with Light Beige Schluter Jolly coated aluminum profile edge. 4" custom mosaic accent band on shower walls, tub backsplash and vanity backsplash. Tiled shower niche with Schluter Floral patter Shelf-N and matching . Schluter drain in Brushed Nickel. Dual undermount sink vanity countertop using Silestone Eternal Marfil 3cm quartz. Signature Hardware faucets.

 Wilson Kelsey Design
Custom light oak cabinetry for this living room area was designed to coordinate with cabinetry in the adjacent kitchen.
WKD was asked to design a new kitchen, and new millwork in the adjacent family room, creating more of a kitchen lounge. They were also asked to find space for a much needed walk-in pantry, reconfigure a home office and create a mudroom. By moving walls and reorienting doors, spaces were reconfigured to provide more storage and a more welcoming atmosphere. A feature of this kitchen remodel was the unusual combination of a glass counter top for dining, which meets the granite of the island. The custom painted floor creates a happy balance with all the wood tones in the room.
Photos by Michael Lee

 Coyle Carpet One Floor & Home
5" wide Engineered Hardwood Floors by Trends Flooring - Oyster Gray • Waterfall Countertop/Island by Silestone, color: Eternal Calacatta Gold • Cabinets by Shiloh, species: Maple, color: Iron Ore • Floating Shelves by Shiloh, species: Alder, stain: Dusty Rose • Backsplash Tile by Trends In Ceramic, 4"x16" Rainfall Calm: Gloss White with Misty Gray grout

 Schmidt Kitchens Palmers Green
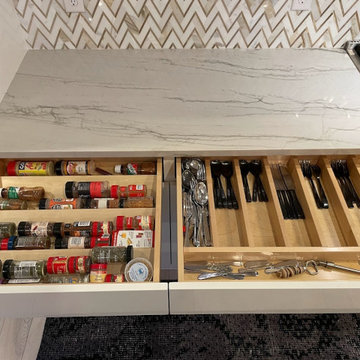
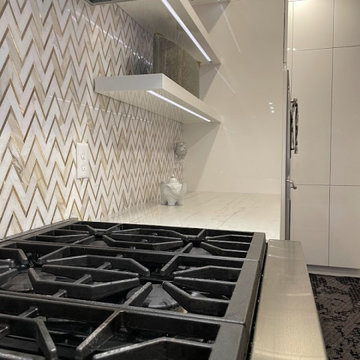
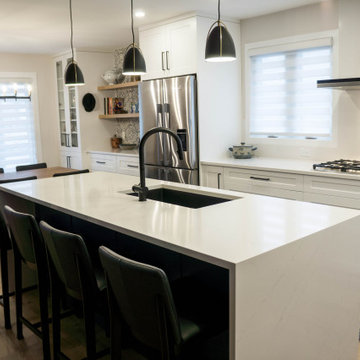
A modern handless design by our team @schdmitpalmersgreen in light grey high gloss lacquer finish and metal lacquer finish on the island with a striking eternal marquina worktop


 Revive Remodeling LLC
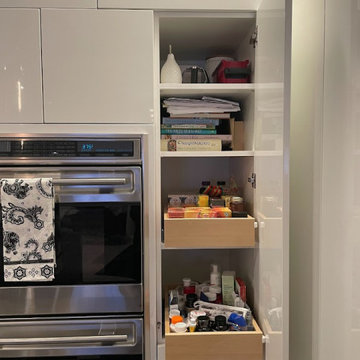
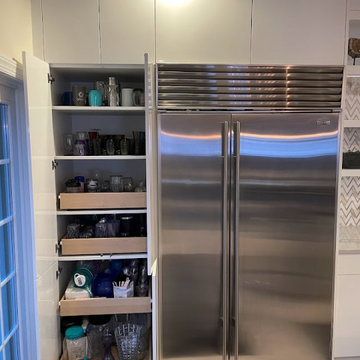
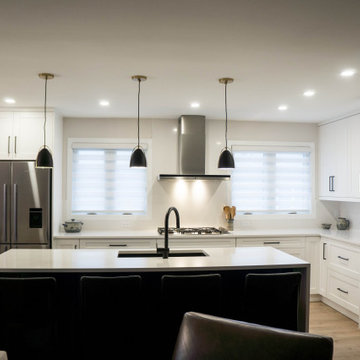
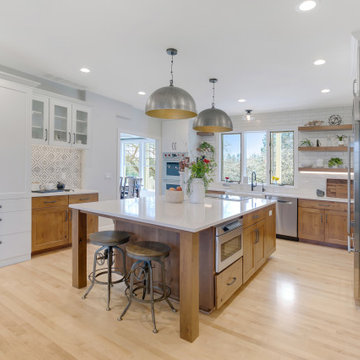
A sweet blend of new clean lined white and rustic Knotty Alder cabinets topped with 3CM Silestone Polished Eternal Calacatta Gold Quartz, strategically creates function with absolute comprehensive beauty.


 Spazio LA
The spacious master bathroom features wood look porcelain floors (Tanzania Wine), concrete look porcelain wall tiles (Baltimore Beige) and an accent wall with mosaic tiles (Eternity Mini Strip White), all from Porcelanosa at Spazio LA Tile Gallery. The new walnut custom vanity with Jeffrey Alexander Leyton pulls and Caesarstone's Calacatta Nuvo countertop was designed to match the walnut wood accents on the windows, top of the pony wall and on the trims of the custom built in shelves. The modern freestanding tub is MTI's Alissa, and plumbing fixtures are from Graff.
96