
Search results for "Eternity" in Home Design Ideas
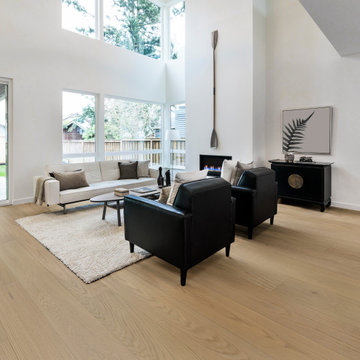
 Ribadao Wood Boutique
TRESSA
Engineered Oak
Dimensions: 3/4" x 10 1/4" x RL up to 95.28"
Wear Layer: 4 mm
Sf per Box: 27.09
Grade: Eternal AB
Finish: Matte
Style: Light Wire Brush bevel-sides
Installation: Nail, float, glue down on, below on, or above grade
SKU: ELTR101/4


Find the right local pro for your project
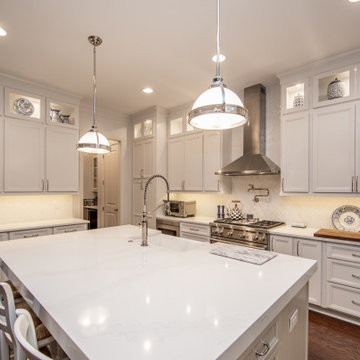
 Quartz Co Surfaces
Silestone Eternal Calacatta Gold quartz island, countertops, and backsplash flow beautifully to create this stunning kitchen design. An oversized island features a generous overhang that offers additional kitchen seating.

 Synergy Design & Construction
A total transformation! The large Kitchen was redesigned to create a more open flow and also better utilize the entire space.
Example of a transitional kitchen design in DC Metro
Example of a transitional kitchen design in DC Metro

 Five Star Interiors
Drywall Builtout and Cabinets: Agreeable Gray SW 7029 / Elephant Ear SW 9168
Cabinet: New Haven Espresso
Countertop: Silestone Eternal Calcatta Gold
Coffer and beams: Pure White SW 7005 / Elephant Ear SW 9168
Floor: Ranch Wood Beige 6x48
Remaining Paint: Agreeable Gray SW 7029
Photography: Steve Chenn

 New Century Countertops
This beautiful home uses Cambria Skara Brae Quartz in the kitchen along with Viatera Bella in the utility room and master bath. Silestone Eternal Marquina Quartz in the powder room, closet and mudroom. Quartzite Midnight Fusion is used in the bar area. Cambria Brittanicca and Cambria Brystol Blue are used in the two remaining bathrooms.
 New Century Countertops
This beautiful home uses Cambria Skara Brae Quartz in the kitchen along with Viatera Bella in the utility room and master bath. Silestone Eternal Marquina Quartz in the powder room, closet and mudroom. Quartzite Midnight Fusion is used in the bar area. Cambria Brittanicca and Cambria Brystol Blue are used in the two remaining bathrooms.

 Millz House
This beautiful indoor game court in Lakeville is on display in the 2018 Fall Parade of Homes, #129. The court features Alloy and Red SnapSports athletic floor tiles, black wall pads, and a 60" adjustable basketball hoop.

 Spazio LA
The spacious master bathroom features wood look porcelain floors (Tanzania Wine), concrete look porcelain wall tiles (Baltimore Beige) and an accent wall with mosaic tiles (Eternity Mini Strip White), all from Porcelanosa at Spazio LA Tile Gallery. The new walnut custom vanity with Jeffrey Alexander Leyton pulls and Caesarstone's Calacatta Nuvo countertop was designed to match the walnut wood accents on the windows, top of the pony wall and on the trims of the custom built in shelves. The modern freestanding tub is MTI's Alissa, and plumbing fixtures are from Graff.


 Kitchen Solvers of the Gulf Coast
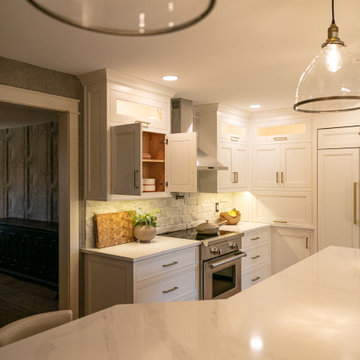
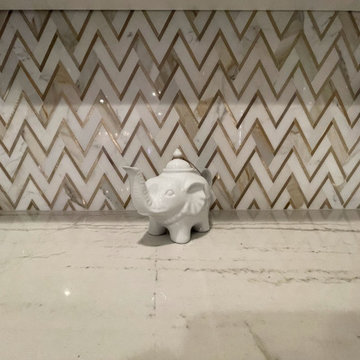
This client wanted a kitchen with better flow to the surrounding areas. The original kitchen had 2 large columns that helped support the second story of the home but the owner hoped we could eliminate those columns. So, with the help of an engineer and structural contractor the columns were removed and a very large support beam installed in their place. Once that was complete it allowed the kitchen design to move forward. We added all new cabinets and countertops in the kitchen, laundry, and powder bath. For the kitchen we installed new White Shaker cabinets with Silestone Eternal Calacatta Gold quartz tops. The island has waterfall legs on each side and we also did full height quartz backsplashes to finish it off. The laundry room was converted to a stacked washer and dryer and much needed storage was added to help with organization. Finally, the powder bath was given a makeover to include a shiplap feature wall, new tile flooring, new plumbing fixtures and a storage cabinet to complete the renovation.
 Cambridge Pavingstones with ArmorTec
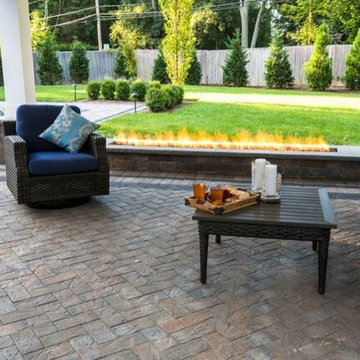
This Long Island Patio with fire feature was created by Barry Bros Landscaping using the following Cambridge Pavingstones with Armortec products:
Pavingstones
Ledgestone 3-Pc. Design Kit W/18x18 Toffee/Onyx Lite
Pre-Packaged Kits: Pavilion & Eternal Flame
Border & Banding: The Sherwood Collection Ledgestone 4 1/2 x 9 Toffee/Onyx Lite & Coal
Wallstones: Olde English Toffee/Onyx with Ledgestone Wall Bluestone Blend Banding

 Foster Custom Kitchens
Eat-in kitchen - large scandinavian u-shaped porcelain tile and gray floor eat-in kitchen idea in New York with an undermount sink, flat-panel cabinets, light wood cabinets, quartz countertops, white backsplash, ceramic backsplash, stainless steel appliances, an island and gray countertops


 Reico Kitchen & Bath
Designed by Paula Truchon of Reico Kitchen & Bath in Frederick, MD this Knoxville, MD kitchen remodeling project features a transitional style with 2 cabinet door styles and finishes, both of them from Greenfield Cabinetry. The perimeter cabinets features the Jackson A door style in a Paintable Glacier finish, while the kitchen island features the Falls Creek door style in Knotty Alder with a Black finish. Kitchen countertops are Silestone engineered quartz in the color Eternal Calacatta Gold.
According to the client, "The hardest part of the kitchen renovation was getting started with the design and being able to get what we wanted. With the expertise of Paula she was able to deliver exactly what we wanted. She listened and made it all come together."
Photos courtesy of BTW Images LLC.
 New Century Countertops
This beautiful home uses Cambria Skara Brae Quartz in the kitchen along with Viatera Bella in the utility room and master bath. Silestone Eternal Marquina Quartz in the powder room, closet and mudroom. Quartzite Midnight Fusion is used in the bar area. Cambria Brittanicca and Cambria Brystol Blue are used in the two remaining bathrooms.


93