
Search results for "Ethanol" in Home Design Ideas
 Twist Tours Real Estate and Portfolio Marketing
Allison Cartwright
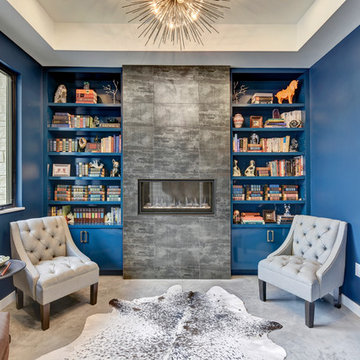
Inspiration for a transitional family room remodel in Austin
Inspiration for a transitional family room remodel in Austin
 User
UserEmily Gilbert Photography
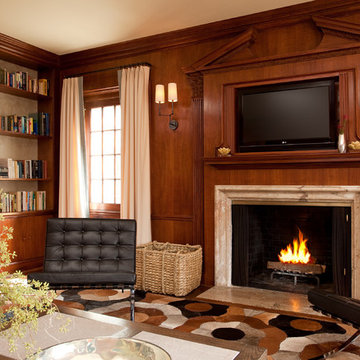
Example of a huge classic family room library design in Bridgeport with a wall-mounted tv
Example of a huge classic family room library design in Bridgeport with a wall-mounted tv
 SeventyNine Design & Build
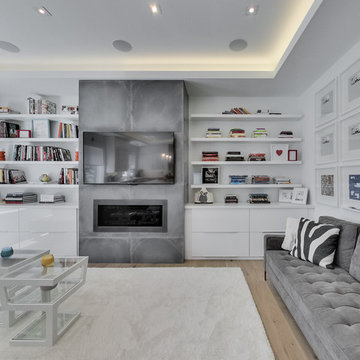
Example of a trendy medium tone wood floor family room design in Toronto with white walls, a ribbon fireplace and a wall-mounted tv
Find the right local pro for your project
 Urban Concepts Modern Hearth & Outdoor, Inc.

Custom vent free 54" ethanol ribbon burner fireplace with recessed TV, illuminated open display shelves and custom Sapele wood media cabinet. The fireplace is clad with Real Stone Limestone stacked ledger panels and the hearth, mantle and firebox is Jerusalem Gold limestone slab.
 Hampden Design & Construction
Shelly Harrison Photography

Example of a trendy dark wood floor kitchen/dining room combo design in Boston with white walls, a standard fireplace and a stone fireplace
Example of a trendy dark wood floor kitchen/dining room combo design in Boston with white walls, a standard fireplace and a stone fireplace
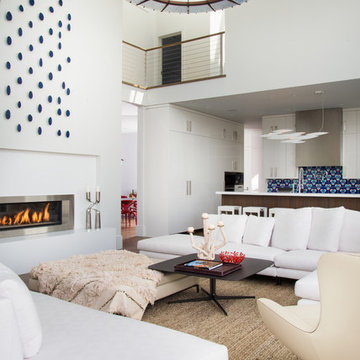
Inspiration for a large contemporary open concept living room remodel in New York with white walls and a ribbon fireplace
 Moss Yaw Design studio
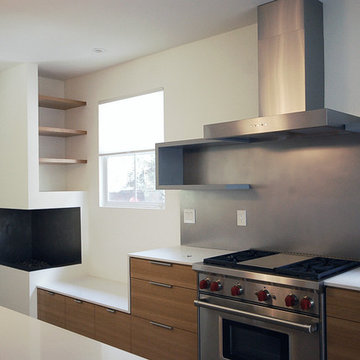
The extended quartz counter waterfalls into a bench with integrated storage belowk creating an informal gathering area at the new bio-ethanol fireplace. Shelving above allows for storage and deep drawers throughout provide additional space.
MYD studio, inc
 Interior Conception
Modern Ethanol Fireplace
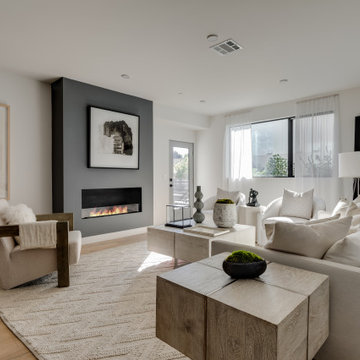
Trendy formal and open concept medium tone wood floor and brown floor living room photo in Los Angeles with white walls, a standard fireplace and no tv
Trendy formal and open concept medium tone wood floor and brown floor living room photo in Los Angeles with white walls, a standard fireplace and no tv

 StudioLAB
Boasting views of the Museum of Natural History and Central Park, the Beaux Arts and French Renaissance style building built in 1900 was once home to a luxury hotel. Over the years multiple hotel rooms were combined into the larger apartment residences that exist today. The resulting units, while large in size, lacked the continuity of a single formed space. StudioLAB was presented with the challenge of re-designing the space to fit a modern family’s lifestyle today with the flexibility to adjust as they evolve into their tomorrow. Thus, the existing configuration was completely abandoned with new programmatic elements being relocated in each and every corner of the space. For clients that are big wine connoisseurs, the focal point of entry and circulation lies in a 400 bottle, custom built, blackened steel and glass, temperature controlled wine cabinet. The once enclosed living room was demolished to create one main entertaining space that includes a new dining area and open kitchen. Hafele bi-folding pocket door slides were used in the Living room wall unit to conceal the television, bar and display shelves when not in use. Posing as kitchen cabinetry, a hidden integrated door opens to reveal a guest bedroom with an en suite bathroom. Down the hallway of wide plank ebony stained walnut flooring, a compact powder room was built to house an original Paul Villinski installation of small butterflies cut from recycled aluminum cans, entitled Mistral. Continuing down the hall, and through one of the walnut veneered doors, is the shared kids bedroom where a custom-built bunk bed with integrated storage steps and desk was designed to allow for play space and a reading corner. The kids bathroom across the hall is decorated with custom Lego inspired hand cast concrete tiles and integrated pull-out footstools residing underneath the floating vanity. The master suite features a bio-ethanol fireplace wrapped in blackened steel and integrated into the Tabu veneered built-in. The spacious walk-in closet serves several purposes, which include housing the apartment’s new central HVAC system as well as a sleeping spot for the family’s dog. An integrated URC control system paired with Lutron Radio RA lighting keypads were installed to control the AV, HVAC, lighting and solar shades all by the use of smartphones.
 Feldman Architecture, Inc.

Inspiration for a contemporary rooftop rooftop deck remodel in San Francisco with a fire pit
 StudioLAB
Boasting views of the Museum of Natural History and Central Park, the Beaux Arts and French Renaissance style building built in 1900 was once home to a luxury hotel. Over the years multiple hotel rooms were combined into the larger apartment residences that exist today. The resulting units, while large in size, lacked the continuity of a single formed space. StudioLAB was presented with the challenge of re-designing the space to fit a modern family’s lifestyle today with the flexibility to adjust as they evolve into their tomorrow. Thus, the existing configuration was completely abandoned with new programmatic elements being relocated in each and every corner of the space. For clients that are big wine connoisseurs, the focal point of entry and circulation lies in a 400 bottle, custom built, blackened steel and glass, temperature controlled wine cabinet. The once enclosed living room was demolished to create one main entertaining space that includes a new dining area and open kitchen. Hafele bi-folding pocket door slides were used in the Living room wall unit to conceal the television, bar and display shelves when not in use. Posing as kitchen cabinetry, a hidden integrated door opens to reveal a guest bedroom with an en suite bathroom. Down the hallway of wide plank ebony stained walnut flooring, a compact powder room was built to house an original Paul Villinski installation of small butterflies cut from recycled aluminum cans, entitled Mistral. Continuing down the hall, and through one of the walnut veneered doors, is the shared kids bedroom where a custom-built bunk bed with integrated storage steps and desk was designed to allow for play space and a reading corner. The kids bathroom across the hall is decorated with custom Lego inspired hand cast concrete tiles and integrated pull-out footstools residing underneath the floating vanity. The master suite features a bio-ethanol fireplace wrapped in blackened steel and integrated into the Tabu veneered built-in. The spacious walk-in closet serves several purposes, which include housing the apartment’s new central HVAC system as well as a sleeping spot for the family’s dog. An integrated URC control system paired with Lutron Radio RA lighting keypads were installed to control the AV, HVAC, lighting and solar shades all by the use of smartphones.
 Cantoni Irvine

Example of a mid-sized trendy formal and open concept living room design in Orange County with orange walls, a ribbon fireplace, a tile fireplace and a wall-mounted tv
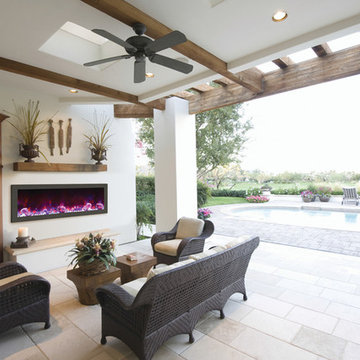

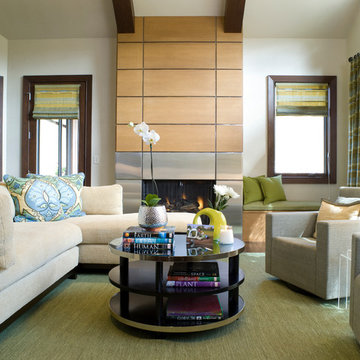
Inspiration for a large contemporary enclosed living room remodel in Denver with white walls, a standard fireplace, a metal fireplace and no tv
 Coates Design Architecture + Interiors
Phil Tauran
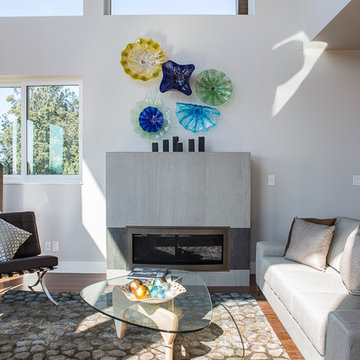
Living room - contemporary living room idea in Seattle with a ribbon fireplace
Living room - contemporary living room idea in Seattle with a ribbon fireplace
 Bella Vita Custom Homes & Remodeling
Bella Vita Custom Homes
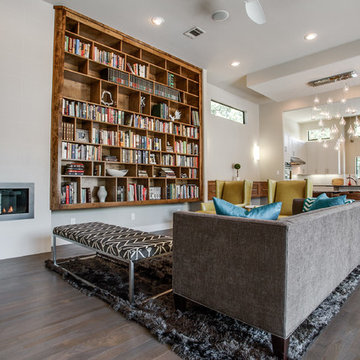
Example of a trendy living room library design in Dallas
Example of a trendy living room library design in Dallas

 Planika Fires
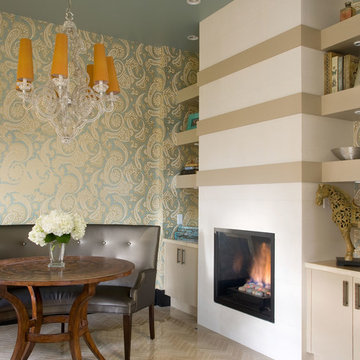

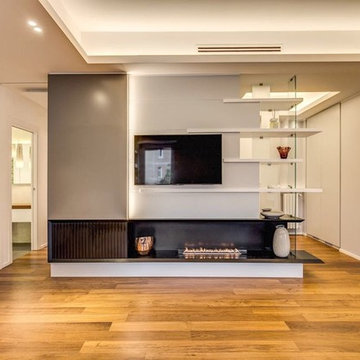
Mid-sized eclectic kitchen/dining room combo photo in New York with a ribbon fireplace, a wood fireplace surround and white walls
 Planika Fires
Advanced Living solutions, Architect: Mattia Oliviero Bianchi Mob Architects
Inspiration for a contemporary living room remodel in New York
Inspiration for a contemporary living room remodel in New York
 studio19 architects
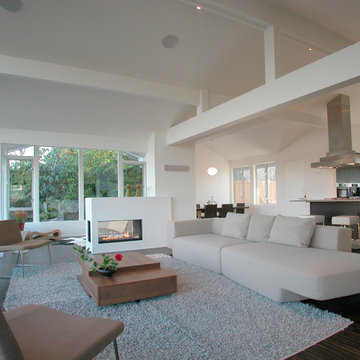
Example of a trendy open concept dark wood floor living room design in Seattle with white walls and a two-sided fireplace
35