
Search results for "Ethically sourced" in Home Design Ideas



Find the right local pro for your project
 Quality Edge
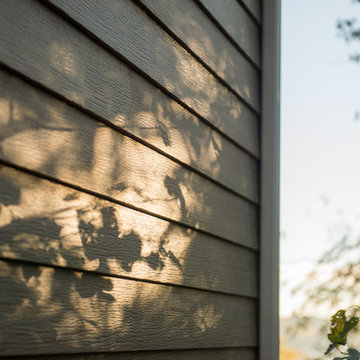
TruCedar Steel Siding shown in Single 6" in Napa Vine.
Example of a beige two-story metal exterior home design in Grand Rapids
Example of a beige two-story metal exterior home design in Grand Rapids

 Dulce Feito-Daly Interior Design, LLC
Tile, Stone & Countertop materials
Small elegant galley vinyl floor and gray floor utility room photo in New York with an undermount sink, raised-panel cabinets, beige cabinets, quartz countertops, beige walls, a stacked washer/dryer and white countertops
Small elegant galley vinyl floor and gray floor utility room photo in New York with an undermount sink, raised-panel cabinets, beige cabinets, quartz countertops, beige walls, a stacked washer/dryer and white countertops


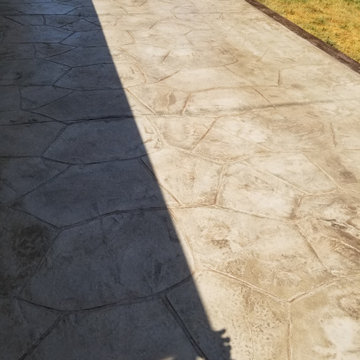
 HaiJoe Stamped Concrete Patios and Decks
Patio - mid-sized traditional backyard stamped concrete patio idea


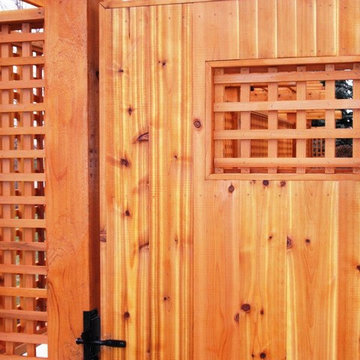

 Carolina Timberworks
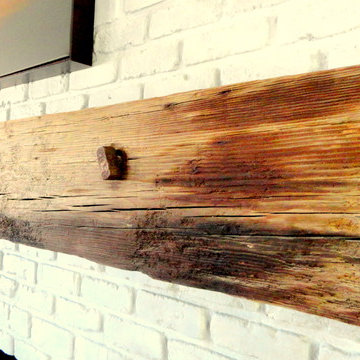
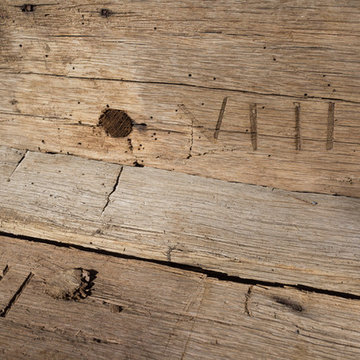
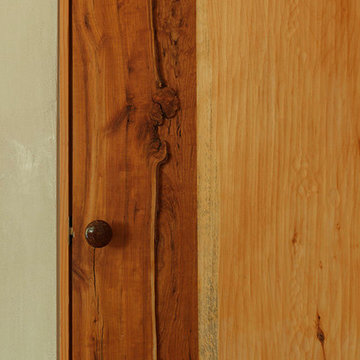
One day in our yard I noticed these two reclaimed timbers sitting side by side on top of a pile of timber. The roman numeral VIII and the 1E shown in this photograph were how timber frames of old were marked for assembly. Hewn timber of old was neither straight, square nor flat, so the joinery wasn't interchangeable. To avoid mistakes when raising the frame later, joiners scribed marks into timbers that were fit to each other, or married.
© Carolina Timberworks

 Cleator Landscape Design
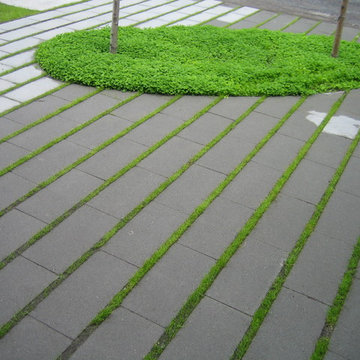
This contemporary townhouse was in need of a landscape that would require minimal care while complimenting both the architecture and accentuate its steel blue, and peach color scheme. With limit space we were able to create a landscape that both accommodated the need for color and interest in a low maintenance fashion while helping to unify the townhouse with its surrounding.
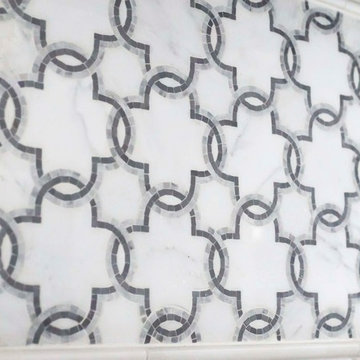


 Feng Shui Agency Ltd
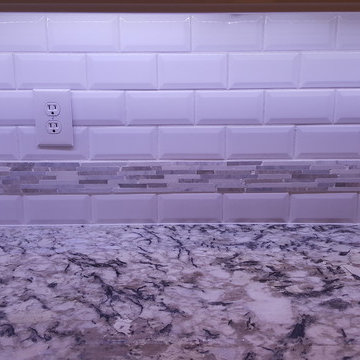
A very pretty way to use bathroom tiles to blend with the required turquoise colour for good feng shui.
Photos taken by Sarah McAllister, Director of Feng Shui Agency Ltd with permission of client who wishes to remain anonymous.






 Newschool Builders LLC
For this project, our client came to us looking for a full-service company to build a custom, high-efficient new home with minimal exterior maintenance. In order to achieve this, we used a different medium of product, including split-faced concrete block to natural cedar siding, both of which require zero maintenance.
The design throughout was congruent with the contemporary farmhouse aesthetic and highly-efficient goal of the client and adhering to the energy standards of Efficiency Vermont. A few of the features included a finished concrete floor, a cutting-edge wood-fired boiler system to efficiently heat the home.





Sponsored
Delaware, OH

Buckeye Basements, Inc.
Central Ohio's Basement Finishing ExpertsBest Of Houzz '13-'21
 CPDC Décor Custom Window Treatments, LLC
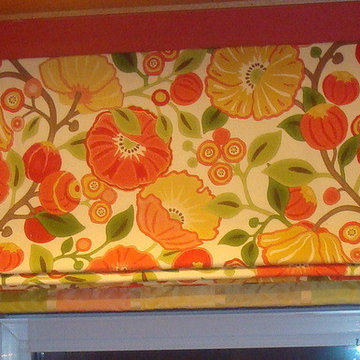
Colorful floral with striped silk banding
Mid-sized elegant l-shaped home design photo in DC Metro with an island
Mid-sized elegant l-shaped home design photo in DC Metro with an island

 Blue Bear Landscape Construction

Mortared basalt stone retaining wall, cut basalt front entry stairs and garden walkway stairs, Pennsylvania bluestone walkway, landscape lighting and planting.
30