
Search results for "Ethnic coffee table" in Home Design Ideas

 Homegrown Decor, LLC
Homegrown Decor, Interior Design; Angie Seckinger, Photography
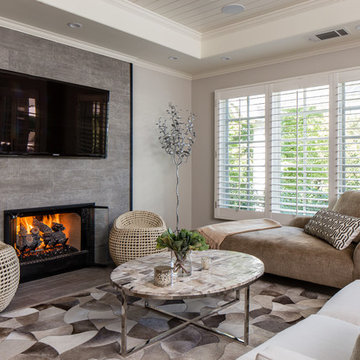
Living room - large traditional open concept medium tone wood floor living room idea in DC Metro with gray walls, a standard fireplace, a stone fireplace and a wall-mounted tv
Living room - large traditional open concept medium tone wood floor living room idea in DC Metro with gray walls, a standard fireplace, a stone fireplace and a wall-mounted tv

 Emily Winters
Mike Kaskel
Family room - small farmhouse medium tone wood floor family room idea in Milwaukee with a wall-mounted tv
Family room - small farmhouse medium tone wood floor family room idea in Milwaukee with a wall-mounted tv

Elegant formal and open concept dark wood floor living room photo in Minneapolis with white walls, a standard fireplace, a tile fireplace and no tv
Find the right local pro for your project

 Amy Storm & Company
Example of a large transitional open concept light wood floor, brown floor and shiplap ceiling living room design in Chicago with white walls, a standard fireplace, a brick fireplace and no tv
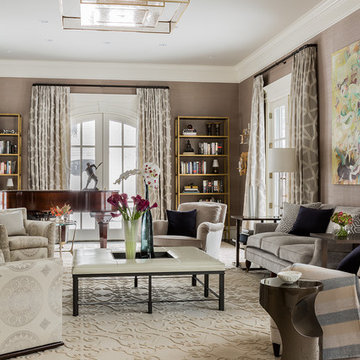
 The Lagasse Group, LLC
Transitional living space in Brookline Renovation project.
Large transitional formal and enclosed living room photo in Boston with beige walls
Large transitional formal and enclosed living room photo in Boston with beige walls
 Toledo Geller
Jacob Snavely
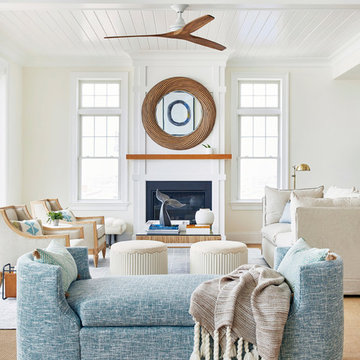
Beach style open concept and formal living room photo in New York with white walls, a standard fireplace and no tv
Beach style open concept and formal living room photo in New York with white walls, a standard fireplace and no tv
 MARY ROONEY INTERIOR DIMENSIONS

Inspiration for a mid-sized timeless formal and enclosed dark wood floor living room remodel in Birmingham with beige walls, a standard fireplace, no tv and a stone fireplace

Sponsored
Sunbury, OH

J.Holderby - Renovations
Franklin County's Leading General Contractors - 2X Best of Houzz!
 Frankel Design Build
Connie Anderson Photography
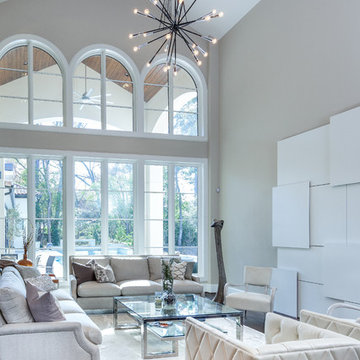
Living room - transitional formal living room idea in Houston with gray walls
Living room - transitional formal living room idea in Houston with gray walls
 Maureen Stevens Design

Bold colors and geometric patterns is what it's all about in this space as the client wanted a boutique hotel vibe with all the frills . A condo unit at the Seaholm towers in Austin is transformed from a plain modern-industrial aesthetic to a daring navy and magenta pad.

 Olamar Interiors
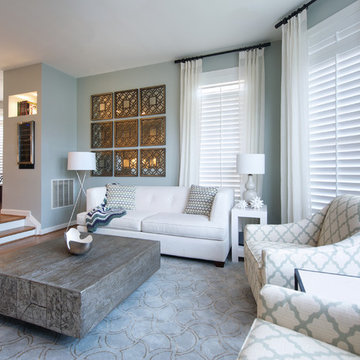
This condo in Sterling, VA belongs to a couple about to enter into retirement. They own this home in Sterling, along with a weekend home in West Virginia, a vacation home on Emerald Isle in North Carolina and a vacation home in St. John. They want to use this home as their "home-base" during their retirement, when they need to be in the metro area for business or to see family. The condo is small and they felt it was too "choppy," it didn't have good flow and the rooms were too separated and confined. They wondered if it could have more of an open concept feel but were doubtful due to the size and layout of the home. The furnishings they owned from their previous home were very traditional and heavy. They wanted a much lighter, more open and more contemporary feel to this home. They wanted it to feel clean, light, airy and much bigger then it is.
The first thing we tackled was an unsightly, and very heavy stone veneered fireplace wall that separated the family room from the office space. It made both rooms look heavy and dark. We took down the stone and opened up parts of the wall so that the two spaces would flow into each other.
We added a view thru fireplace and gave the fireplace wall a faux marble finish to lighten it and make it much more contemporary. Glass shelves bounce light and keep the wall feeling light and streamlined. Custom built ins add hidden storage and make great use of space in these small rooms.
Our strategy was to open as much as possible and to lighten the space through the use of color, fabric and glass. New furnishings in lighter colors and soft textures help keep the feeling light and modernize the space. Sheer linen draperies soften the hard lines and add to the light, airy feel. Tinius Photography

 Brickhaus Partners

Trendy open concept dark wood floor living room photo in Cleveland with white walls, a metal fireplace and a wall-mounted tv

Sponsored
Sunbury, OH
J.Holderby - Renovations
Franklin County's Leading General Contractors - 2X Best of Houzz!
 MOTIF Design Solutions, LLC
Living Room Remodel

Living room library - mid-sized transitional open concept medium tone wood floor, brown floor and wainscoting living room library idea in Denver with beige walls
Living room library - mid-sized transitional open concept medium tone wood floor, brown floor and wainscoting living room library idea in Denver with beige walls
 Thom Filicia Inc.
Zach DeSart

Living room - eclectic formal living room idea in New York with blue walls
Living room - eclectic formal living room idea in New York with blue walls

 Jennifer Bevan Interiors
Trendy formal and open concept dark wood floor living room photo in Los Angeles with gray walls

 Musso Design Group
In the living room, a white Perennials upholstered sofa with large chevron patterned chartreuse pillows accompanied by a mod needlepoint Jonathan Adler pillow sits next to graphic patterned black and white barrel-back swivel chairs covered in outdoor fabric, and a white modern coffee table rests on a striped black and white rug. A large spherical white pendant light fixture from the 1970s is suspended above it all. More color was added to the room with the yellow media cabinet and the bright abstract painting hung above it.



 Krista + Home
A gorgeous living room designed for an equestrian family in Wellington, FL. Hermes accents. Sectional by B&B Italia. Side chair by Knoll. Side tables by Knoll. Rug by NIBA. Custom drapery. Vintage coffee table. Barstools provided by client. Krista Watterworth Design Studio in Palm Beach Gardens, Florida. Home in Wellington Florida.
Paint color: Benjamin Moore Edgecomb Gray
Photography by Jessica Glynn.
 Toronto Interior Design Group
Valerie Wilcox

Foyer - traditional dark wood floor foyer idea in Toronto with beige walls
Foyer - traditional dark wood floor foyer idea in Toronto with beige walls
 Space Harmony
Colin Perry

Mid-sized trendy open concept and formal laminate floor living room photo in Vancouver with gray walls, no fireplace and a wall-mounted tv
Mid-sized trendy open concept and formal laminate floor living room photo in Vancouver with gray walls, no fireplace and a wall-mounted tv
24