
Search results for "Ethnic coffee table" in Home Design Ideas

 J Lynn Design Group
Our custom TV entertainment center sets the stage for this coast chic design. The root coffee table is just a perfect addition!
Large beach style open concept light wood floor, brown floor and shiplap ceiling family room photo in Miami with gray walls and a media wall
Large beach style open concept light wood floor, brown floor and shiplap ceiling family room photo in Miami with gray walls and a media wall


Find the right local pro for your project
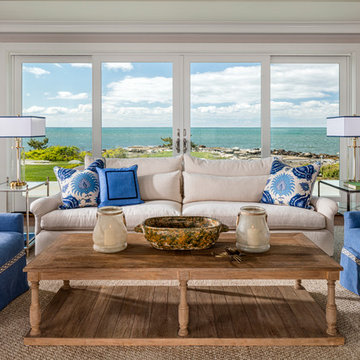
 Threetrees Interiors LLC
The Brunschwig & Fils ikat fabric in shades of navy and seaglass inspired the interior color palette and found their home as pillows on the Cisco Bros Genevieve sofa. Lee Industries chairs covered in Brunschwig & Fils blue linen flank the Zentique wood plank coffee table. A sisal area rug anchors the seating group.
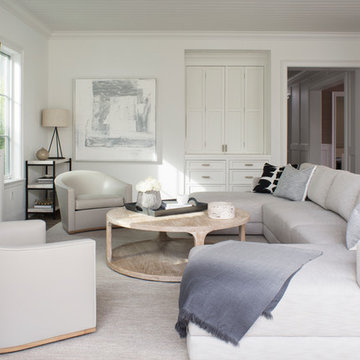
 Paul Interiors
Beautiful oversized sectional with chaises on both sides, custom wood coffee table are flanked by grey leather swivel chairs with custom wood base.
Meghan Beierle

 Phoebe Howard
Mali Azima
Living room - large mediterranean formal and enclosed carpeted and multicolored floor living room idea in Atlanta with white walls
Living room - large mediterranean formal and enclosed carpeted and multicolored floor living room idea in Atlanta with white walls
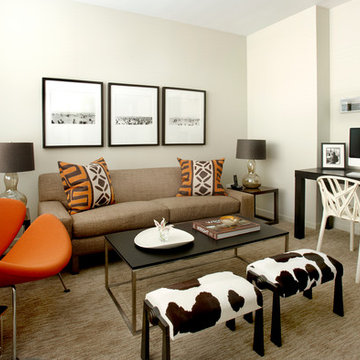
 Robyn Shapiro Design
cowhide stools, framed artwork, home office, matte black coffee table, orange chair,
Mid-sized trendy enclosed carpeted family room photo in Chicago with white walls and no fireplace
Mid-sized trendy enclosed carpeted family room photo in Chicago with white walls and no fireplace

Sponsored
Delaware, OH

Buckeye Basements, Inc.
Central Ohio's Basement Finishing ExpertsBest Of Houzz '13-'21
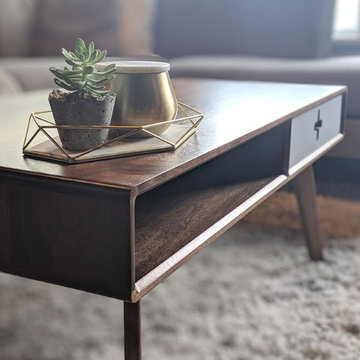

 K Interiors
luis pena

Elegant formal living room photo in San Francisco with white walls and a standard fireplace
Elegant formal living room photo in San Francisco with white walls and a standard fireplace

 DANE AUSTIN INTERIOR DESIGN Boston & Cambridge
When this 6,000-square-foot vacation home suffered water damage in its family room, the homeowners decided it was time to update the interiors at large. They wanted an elegant, sophisticated, and comfortable style that served their lives but also required a design that would preserve and enhance various existing details.
To begin, we focused on the timeless and most interesting aspects of the existing design. Details such as Spanish tile floors in the entry and kitchen were kept, as were the dining room's spirited marine-blue combed walls, which were refinished to add even more depth. A beloved lacquered linen coffee table was also incorporated into the great room's updated design.
To modernize the interior, we looked to the home's gorgeous water views, bringing in colors and textures that related to sand, sea, and sky. In the great room, for example, textured wall coverings, nubby linen, woven chairs, and a custom mosaic backsplash all refer to the natural colors and textures just outside. Likewise, a rose garden outside the master bedroom and study informed color selections there. We updated lighting and plumbing fixtures and added a mix of antique and new furnishings.
In the great room, seating and tables were specified to fit multiple configurations – the sofa can be moved to a window bay to maximize summer views, for example, but can easily be moved by the fireplace during chillier months.
Project designed by Boston interior design Dane Austin Design. Dane serves Boston, Cambridge, Hingham, Cohasset, Newton, Weston, Lexington, Concord, Dover, Andover, Gloucester, as well as surrounding areas.
For more about Dane Austin Design, click here: https://daneaustindesign.com/
To learn more about this project, click here:
https://daneaustindesign.com/oyster-harbors-estate
 BC&J Architecture

The Winslow House is a play of solid and void in the context of a modern farmhouse. The daytime pavilion houses the kitchen and home office that spreads into the living and dining spaces. The nocturnal wing of the house features a master bedroom downstairs with two junior master bedrooms upstairs.
Designed by BC&J Architecture.
 Cindy Hayes
Jeffrey Allen

Inspiration for a transitional formal and open concept light wood floor living room remodel in Providence with white walls, a standard fireplace, a wood fireplace surround and no tv
Inspiration for a transitional formal and open concept light wood floor living room remodel in Providence with white walls, a standard fireplace, a wood fireplace surround and no tv

 Rethink Design Studio
Richard Leo Johnson
Wall Color: Gray Owl - Regal Wall Satin, Latex Flat (Benjamin Moore)
Trim Color: Super White - Oil, Semi Gloss (Benjamin Moore)
Chandelier: Old Plank
Window Treatment: Adras Ikat - Schumacher
Drapery Hardware: Coastal Simplicity Collection - Kravet
Sofa: Kent Sofa - Hickory Chair
Sofa Fabric - Custom distressed curry leather - Edelman
Coffee Table: Custom Teak with Blackened Steel Tray (Rethink Design Studio, AWD Savannah, Pique Studio)
Lounge Chairs: 1960s Art Deco - Jason Thomas
Lounge Chair Fabric: Osbourne and Little Kinlock Morar - Grizzel and Mann
Side Table: Cole Dodecahedron - Made Goods
Etageres: Worlds Away
Rug: 14x13 Stone Herringbone Cowhide - Yerra



 Charlie & Co. Design, Ltd
Design: Charlie & Co. Design | Builder: John Kraemer & Sons | Interiors & Photo Styling: Lucy Interior Design | Susan Gilmore Photography
Trendy dark wood floor great room photo in Minneapolis with white walls
Trendy dark wood floor great room photo in Minneapolis with white walls

 O’Hara Interiors
Martha O'Hara Interiors, Interior Design & Photo Styling | Kyle Hunt & Partners, Builder | Troy Thies, Photography
Please Note: All “related,” “similar,” and “sponsored” products tagged or listed by Houzz are not actual products pictured. They have not been approved by Martha O’Hara Interiors nor any of the professionals credited. For information about our work, please contact design@oharainteriors.com.
 Lark Interiors
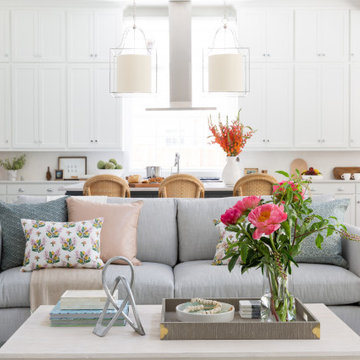
Open-concept living room in a Dallas home featuring soft neutral seating, layered pillows, and a styled coffee table with fresh florals, creating a cohesive, light-filled space that flows seamlessly into the kitchen.
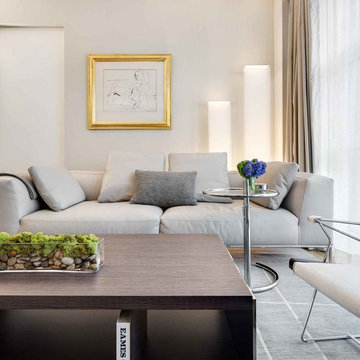
 United Elite Group
Elegant living room in the Bowery Downtown apartment featuring a modern coffee table, comfortable white sofa, and abundant natural light. The clean, contemporary design creates a stylish and relaxing space perfect for downtown Manhattan living.


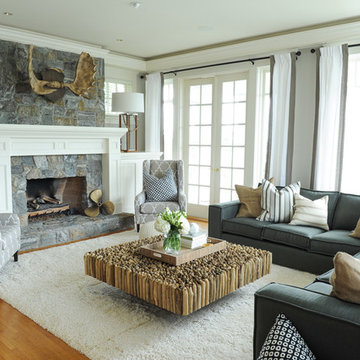
 PlaidFox Studio
Living room - large coastal open concept medium tone wood floor and brown floor living room idea in Vancouver with a standard fireplace, a stone fireplace, gray walls and a wall-mounted tv
 Atelier Renata Santos Machado
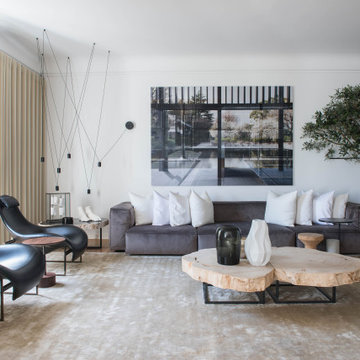
A full living room view with a grey sofa, black leather armchairs, a natural wood coffee table and a geometric wire pendant. The large photograph, indoor olive tree and black side pieces define the room's main axes.
 D&S Homes
Scott Prokop

Example of a transitional open concept dark wood floor living room design with gray walls, a ribbon fireplace, a stone fireplace and a wall-mounted tv
Example of a transitional open concept dark wood floor living room design with gray walls, a ribbon fireplace, a stone fireplace and a wall-mounted tv
26