
Search results for "Etiquette" in Home Design Ideas

 Collins DuPont Design Group
Lori Hamilton
Example of a classic light wood floor and beige floor hallway design in Miami with white walls
Example of a classic light wood floor and beige floor hallway design in Miami with white walls

 WINN Design+Build
Example of a mid-sized transitional open concept medium tone wood floor living room design in DC Metro with white walls, a standard fireplace and a wood fireplace surround
 The Decorating Therapist
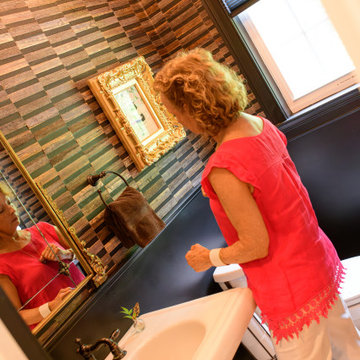
Getting the perfect fold for the hand towel.
Powder room - eclectic powder room idea in Baltimore
Powder room - eclectic powder room idea in Baltimore
Find the right local pro for your project

 Amy A. Alper, Architect
ErIc Rorer
Inspiration for a mid-sized contemporary open concept concrete floor living room remodel in San Francisco with white walls
Inspiration for a mid-sized contemporary open concept concrete floor living room remodel in San Francisco with white walls


 Jennifer K
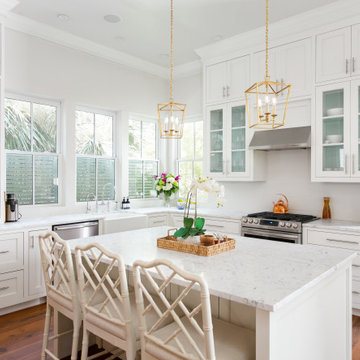
Basement entry hall. Custom coat and shoe storage. "Terra" tile in the rosso colour line from Marca Corona Ceramiche. BM "Etiquette" wall colour.
Example of a small transitional porcelain tile and brown floor mudroom design with gray walls
Example of a small transitional porcelain tile and brown floor mudroom design with gray walls
 Amy A. Alper, Architect
ErIc Rorer
Inspiration for a contemporary open concept dark wood floor living room remodel in San Francisco with white walls
Inspiration for a contemporary open concept dark wood floor living room remodel in San Francisco with white walls


 The Rinfret Group
Example of a mid-sized transitional freestanding desk dark wood floor and brown floor study room design in New York with beige walls and no fireplace

 Foster Design Build SPD Corp
Visual Etiquette
Inspiration for a large rustic freestanding desk dark wood floor study room remodel in Chicago with multicolored walls
Inspiration for a large rustic freestanding desk dark wood floor study room remodel in Chicago with multicolored walls
 Foster Design Build SPD Corp
Visual Etiquette
Alcove bathtub - small transitional gray tile and glass tile marble floor alcove bathtub idea in Chicago with a console sink, marble countertops, a two-piece toilet and gray walls
Alcove bathtub - small transitional gray tile and glass tile marble floor alcove bathtub idea in Chicago with a console sink, marble countertops, a two-piece toilet and gray walls
 WINN Design+Build
Alcove shower - mid-sized transitional master beige tile and ceramic tile ceramic tile and white floor alcove shower idea in DC Metro with shaker cabinets, light wood cabinets, a one-piece toilet, beige walls, an undermount sink and quartz countertops
 Foster Design Build SPD Corp
Visual Etiquette
Inspiration for a transitional girl dark wood floor playroom remodel in Chicago with gray walls
Inspiration for a transitional girl dark wood floor playroom remodel in Chicago with gray walls
 Foster Design Build SPD Corp
Visual Etiquette
Mid-sized and bedroom transitional guest and girl kids' bedroom photo in Chicago with multicolored walls
Mid-sized and bedroom transitional guest and girl kids' bedroom photo in Chicago with multicolored walls


 MossCreek
Envisioned as a country retreat for New York based clients, this collection of buildings was designed by MossCreek to meet the clients' wishes of using historical and antique structures. Serving as a country getaway, as well as a unique home for their art treasures, this was both an enjoyable and satisfying project for MossCreek and our clients. Photo by Bjorn Wallander.

 Select Interiors
Mike Chajecki
Home design - mid-sized transitional open concept dark wood floor home design idea in Toronto with a music area, beige walls, a hanging fireplace and a wall-mounted tv
Home design - mid-sized transitional open concept dark wood floor home design idea in Toronto with a music area, beige walls, a hanging fireplace and a wall-mounted tv

 ZeroEnergy Design
Modern family loft renovation in the South End of Boston, Massachusetts.
Open concept kitchen with custom cabinetry. Reconfigured for increased functionality, including more storage, larger prep surfaces, and new energy efficient appliances. A walnut element wraps the up wall and ceiling above the kitchen, adding much needed warmth, scale, and lighting to the space with its twenty foot ceiling.
Eric Roth Photography
Construction by Ralph S. Osmond Company.
Green architecture by ZeroEnergy Design. http://www.zeroenergy.com
 Jennifer K
Small entry from garage into basement
Example of a small transitional porcelain tile and brown floor mudroom design with gray walls
Example of a small transitional porcelain tile and brown floor mudroom design with gray walls


1