
Search results for "Eucalyptus" in Home Design Ideas

 ODS Architecture
The new kitchen is of quarter-sawn eucalyptus with white quartz countertops. An easy transition to outdoor dining is facilitated by the new adjacent concrete patio with outdoor cooking equipment.

 Thistle & Co.
Chad Davies Photography

Mid-sized contemporary green one-story mixed siding exterior home idea in Phoenix
Mid-sized contemporary green one-story mixed siding exterior home idea in Phoenix
Find the right local pro for your project

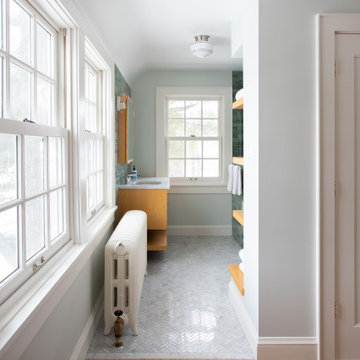
 TreHus Architects+Interior Designers+Builders
The Natural Nokomis Suite remodel features a TBrick subway tiled shower in a soothing eucalyptus shade and sleek marble herringbone mosaic floor tiling. A custom floating vanity and medicine cabinet in a natural wood shade adds a modern touch to this relaxing space.
 Murphy Bros. Design | Build | Remodel

Custom-built and finished linen tower to match the vanity. Wallpaper—Eucalyptus (Sherwin Williams); cabinet pulls—Top Knob (Honey Bronze).
Example of a mid-sized trendy single-wall vinyl floor, brown floor and wallpaper utility room design in Minneapolis with beaded inset cabinets and green cabinets
Example of a mid-sized trendy single-wall vinyl floor, brown floor and wallpaper utility room design in Minneapolis with beaded inset cabinets and green cabinets
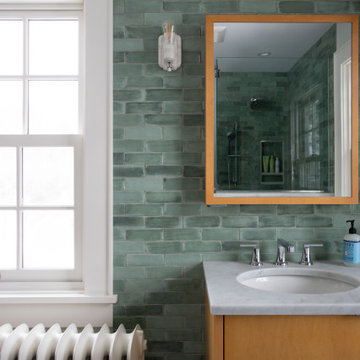 TreHus Architects+Interior Designers+Builders
The Natural Nokomis Suite remodel features a TBrick subway tiled shower in a soothing eucalyptus shade and sleek marble herringbone mosaic floor tiling. A custom floating vanity and medicine cabinet in a natural wood shade adds a modern touch to this relaxing space.
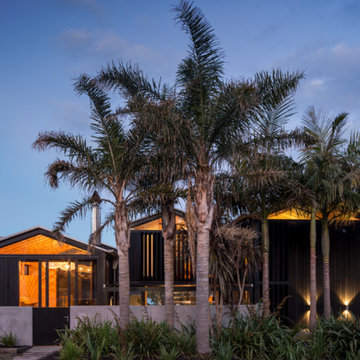
 Strachan Group Architects
Patrick Reynolds
Example of a trendy black two-story wood gable roof design in Auckland
Example of a trendy black two-story wood gable roof design in Auckland

 Pamela Dailey Design
This 400 s.f. studio apartment in NYC’s Greenwich Village serves as a pied-a-terre
for clients whose primary residence is on the West Coast.
Although the clients do not reside here full-time, this tiny space accommodates
all the creature comforts of home.
Bleached hardwood floors, crisp white walls, and high ceilings are the backdrop to
a custom blackened steel and glass partition, layered with raw silk sheer draperies,
to create a private sleeping area, replete with custom built-in closets.
Simple headboard and crisp linens are balanced with a lightly-metallic glazed
duvet and a vintage textile pillow.
The living space boasts a custom Belgian linen sectional sofa that pulls out into a
full-size bed for the couple’s young children who sometimes accompany them.
Efficient and inexpensive dining furniture sits comfortably in the main living space
and lends clean, Scandinavian functionality for sharing meals. The sculptural
handrafted metal ceiling mobile offsets the architecture’s clean lines, defining the
space while accentuating the tall ceilings.
The kitchenette combines custom cool grey lacquered cabinets with brass fittings,
white beveled subway tile, and a warm brushed brass backsplash; an antique
Boucherouite runner and textural woven stools that pull up to the kitchen’s
coffee counter punctuate the clean palette with warmth and the human scale.
The under-counter freezer and refrigerator, along with the 18” dishwasher, are all
panelled to match the cabinets, and open shelving to the ceiling maximizes the
feeling of the space’s volume.
The entry closet doubles as home for a combination washer/dryer unit.
The custom bathroom vanity, with open brass legs sitting against floor-to-ceiling
marble subway tile, boasts a honed gray marble countertop, with an undermount
sink offset to maximize precious counter space and highlight a pendant light. A
tall narrow cabinet combines closed and open storage, and a recessed mirrored
medicine cabinet conceals additional necessaries.
The stand-up shower is kept minimal, with simple white beveled subway tile and
frameless glass doors, and is large enough to host a teak and stainless bench for
comfort; black sink and bath fittings ground the otherwise light palette.
What had been a generic studio apartment became a rich landscape for living.
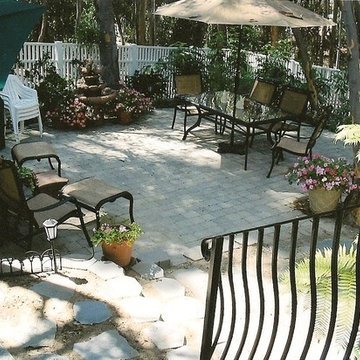
 Designs by Patrice
Beautifully redesigned backyard and exterior makeover for this cottage-like home set in a eucalyptus grove in Lake Forest, Ca. Included new white vinyl fencing, new concrete paver patio, new shade-loving plants and ferns, and new fountain.
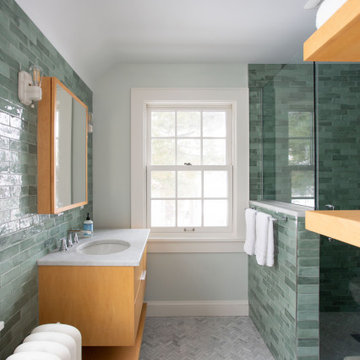 TreHus Architects+Interior Designers+Builders
The Natural Nokomis Suite remodel features a TBrick subway tiled shower in a soothing eucalyptus shade and sleek marble herringbone mosaic floor tiling. A custom floating vanity and medicine cabinet in a natural wood shade adds a modern touch to this relaxing space.
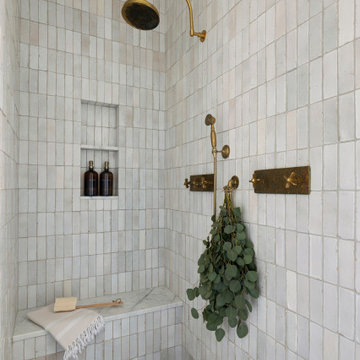

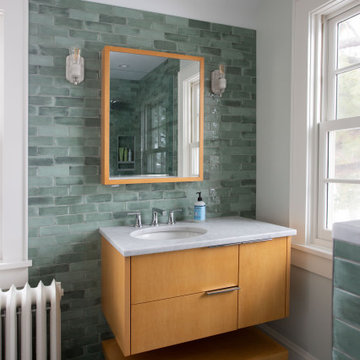 TreHus Architects+Interior Designers+Builders
The Natural Nokomis Suite remodel features a TBrick subway tiled shower in a soothing eucalyptus shade and sleek marble herringbone mosaic floor tiling. A custom floating vanity and medicine cabinet in a natural wood shade adds a modern touch to this relaxing space.
 AM Dolce Vita
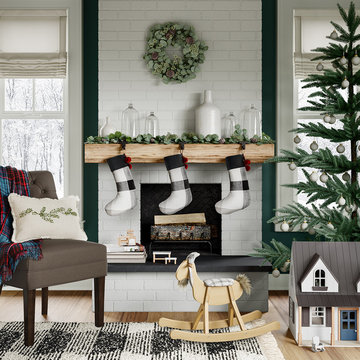
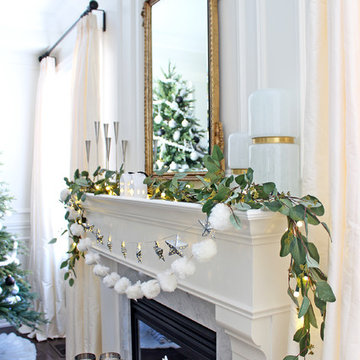
AM Dolce Vita 2017 Christmas Decor, AM Dolce Vita 2017 Christmas Tree, Black and White Christmas, Hygge Chrsitmas Decor, Scandinavian Christmas Tree, Pom-pom garland, Eucalyptus garland, White Christmas Tree, Simple and Elegant Christmas Decor, Christmas Tree in living room, Crate and Barrel Frame Console Table, George Oliver Minimalist Box Frame Woodbury Console Table, Christmas Bar Cart Styling, Round Mirror Over Console Table, Pottery Barn Faux Green Spring Branches, Georg Jensen Christmas Candleholders, DIY Coat Hanger Wreath, Black White Striped Ribbon Christmas Gift Wrapping, Fresh Balsam Fir Christmas Tree on porch, Michelle @ AM Dolce Vita
 Flinn Designs

Freestanding bathtub - coastal white floor freestanding bathtub idea in Orange County with recessed-panel cabinets, beige cabinets, white walls, an undermount sink and a hinged shower door
 Waverly Cabinet
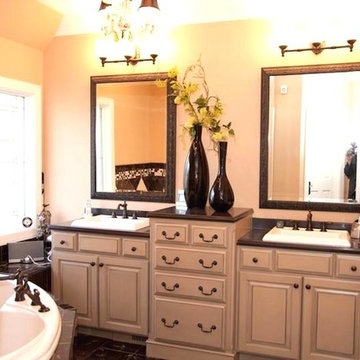
Bluestone's Project: Custom made his and her sinks from Eucalyptus wood with a paint and glaze finish.
Springfield, IL
Inspiration for a timeless bathroom remodel in Chicago
Inspiration for a timeless bathroom remodel in Chicago
 TreHus Architects+Interior Designers+Builders
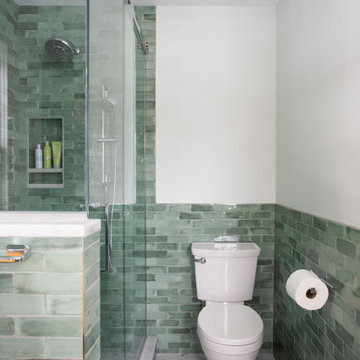
The Natural Nokomis Suite remodel features a TBrick subway tiled shower in a soothing eucalyptus shade and sleek marble herringbone mosaic floor tiling. A custom floating vanity and medicine cabinet in a natural wood shade adds a modern touch to this relaxing space.
 Exotic Hardwoods and Veneers
Kitchen - Cardinal Consulting
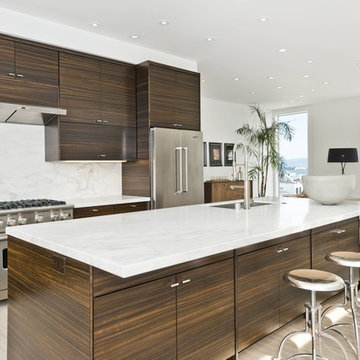
Example of a trendy kitchen design in San Francisco
Example of a trendy kitchen design in San Francisco
 AAA Architecture
AAA Architecture
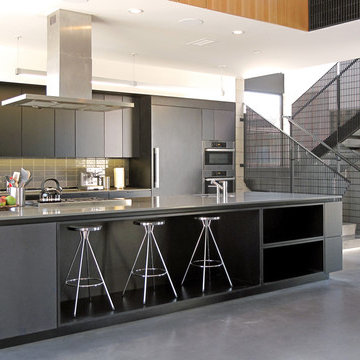
Example of a large minimalist single-wall concrete floor open concept kitchen design in San Francisco with an undermount sink, black cabinets, quartzite countertops, gray backsplash, ceramic backsplash, stainless steel appliances, an island and flat-panel cabinets
Example of a large minimalist single-wall concrete floor open concept kitchen design in San Francisco with an undermount sink, black cabinets, quartzite countertops, gray backsplash, ceramic backsplash, stainless steel appliances, an island and flat-panel cabinets
46