
Search results for "Eucalyptus" in Home Design Ideas
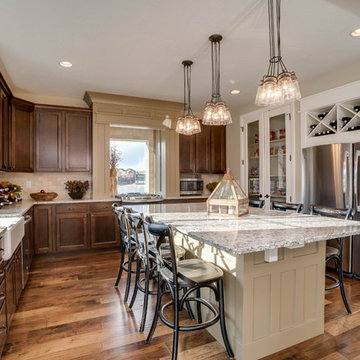
 Oakwood Homes
Inspiration for a timeless u-shaped dark wood floor kitchen remodel in Denver with a farmhouse sink, shaker cabinets, dark wood cabinets, beige backsplash and an island

 Soko Design
Bethany Nauert
Example of a mid-sized cottage 3/4 white tile and subway tile mosaic tile floor and white floor alcove shower design in Los Angeles with recessed-panel cabinets, white cabinets, a two-piece toilet, blue walls, an undermount sink, marble countertops and a hinged shower door
Example of a mid-sized cottage 3/4 white tile and subway tile mosaic tile floor and white floor alcove shower design in Los Angeles with recessed-panel cabinets, white cabinets, a two-piece toilet, blue walls, an undermount sink, marble countertops and a hinged shower door

 Earthwood Custom Remodeling, Inc.
Ryan Garvin Photography, Robeson Design
Mid-sized urban u-shaped medium tone wood floor and gray floor eat-in kitchen photo in Denver with an undermount sink, glass-front cabinets, dark wood cabinets, quartz countertops, gray backsplash, brick backsplash, stainless steel appliances and no island
Mid-sized urban u-shaped medium tone wood floor and gray floor eat-in kitchen photo in Denver with an undermount sink, glass-front cabinets, dark wood cabinets, quartz countertops, gray backsplash, brick backsplash, stainless steel appliances and no island
Find the right local pro for your project
 Waverly Cabinet
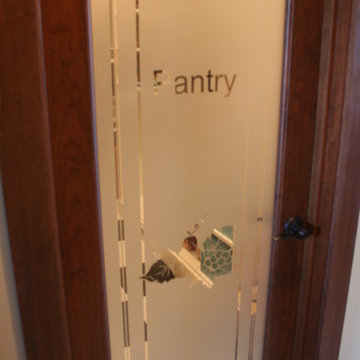
Traditional Artistry's project: custom door and etched glass made from eucalyptus wood.
 User
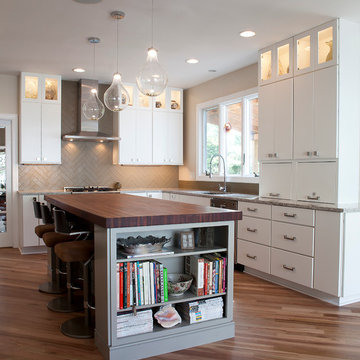
UserThis interior designers kitchen utilizes high functionality and beautiful finishes. The custom island counter top is harmonious with the natural toned floors. High-end done tastefully simplistic. photo by Jim Cottingham
 Studio McGee

Small danish single-wall multicolored floor wet bar photo in Salt Lake City with brown walls, an integrated sink, shaker cabinets, light wood cabinets, beige backsplash, wood backsplash and black countertops
 Delphinium Design
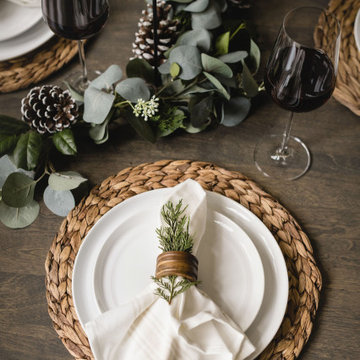
Detailed shot of a beautiful dining tablescape decorated for the holidays with eucalyptus garland, pinecones and winter floral, white porcelain china and white cloth napkins wrapped in bronze napkin holder finished with pine
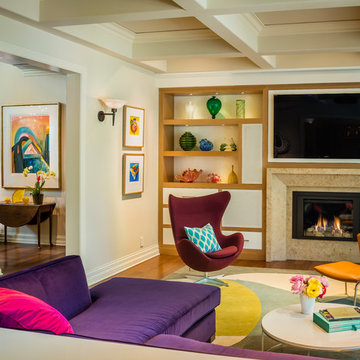
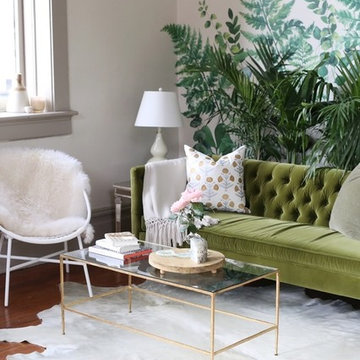
Example of a transitional formal and enclosed medium tone wood floor living room design in San Francisco with beige walls, a standard fireplace and a wall-mounted tv

 Garden Stories
Holiday container garden
Photo of a small front yard landscaping in Minneapolis for winter.
Photo of a small front yard landscaping in Minneapolis for winter.
 Drewett Works

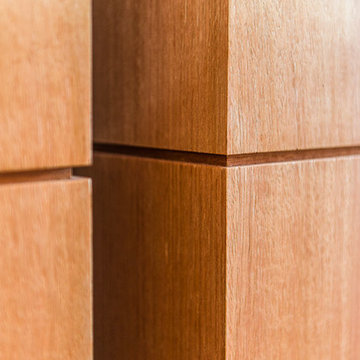
Eucalyptus-veneer cabinetry and a mix of countertop materials add organic interest in the kitchen. A water wall built into a cabinet bank separates the kitchen from the foyer. The overall use of water in the house lends a sense of escapism.
Featured in the November 2008 issue of Phoenix Home & Garden, this "magnificently modern" home is actually a suburban loft located in Arcadia, a neighborhood formerly occupied by groves of orange and grapefruit trees in Phoenix, Arizona. The home, designed by architect C.P. Drewett, offers breathtaking views of Camelback Mountain from the entire main floor, guest house, and pool area. These main areas "loft" over a basement level featuring 4 bedrooms, a guest room, and a kids' den. Features of the house include white-oak ceilings, exposed steel trusses, Eucalyptus-veneer cabinetry, honed Pompignon limestone, concrete, granite, and stainless steel countertops. The owners also enlisted the help of Interior Designer Sharon Fannin. The project was built by Sonora West Development of Scottsdale, AZ. Read more about this home here: http://www.phgmag.com/home/200811/magnificently-modern/
 Hoffman Weber Construction
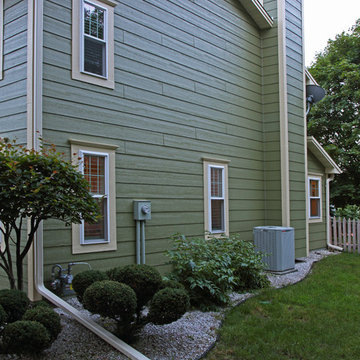
Adobe Cream gutters and LP SmartSide trim. Benjamin Moore Eucalyptus Green pre-painted LP SmartSide lap siding. Lindsay Pinnacle windows.
Traditional green two-story wood gable roof idea in Minneapolis with a shingle roof
Traditional green two-story wood gable roof idea in Minneapolis with a shingle roof

 Di Biase Filkoff Architects
Claw-foot bathtub - country medium tone wood floor and brown floor claw-foot bathtub idea in New York with open cabinets, brown cabinets, white walls, a drop-in sink, wood countertops and brown countertops
 Stephanie Brown Inc.

Kitchen - transitional dark wood floor, brown floor and coffered ceiling kitchen idea in Vancouver with shaker cabinets, white cabinets, white backsplash, subway tile backsplash, stainless steel appliances, an island and white countertops
 Designs by Patrice
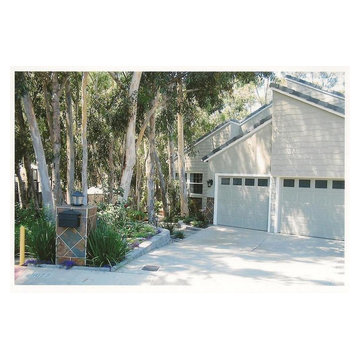
Beautiful redesigned frontyard and exterior makeover for this cottage-like home set in a eucalyptus grove in Lake Forest, Ca. Included new paint, new hardibacker shingle siding, new slate siding accents and mailbox pilaster, new Belgard retaining wall, new shade-loving plants.
 Chuck Harrison Residential Design
JP Hamel Photography
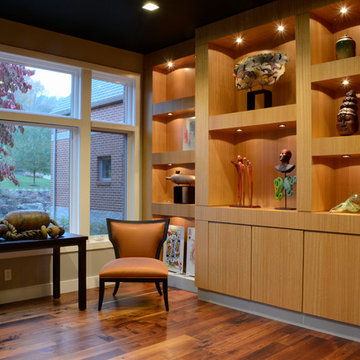
Example of a large minimalist dark wood floor and brown floor study room design in Philadelphia with gray walls
Example of a large minimalist dark wood floor and brown floor study room design in Philadelphia with gray walls

 Living with Lolo
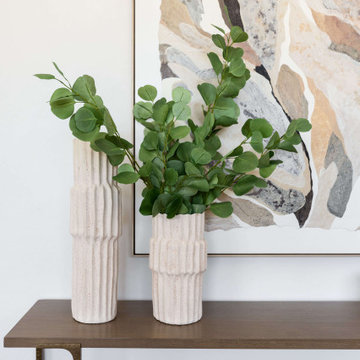
Family room in One Hundred Hills | Key Feature: A pair of textured ceramic vases with faux eucalyptus branches style the wood console beneath an abstract art piece.



47