
Search results for "Eucalyptus" in Home Design Ideas

 Custom Home Interiors
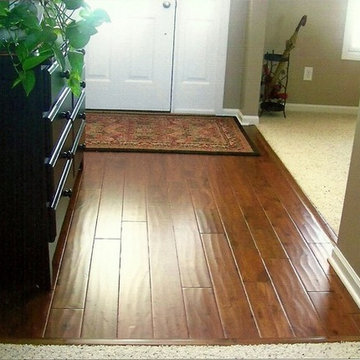
We installed this unique, hand-scraped hardwood in this homeowner's kitchen, dining room, and this entry way. Raschiare-Eucalyptus Amber
Foyer - small transitional medium tone wood floor foyer idea with beige walls and a white front door
Foyer - small transitional medium tone wood floor foyer idea with beige walls and a white front door

Find the right local pro for your project
 Strachan Group Architects
Patrick Reynolds
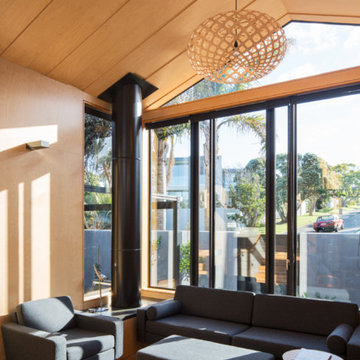
Inspiration for a contemporary open concept medium tone wood floor family room remodel in Auckland with a media wall
Inspiration for a contemporary open concept medium tone wood floor family room remodel in Auckland with a media wall
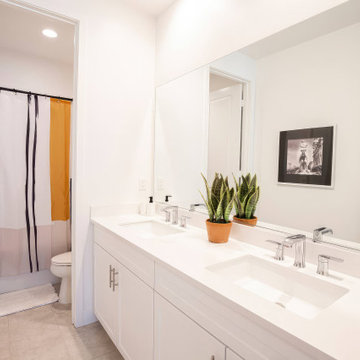

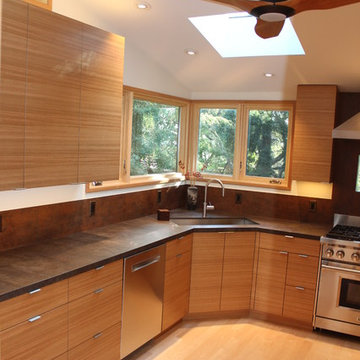

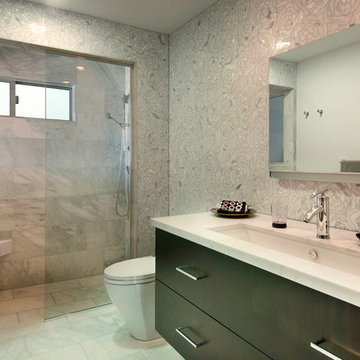
 Marengo Morton Architects
Marengo Morton Architects, Inc. in La Jolla, CA, specializes in Coastal Development Permits, Master Planning, Multi-Family, Residential, Commercial, Restaurant, Hospitality, Development, Code Violations, Forensics and Construction Management.
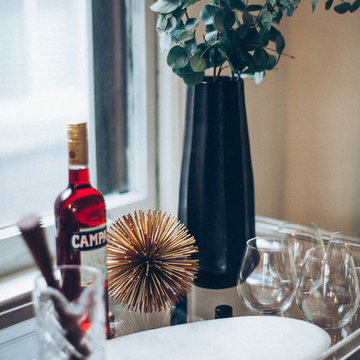

 Calming Home By Venus LLC
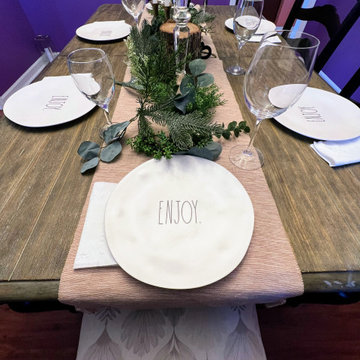

Faux eucalyptus leaves on this table immediately creates calmness.
Cottage dining room photo in Atlanta
Cottage dining room photo in Atlanta
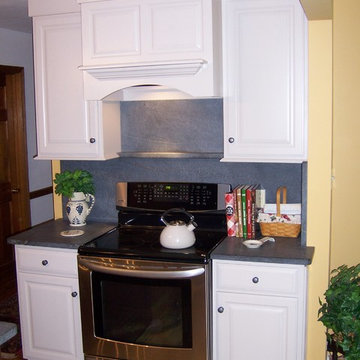
 The F. C. James Co.
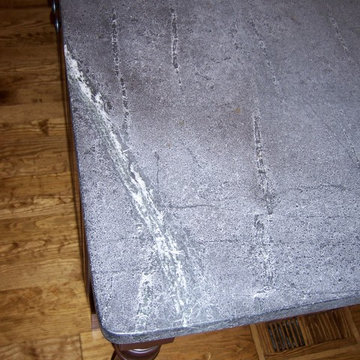
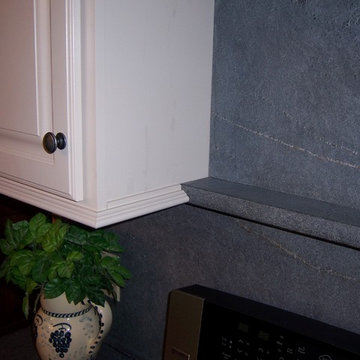
Kitchen - mid-sized kitchen idea with raised-panel cabinets, white cabinets, soapstone countertops, gray backsplash, stone slab backsplash and an island
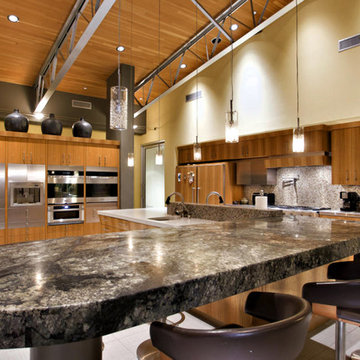
 Drewett Works
Eucalyptus-veneer cabinetry and a mix of countertop materials add organic interest in the kitchen. A water wall built into a cabinet bank separates the kitchen from the foyer. The overall use of water in the house lends a sense of escapism.
Featured in the November 2008 issue of Phoenix Home & Garden, this "magnificently modern" home is actually a suburban loft located in Arcadia, a neighborhood formerly occupied by groves of orange and grapefruit trees in Phoenix, Arizona. The home, designed by architect C.P. Drewett, offers breathtaking views of Camelback Mountain from the entire main floor, guest house, and pool area. These main areas "loft" over a basement level featuring 4 bedrooms, a guest room, and a kids' den. Features of the house include white-oak ceilings, exposed steel trusses, Eucalyptus-veneer cabinetry, honed Pompignon limestone, concrete, granite, and stainless steel countertops. The owners also enlisted the help of Interior Designer Sharon Fannin. The project was built by Sonora West Development of Scottsdale, AZ.
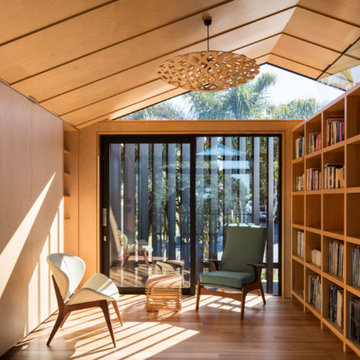 Strachan Group Architects
Patrick Reynolds
Trendy guest medium tone wood floor bedroom photo in Auckland
Trendy guest medium tone wood floor bedroom photo in Auckland
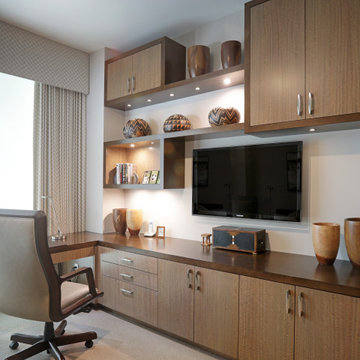
 Eurotech Cabinetry Inc.
Study - Custom cabinetry and countertop in a combination of Plain Slice Maple and Figured Eucalyptus
Minimalist home office photo in Tampa
Minimalist home office photo in Tampa


 Exotic Hardwoods And Veneers
Dining Room, Cardinal Consulting
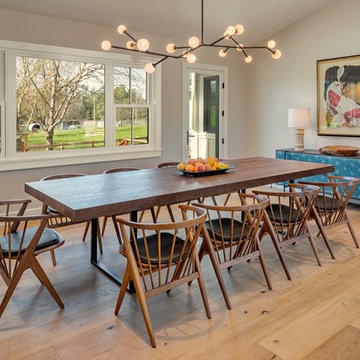
Example of a trendy dining room design in San Francisco
Example of a trendy dining room design in San Francisco
 Earthwood Custom Remodeling, Inc.
Ryan Garvin Photography, Robeson Design

Example of a mid-sized urban u-shaped medium tone wood floor and gray floor eat-in kitchen design in Denver with an undermount sink, quartzite countertops, stainless steel appliances, no island, recessed-panel cabinets, dark wood cabinets and brown backsplash
Example of a mid-sized urban u-shaped medium tone wood floor and gray floor eat-in kitchen design in Denver with an undermount sink, quartzite countertops, stainless steel appliances, no island, recessed-panel cabinets, dark wood cabinets and brown backsplash
43