
Search results for "European origin" in Home Design Ideas

 Kathy Marshall Design
Major renovation to a beautiful old Victorian outside of Boston. We opened up the kitchen to expose the original pantry, restored the old wood cabinets and painted the interiors a beautiful shade of navy blue. Exposed brick and added on a much needed mudroom and new entry to the kitchen, we were able to expose the back stair case and added batten and board on the walls. Beautiful.
Michael J Lee Photography

 Flavin Architects
Flavin Architects was chosen for the renovation due to their expertise with Mid-Century-Modern and specifically Henry Hoover renovations. Respect for the integrity of the original home while accommodating a modern family’s needs is key. Practical updates like roof insulation, new roofing, and radiant floor heat were combined with sleek finishes and modern conveniences. Photo by: Nat Rea Photography

 Revival House
This 1957 mid-century modern home in North Oaks, MN is beaming with character, charm and happens to be the designer, Megan Dent’s, favorite style. The rambler was purchased in February 2018 and the new design began immediately. Being a 60-year-old home, the whole home remodel made it an exciting, modern and fresh transformation! The galley kitchen features Décor Cabinets, Cambria and Corian Quartz surfaces, original parquet flooring with a beautiful statement pendant. The master bathroom highlights Corian Quartz with a miter fold and a stunning Jeffery Court backsplash. The other rooms and entire home ties together beautifully with cohesive accessories and professional design expertise leading the way.
Scott Amundson Photography, LLC
Find the right local pro for your project
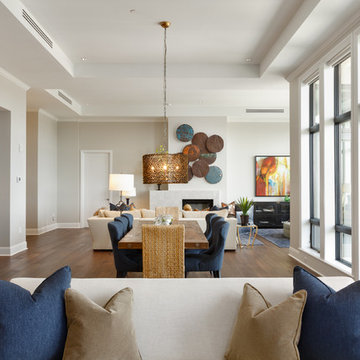
 User
UserFlooring
Kentwood Originals - European Plank 'Cobble Hill'
Designer Cynthia Steinbrecher of Davis Partnership Architects
Photography by: J.C. Buck
Home design - contemporary home design idea in Denver
Home design - contemporary home design idea in Denver

 H2D Architecture + Design
The kitchen in this custom home designed by H2D Architecture + Design blends refined detailing with everyday functionality. A large central island anchors the space, offering generous room for meal preparation, casual dining, and gathering. White stainless appliances provide a sleek, contemporary touch, complemented by a built-in, panel-ready refrigerator that maintains the kitchen’s seamless aesthetic. The hood, wrapped in matching cabinetry material, creates a cohesive focal point while subtle detailing in the pendants above the island adds warmth and visual interest. Expansive windows overlook the private wooded yard, filling the kitchen with natural light and connecting the heart of the home to its serene surroundings.
+ Architecture: H2D Architecture + Design
+ Interior Design: H2D Architecture + Design
www.h2darchitects.com
+ Built by: Rainier Custom Homes
+ Photography: Anastasiya Homes

 Allen Construction
The original house was demolished to make way for a two-story house on the sloping lot, with an accessory dwelling unit below. The upper level of the house, at street level, has three bedrooms, a kitchen and living room. The “great room” opens onto an ocean-view deck through two large pocket doors. The master bedroom can look through the living room to the same view. The owners, acting as their own interior designers, incorporated lots of color with wallpaper accent walls in each bedroom, and brilliant tiles in the bathrooms, kitchen, and at the fireplace tiles in the bathrooms, kitchen, and at the fireplace.
Architect: Thompson Naylor Architects
Photographs: Jim Bartsch Photographer



Sponsored
Columbus, OH

Wannemacher Interiors
Customized Award-Winning Interior Design Solutions in Franklin Cnty OH

 Allwood Construction Inc
Transitional l-shaped eat-in kitchen photo in San Francisco with an undermount sink, shaker cabinets, dark wood cabinets and stainless steel appliances

 BoardHouse Hand Crafted Fine Wood
Marc Howard Photography
Inspiration for a rustic family room remodel in Los Angeles
Inspiration for a rustic family room remodel in Los Angeles

 Leslie Harris / Interior Design
This bathroom remodel uses the original pedestal sink and rounded corner tub. Seafoam colors were chosen to give the feeling of diving into refreshing water. Recycled bottle glass tile trim, crackle glaze ceramic subway tile walls and marble floor are a cool compliment to this Art Deco Marble ceiling light.Photo: Eric Staudenmeier
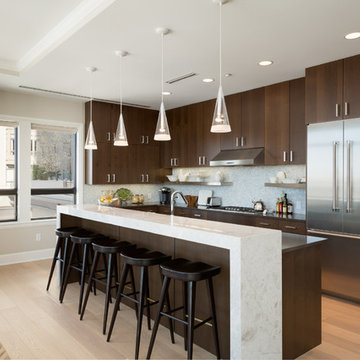 User
UserFlooring
Kentwood Originals - European Plank 'Sanderson'
Designer Cynthia Steinbrecher of Davis Partnership Architects
Photography by: J.C. Buck
Inspiration for a contemporary home design remodel in Denver
Inspiration for a contemporary home design remodel in Denver
 BoardHouse Hand Crafted Fine Wood
Marc Howard Photography
Mountain style living room photo in Los Angeles
Mountain style living room photo in Los Angeles

 David Duncan Livingston
David Duncan Livingston
Inspiration for a timeless bedroom remodel in San Francisco with beige walls
Inspiration for a timeless bedroom remodel in San Francisco with beige walls

Sponsored
Columbus, OH
Wannemacher Interiors
Customized Award-Winning Interior Design Solutions in Franklin Cnty OH
 BoardHouse Hand Crafted Fine Wood
Marc Howard Photography
Inspiration for a rustic living room remodel in Los Angeles
Inspiration for a rustic living room remodel in Los Angeles
 BoardHouse Hand Crafted Fine Wood
Marc Howard Photography
Family room - rustic family room idea in Los Angeles
Family room - rustic family room idea in Los Angeles

 Trevor Fulmer Design
Contemporary. Expansive. Multi-functional. An extensive kitchen renovation was needed to modernize an original design from 1993. Our gut remodel established a seamless new floor plan with two large islands. We lined the perimeter with ample storage and carefully layered creative lighting throughout the space. Contrasting white and walnut cabinets and an oversized copper hood, paired beautifully with a herringbone backsplash and custom live-edge table.
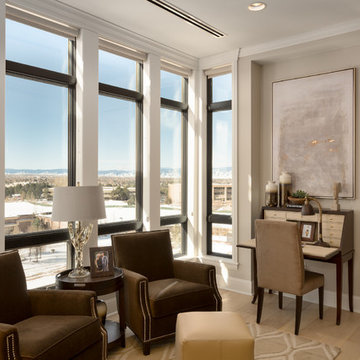 User
UserFlooring
Kentwood Originals - European Plank 'Sanderson'
Designer Cynthia Steinbrecher of Davis Partnership Architects
Photography by: J.C. Buck
Trendy home design photo in Denver
Trendy home design photo in Denver

Sponsored
Columbus, OH
Wannemacher Interiors
Customized Award-Winning Interior Design Solutions in Franklin Cnty OH
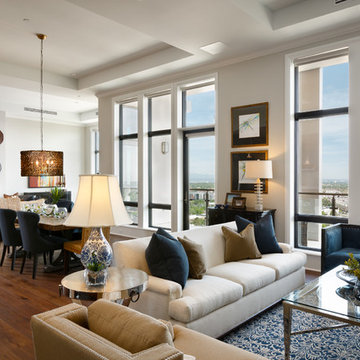 User
UserFlooring
Kentwood Originals - European Plank 'Cobble Hill'
Designer Cynthia Steinbrecher of Davis Partnership Architects
Photography by: J.C. Buck
Example of a trendy home design design in Vancouver
Example of a trendy home design design in Vancouver

 Green Building Supply
Color: European Naturals Oak Hampshire
Inspiration for a mid-sized 1950s open concept light wood floor living room remodel in Chicago with white walls
Inspiration for a mid-sized 1950s open concept light wood floor living room remodel in Chicago with white walls
 BoardHouse Hand Crafted Fine Wood
Marc Howard Photography
Example of a mountain style family room design in Los Angeles
Example of a mountain style family room design in Los Angeles
5