
Search results for "Evaluating roofing" in Home Design Ideas





 Backyard Buildings
This 10x10 shed can easily be customized with a wide variety of high quality accessories that will not only protect your investment, it will make your daily tasks much easier. For extra light inside your storage shed, add a large window. If you plan on storing items that emit chemical vapors such as gasoline, get a wall vent, ridge vent or venting skylight for more air circulation. We're your one stop shop for high quality 10x10 sheds and accessories.
Find the right local pro for your project

 Creative Concrete and Masonry
Modern custom home nestled in quiet Arcadia neighborhood. The expansive glass window wall has stunning views of Camelback Mountain and natural light helps keep energy usage to a minimum.
CIP concrete walls also help to reduce the homes carbon footprint while keeping a beautiful, architecturally pleasing finished look to both inside and outside.
The artfully blended look of metal, concrete, block and glass bring a natural, raw product to life in both visual and functional way


 Advance Design Studio, Ltd.
Located on a partially wooded lot in Elburn, Illinois, this home needed an eye-catching interior redo to match the unique period exterior. The residence was originally designed by Bow House, a company that reproduces the look of 300-year old bow roof Cape-Cod style homes. Since typical kitchens in old Cape Cod-style homes tend to run a bit small- or as some would like to say, cozy – this kitchen was in need of plenty of efficient storage to house a modern day family of three.
Advance Design Studio, Ltd. was able to evaluate the kitchen’s adjacent spaces and determine that there were several walls that could be relocated to allow for more usable space in the kitchen. The refrigerator was moved to the newly excavated space and incorporated into a handsome dinette, an intimate banquette, and a new coffee bar area. This allowed for more countertop and prep space in the primary area of the kitchen. It now became possible to incorporate a ball and claw foot tub and a larger vanity in the elegant new full bath that was once just an adjacent guest powder room.
Reclaimed vintage Chicago brick paver flooring was carefully installed in a herringbone pattern to give the space a truly unique touch and feel. And to top off this revamped redo, a handsome custom green-toned island with a distressed black walnut counter top graces the center of the room, the perfect final touch in this charming little kitchen.

 Janet Brooks Design
The copper roof and fascia of this home are echoed inside on the fireplace masses. From this Casita deck with forever views, the inside spaces are on display, demonstrating our client's love of vibrant colors.

Sponsored
Columbus, OH

Hope Restoration & General Contracting
Columbus Design-Build, Kitchen & Bath Remodeling, Historic Renovations
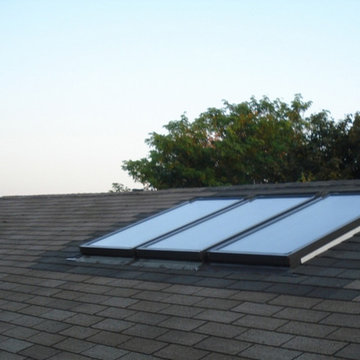
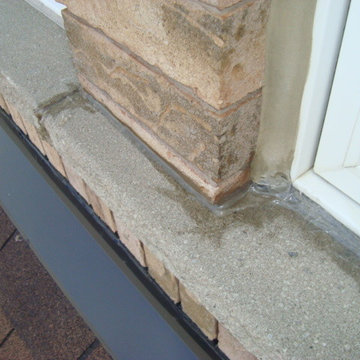
 Inspector Roofing and Restoration
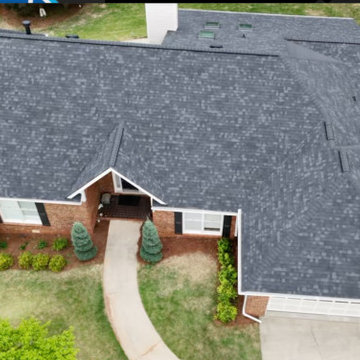
This project began with a roof inspection following reported wind activity in the Alpharetta area.
Using the Inspector Roofing Protocols™, we conducted a structured, inspection-first evaluation to determine whether the roofing system had sustained functional damage. The inspection included slope-by-slope analysis, wide-to-tight photographic documentation, and targeted review of shingles, seal integrity, and uplift patterns consistent with wind-related damage.
The inspection identified wind-driven shingle displacement and seal failure consistent with functional damage rather than normal wear. The documented findings met claim-verifiable thresholds, allowing the condition to be clearly presented and supported.
Based on the inspection and supporting documentation, the claim was reviewed and approved by State Farm, resulting in a full roof replacement.
This project reflects the importance of proper inspection and documentation—where replacement is not assumed, but supported through verifiable evidence and structured evaluation.

 Residential Construction Services
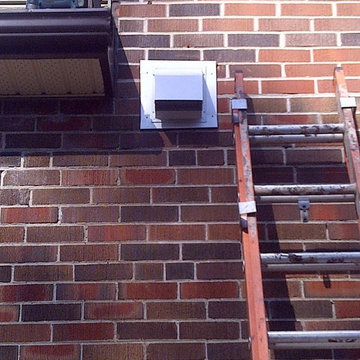
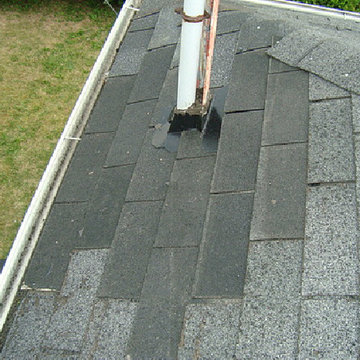
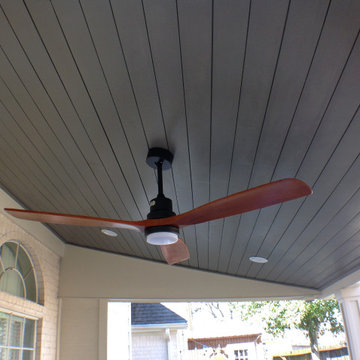
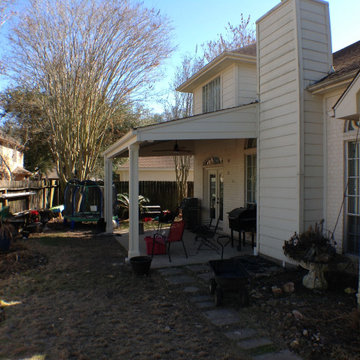
The patio beam and posts were deemed to be in poor condition due to deterioration. Structural engineer generated an evaluation report determining that replacement posts, post supports and beam met code and area windstorm standards

Sponsored
Columbus, OH
Free consultation for landscape design!

Peabody Landscape Group
Columbus' Reliable Landscape Design & Contracting
 Precision Roofing, Inc.
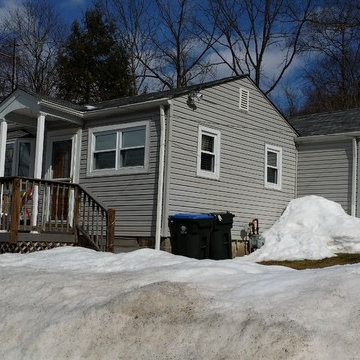
This roof was 10 yrs old with new plywood at the time of original install. The contractor at that time did not take the time to evaluate why the plywood was such bad shape and installed new plywood into the same condition that deteriorated the original plywood.
During our initial evaluation we discovered the shingles were in great shape, but there was a lack of proper ventilation and not enough insulation in the attic. With this combination, there was a consistent presence of moisture due to condensation. Year after year this condensation destroys the glue of the plywood and the shingles and plywood can sag between the roof rafters. With the added weight of the moisture and 2-1/2' of snow, the roof rafters cracked. Increase cost of fuel needed to heat the home and the additional electrical usage to cool the home has now been reduced. Throw in the GAF Golden Pledge Warranty and they now have to best performing and protected roof for years to come.

 Flavin Architects
Flavin Architects was chosen for the renovation due to their expertise with Mid-Century-Modern and specifically Henry Hoover renovations. Respect for the integrity of the original home while accommodating a modern family’s needs is key. Practical updates like roof insulation, new roofing, and radiant floor heat were combined with sleek finishes and modern conveniences. Photo by: Nat Rea Photography
 Residential Construction Services
The patio beam and posts were deemed to be in poor condition due to deterioration. Structural engineer generated an evaluation report determining that replacement posts, post supports and beam met code and area windstorm standards
 Pisano Development Group, LLC

This new roof dormer and 3rd floor roof deck renovation project converted an existing attic area to a new showcase for this bayfront home. The project included a new dormered roof terrace, covered balcony, and renovated attic space with french-style doors opening to gorgeous views of the bay and marina.
Pisano Development Group provided a preliminary structural evaluation of the existing home, structural design services for new construction, and construction administration services.

Sponsored
Columbus, OH
Hope Restoration & General Contracting
Columbus Design-Build, Kitchen & Bath Remodeling, Historic Renovations

 Campion Walker Landscapes
Design ideas for a mid-sized contemporary full sun courtyard concrete paver garden path in Los Angeles for summer.

 Advance Design Studio, Ltd.
Located on a partially wooded lot in Elburn, Illinois, this home needed an eye-catching interior redo to match the unique period exterior. The residence was originally designed by Bow House, a company that reproduces the look of 300-year old bow roof Cape-Cod style homes. Since typical kitchens in old Cape Cod-style homes tend to run a bit small- or as some would like to say, cozy – this kitchen was in need of plenty of efficient storage to house a modern day family of three.
Advance Design Studio, Ltd. was able to evaluate the kitchen’s adjacent spaces and determine that there were several walls that could be relocated to allow for more usable space in the kitchen. The refrigerator was moved to the newly excavated space and incorporated into a handsome dinette, an intimate banquette, and a new coffee bar area. This allowed for more countertop and prep space in the primary area of the kitchen. It now became possible to incorporate a ball and claw foot tub and a larger vanity in the elegant new full bath that was once just an adjacent guest powder room.
Reclaimed vintage Chicago brick paver flooring was carefully installed in a herringbone pattern to give the space a truly unique touch and feel. And to top off this revamped redo, a handsome custom green-toned island with a distressed black walnut counter top graces the center of the room, the perfect final touch in this charming little kitchen.
1