
Search results for "Evaporate" in Home Design Ideas
 Spray-Net Vancouver

AFTER photo. Full revamp including staining the brick, spray painting vinyl windows and spray painting the stucco (not including front door & gutters).
Our stain delivers the breathability & permanent colour transformation you need to cost-effectively revamp your home.
Since the porosity of each brick can differ, we’ve formulated a stain that combines the adhesiveness of a paint with the permanent finish of a stain.
When latex paint is applied to brick, the film simply lays on top of the surface. This stops moisture inside of the brick from evaporating, leading to blistering & peeling. Our stain travels deep into the pores of your brick and through the chemical process of crystallization, it becomes part of the brick itself, allowing your brick to continuously breathe. For brick with decreased porosity, our stain also has the unique ability to grip to the top of the surface for optimal adhesion.
Give us a call to book your free in-home consultation!
(604) 260-4525
 Spray-Net Vancouver
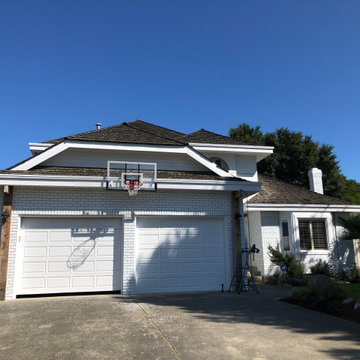
AFTER photo. Beautiful all white transformation - the project included staining the brick white to give a coastal look to this home.
Our stain delivers the breathability & permanent colour transformation you need to cost-effectively revamp your home.
Since the porosity of each brick can differ, we’ve formulated a stain that combines the adhesiveness of a paint with the permanent finish of a stain.
When latex paint is applied to brick, the film simply lays on top of the surface. This stops moisture inside of the brick from evaporating, leading to blistering & peeling. Our stain travels deep into the pores of your brick and through the chemical process of crystallization, it becomes part of the brick itself, allowing your brick to continuously breathe. For brick with decreased porosity, our stain also has the unique ability to grip to the top of the surface for optimal adhesion.
Give us a call to book your free in-home consultation!
(604) 260-4525
 Spray-Net Vancouver
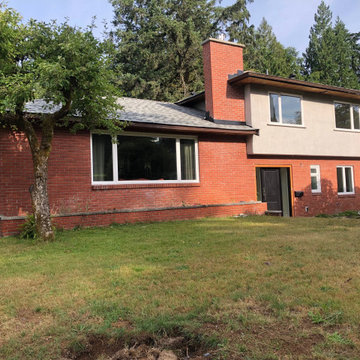
BEFORE photo. Full revamp including staining the brick, spray painting vinyl windows and spray painting the stucco. See after photo for the reveal!
Our stain delivers the breathability & permanent colour transformation you need to cost-effectively revamp your home.
Since the porosity of each brick can differ, we’ve formulated a stain that combines the adhesiveness of a paint with the permanent finish of a stain.
When latex paint is applied to brick, the film simply lays on top of the surface. This stops moisture inside of the brick from evaporating, leading to blistering & peeling. Our stain travels deep into the pores of your brick and through the chemical process of crystallization, it becomes part of the brick itself, allowing your brick to continuously breathe. For brick with decreased porosity, our stain also has the unique ability to grip to the top of the surface for optimal adhesion.
Give us a call to book your free in-home consultation!
(604) 260-4525
Find the right local pro for your project
 Acorn Cottage Style
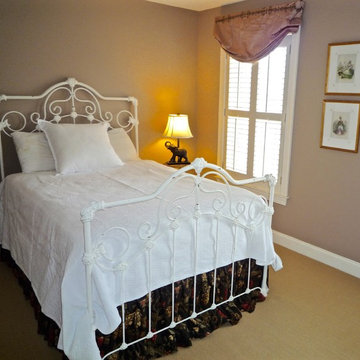
In one of the daughters rooms we incorporated the softer look of a scrolled white iron bed, left in its original distressed state. We combined it with the crispness of fresh antique French linens on the bed. The pillowcase is an oversize 24" square from about 1800, and is still in excellent condition. Linen becomes softer and stronger with washings and time. It's a marvelous fabric that absorbed moisture from the skin and evaporates it quickly. It is the most luxurious and comfortable of sleeping bed linens. The bed covering on top of an antique matelasse fabric of cotton with a raised design, perfect as a summer cover.
The bronze elephant lamp adds a light touch to the bed side table, and is repeated in the bronze figure of a ballerina on a demilune facing the end of the bed.
The gold framed print are original antique watercolors from England of fairies. The Roman shade was custom made, and gives a softness to the plantation shutters which control the light in the room. The room is painted a soothing deep taupe with white woodwork; the wall to wall carpeting is a pale gold wool.
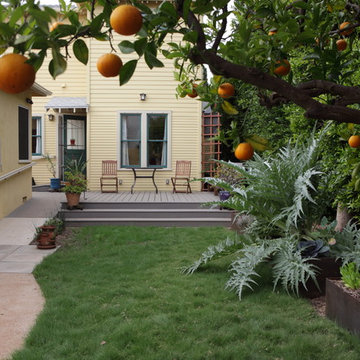
 FormLA Landscaping
In 2014, visitors on the Santa Monica Conservancy Tour were wowed by the back garden's overflowing vegetable beds. The play-ready IdealMow lawn featured here needs less than 50 percent of the water a traditional lawn needs to thrive. Because it needs no fertilizers or pesticides, it is a smart companion to the edible gardens at its edge - and a great addition to any bee-utiful garden in need of play space.
Photo: Orly Olivier
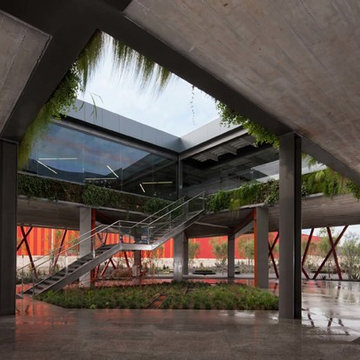
 Rana Creek Living Architecture
DeAcero hired Rana Creek to design a garden sanctuary for their employees that would provide refuge from the extreme environment. The intent was to create a courtyard garden outside that was screened from neighboring buildings and roads. The courtyard would improve views from the building and provide outdoor eating and gathering spaces for employees. This was achieved using topography and a bosque of Palo Verdi trees, as well as a diversity of native Chihuahuan desert plants. A water feature made from DeAcero recycled steel I-beams was designed to soften noise pollution and provide evaporative cooling. Custom benches made from DeAcero products were located under the shade of the Palo Verdi trees.
Given the remote and extreme location, a strong sustainability approach was taken. The landscape uses 100% nonpotable water for irrigation and water features. The material selections such as edging and furniture feature DeAcero’s recycled steel products, which were produced on site. The courtyard features a custom pervious paving material of stabilized crushed scoria, a biproduct of steel manufacturing.

 Mihaly Slocombe
Brunswick Parlour transforms a Victorian cottage into a hard-working, personalised home for a family of four.
Our clients loved the character of their Brunswick terrace home, but not its inefficient floor plan and poor year-round thermal control. They didn't need more space, they just needed their space to work harder.
The front bedrooms remain largely untouched, retaining their Victorian features and only introducing new cabinetry. Meanwhile, the main bedroom’s previously pokey en suite and wardrobe have been expanded, adorned with custom cabinetry and illuminated via a generous skylight.
At the rear of the house, we reimagined the floor plan to establish shared spaces suited to the family’s lifestyle. Flanked by the dining and living rooms, the kitchen has been reoriented into a more efficient layout and features custom cabinetry that uses every available inch. In the dining room, the Swiss Army Knife of utility cabinets unfolds to reveal a laundry, more custom cabinetry, and a craft station with a retractable desk. Beautiful materiality throughout infuses the home with warmth and personality, featuring Blackbutt timber flooring and cabinetry, and selective pops of green and pink tones.
The house now works hard in a thermal sense too. Insulation and glazing were updated to best practice standard, and we’ve introduced several temperature control tools. Hydronic heating installed throughout the house is complemented by an evaporative cooling system and operable skylight.
The result is a lush, tactile home that increases the effectiveness of every existing inch to enhance daily life for our clients, proving that good design doesn’t need to add space to add value.
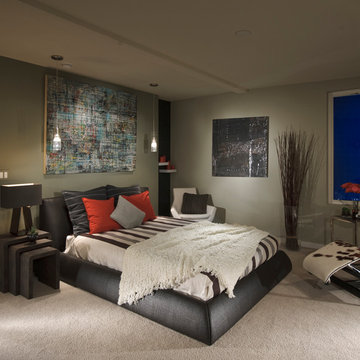
 Architectural Workshop
The Green Cube is a single family infill project located in the Highlands Neighborhood in Denver, Colorado. The designwas founded on sustainable principles and affordable building techniques to become an example of green living. The home will be one of Denver's first LEED Platinum certified homes.
The eco friendly architectural design will save 60% of the energy compared to a standard home. Sustainable features include recycled flooring, low VOC paints, LED lighting, low-e argon filled windows and evaporative cooling. Green elements include a live, edible green wall, high efficiency appliances and an active solar panel system.
To reflect the sustainable nature of the home, a "green" recycled metal panel "cube" is the main feature. The small nonconforming site called for a compact footprint that includes a two car garage which also serves as a rooftop patio for the main living space. The main level is designed as an open floor plan and provides views of the downtown skyline. The upper level has a master suite and open loft. An exterior stair leads up to a rooftop deck that offers breathtaking views of the City and Mountains.
LaCasses Photography

 Good Earth Design
This Trellis was part of an edible landscaping project in Western Colorado. Features include full drip irrigation, emphasis on native and functional plants. Aaron Jerad
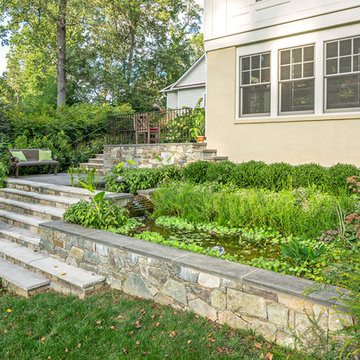
 Tom Mannion Landscape Design, Inc.
The water-harvesting fish pond captures rain water from the two downspouts on either corner of the new addition.
Roger Foley Photography, All Rights Reserved
www.foleyfoto.com
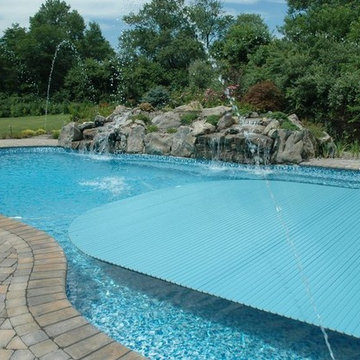
 Deck and Patio Company "Outdoor Living Experts"
 Pool covers reduce evaporation of water — thereby reducing the chemical usage required. Because automated pool cover is so easy to use, it is more likely to be closed when not in use -- increasing energy-efficiency as well as safety.
www.deckandpatio.com
 Architectural Workshop
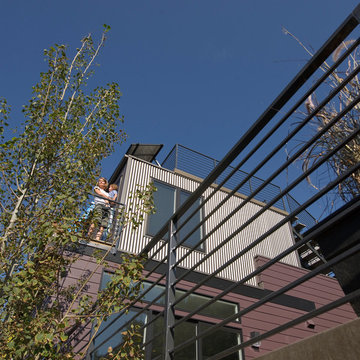
The Green Cube is a single family infill project located in the Highlands Neighborhood in Denver, Colorado. The designwas founded on sustainable principles and affordable building techniques to become an example of green living. The home will be one of Denver's first LEED Platinum certified homes.
The eco friendly architectural design will save 60% of the energy compared to a standard home. Sustainable features include recycled flooring, low VOC paints, LED lighting, low-e argon filled windows and evaporative cooling. Green elements include a live, edible green wall, high efficiency appliances and an active solar panel system.
To reflect the sustainable nature of the home, a "green" recycled metal panel "cube" is the main feature. The small nonconforming site called for a compact footprint that includes a two car garage which also serves as a rooftop patio for the main living space. The main level is designed as an open floor plan and provides views of the downtown skyline. The upper level has a master suite and open loft. An exterior stair leads up to a rooftop deck that offers breathtaking views of the City and Mountains.
LaCasses Photography
 Huggins Wood Floor Specialist
/Zero VOC means no Volatile Organic Compounds – those long-chain hydrocarbons that contribute to interior air pollution and can combine with nitrogen oxides to form ground-level ozone – are released as the finish cures.
A zero-VOC finish is hard to find in the floor coating industry and we had been searching for one for a while. It’s not exactly clear why the floor finishing business is so far behind the paint industry – VOC-free paints have been available in mainstream retail for at least two years.
Flooring finishes seem to rely heavily on those volatile petroleum-distillate-based solvents that keep the solids and resins in solution until applied but evaporate quickly to allow the finish to dry and cure in a reasonable time.
But mineral spirits and petroleum distillates release high levels of VOCs that can cause eye, skin, nose and throat irritation, and they are neurotoxins that may depress or damage the brain and nervous system. Short-term exposure to VOCs can cause dizziness, headache, drowsiness and nausea.
You could contact us at (908)232-6600 visit our showroom located at 406B West Broad St Westfield, NJ or visit our website https://newyorkcitywoodfloors.com
 Architectural Workshop
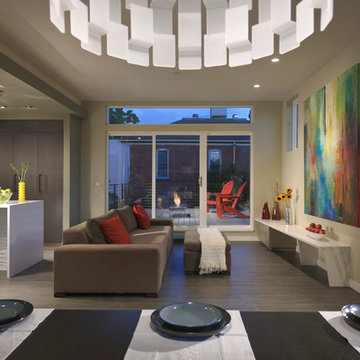
The Green Cube is a single family infill project located in the Highlands Neighborhood in Denver, Colorado. The designwas founded on sustainable principles and affordable building techniques to become an example of green living. The home will be one of Denver's first LEED Platinum certified homes.
The eco friendly architectural design will save 60% of the energy compared to a standard home. Sustainable features include recycled flooring, low VOC paints, LED lighting, low-e argon filled windows and evaporative cooling. Green elements include a live, edible green wall, high efficiency appliances and an active solar panel system.
To reflect the sustainable nature of the home, a "green" recycled metal panel "cube" is the main feature. The small nonconforming site called for a compact footprint that includes a two car garage which also serves as a rooftop patio for the main living space. The main level is designed as an open floor plan and provides views of the downtown skyline. The upper level has a master suite and open loft. An exterior stair leads up to a rooftop deck that offers breathtaking views of the City and Mountains.
LaCasses Photography
 Sub-Zero, Wolf, and Cove Showroom Philadelphia
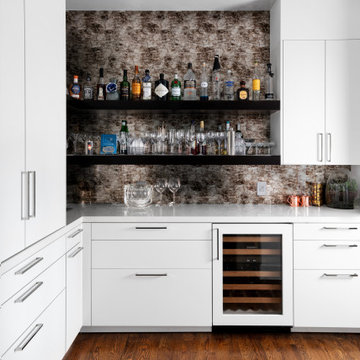
"The homeowners wanted a modern kitchen design with a striking marble back splash, clean, white countertops, and light colored cabinets with a wood island. Our goal was to satisfy our client's wishes by creating a kitchen that is highly functional, polished, and visually striking."
Fernando Geurra
Spogue Kitchens & Bath
 Pro Green Irrigation
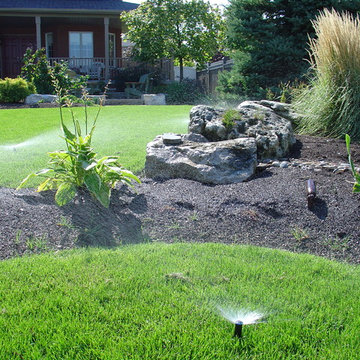
Design ideas for a mid-sized traditional full sun front yard concrete paver formal garden in Toronto.
 Mihaly Slocombe
Brunswick Parlour transforms a Victorian cottage into a hard-working, personalised home for a family of four.
Our clients loved the character of their Brunswick terrace home, but not its inefficient floor plan and poor year-round thermal control. They didn't need more space, they just needed their space to work harder.
The front bedrooms remain largely untouched, retaining their Victorian features and only introducing new cabinetry. Meanwhile, the main bedroom’s previously pokey en suite and wardrobe have been expanded, adorned with custom cabinetry and illuminated via a generous skylight.
At the rear of the house, we reimagined the floor plan to establish shared spaces suited to the family’s lifestyle. Flanked by the dining and living rooms, the kitchen has been reoriented into a more efficient layout and features custom cabinetry that uses every available inch. In the dining room, the Swiss Army Knife of utility cabinets unfolds to reveal a laundry, more custom cabinetry, and a craft station with a retractable desk. Beautiful materiality throughout infuses the home with warmth and personality, featuring Blackbutt timber flooring and cabinetry, and selective pops of green and pink tones.
The house now works hard in a thermal sense too. Insulation and glazing were updated to best practice standard, and we’ve introduced several temperature control tools. Hydronic heating installed throughout the house is complemented by an evaporative cooling system and operable skylight.
The result is a lush, tactile home that increases the effectiveness of every existing inch to enhance daily life for our clients, proving that good design doesn’t need to add space to add value.

 McCullough's Flooring
Gorgeous master bath finished with Dal-Tile's Fabrique porcelain tile in the color Noir Linen polished. Tile size is 12"x24" installed in a brick joint pattern. The floor boasts underfloor heating on a timed thermostat.
 Strey Architects and Associates
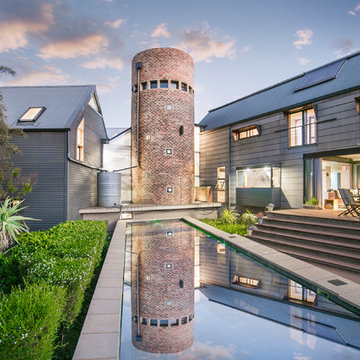
It is a contemporary ‘farm style compound’ with the main house accommodated in a ‘barn’ structure, the garages & workshops (steel- & woodworking workshops for the tinkering owner) in adjoining ‘sheds’ and the entrance & staircase housed in a semi-klinker ‘silo’ structure. A lap pool to the North of the barn act as a passive cooling device in summer, by cooling the warm summer winds from the North-East down through the evaporation of the pool water, and drawing the hot air from the ‘barn’ through large apertures facing the pool to the North & the pasture to the South. Triangular windows in the gables can be opened to draw out further hot air rising to the ceiling level inside the house. Proper insulation materials & methods for the roof, walls & floors, together with double glazing results in a cosy & warm interior. The lap pool is also an analogy of a drinking trough for the cows which used to roam the land and found on the farm before it was developed, hankering to its past, but off course also is just a swimming pool, in which the kids can play or train in for swimming galas.
This house is designed to self-sufficient and ‘off-the-grid’ in the end, through the incorporation of many ideas & systems. Sustainable elements include items like a rain water harvesting system with galvanized tanks on the outside in feeling with the farm style vernacular, grey water recycling for garden irrigation, solar water heating- & photo voltaic (electricity generation) on the roof, the use of recycled materials obtained from demolished buildings & bridges at the time, and low-water-low maintenance gardens, indigenous to the area.

 CairnsCraft Design & Remodel
Great spacious bathroom with lot of amenities.
Photographer: Jon Upson
Large elegant master beige tile and porcelain tile drop-in bathtub photo in San Diego with an undermount sink, raised-panel cabinets, medium tone wood cabinets, granite countertops, beige walls and a two-piece toilet
Large elegant master beige tile and porcelain tile drop-in bathtub photo in San Diego with an undermount sink, raised-panel cabinets, medium tone wood cabinets, granite countertops, beige walls and a two-piece toilet
12