
Search results for "Event's rules" in Home Design Ideas

 The Lee W. Robinson Company
These clients moved from the home in which they raised their (now adult) children to an apartment in Louisville, and wanted their new home to resemble their NYC apartment. Though they modernized all the systems in the apartment, the building had some rules which included keeping the toilet and tub intact. We worked around the rules to create a beautiful new living situation.
The building is from the late 1970s and we kept the integrity of the building’s original design when redesigning the rooms.

 Melissa McLay Interiors
Example of a bedroom and large beach style girl medium tone wood floor kids' bedroom design in DC Metro with green walls


Find the right local pro for your project

 Rule of Three Home Staging
Liz Healy
Home office - mid-sized transitional freestanding desk medium tone wood floor home office idea with green walls
Home office - mid-sized transitional freestanding desk medium tone wood floor home office idea with green walls

 Carriage Lane Design-Build Inc.
Photography: Stephani Buchman,
Floral: Bluebird Event Design
Mid-sized danish galley porcelain tile utility room photo in Toronto with white walls
Mid-sized danish galley porcelain tile utility room photo in Toronto with white walls

 studio zero85
sergio camplone
Inspiration for a scandinavian medium tone wood floor bedroom remodel with beige walls
Inspiration for a scandinavian medium tone wood floor bedroom remodel with beige walls



Sponsored
Columbus, OH

Snider & Metcalf Interior Design, LTD
Leading Interior Designers in Columbus, Ohio & Ponte Vedra, Florida
 MODIVO LIGHT
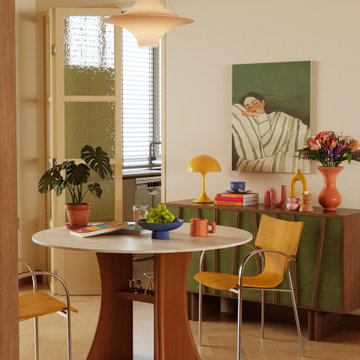
One pendant light rewrote the rules. Suddenly, our living room radiates joyful energy, and the bedroom whispers dreamy serenity. That’s dopamine decor magic—no renovation required!
 The Lee W. Robinson Company
These clients moved from the home in which they raised their (now adult) children to an apartment in Louisville, and wanted their new home to resemble their NYC apartment. Though they modernized all the systems in the apartment, the building had some rules which included keeping the toilet and tub intact. We worked around the rules to create a beautiful new living situation.
The building is from the late 1970s and we kept the integrity of the building’s original design when redesigning the rooms.

 HUDSON DESIGN Architecture & Construction Mgmt
The conversion of this iconic American barn into a Writer’s Studio was conceived of as a tranquil retreat with natural light and lush views to stimulate inspiration for both husband and wife. Originally used as a garage with two horse stalls, the existing stick framed structure provided a loft with ideal space and orientation for a secluded studio. Signature barn features were maintained and enhanced such as horizontal siding, trim, large barn doors, cupola, roof overhangs, and framing. New features added to compliment the contextual significance and sustainability aspect of the project were reclaimed lumber from a razed barn used as flooring, driftwood retrieved from the shores of the Hudson River used for trim, and distressing / wearing new wood finishes creating an aged look. Along with the efforts for maintaining the historic character of the barn, modern elements were also incorporated into the design to provide a more current ensemble based on its new use. Elements such a light fixtures, window configurations, plumbing fixtures and appliances were all modernized to appropriately represent the present way of life.


 Rikki Snyder
Photo: Rikki Snyder © 2015 Houzz
Inspiration for a timeless dining room remodel in New York
Inspiration for a timeless dining room remodel in New York
 Carriage Lane Design-Build Inc.
Photography: Stephani Buchman
Floral: Bluebird Event Design
Dressing room - large transitional women's dark wood floor dressing room idea in Toronto with white cabinets and recessed-panel cabinets
Dressing room - large transitional women's dark wood floor dressing room idea in Toronto with white cabinets and recessed-panel cabinets



Elegant mosaic tile floor and white floor freestanding bathtub photo in Denver with recessed-panel cabinets, white cabinets, gray walls, an undermount sink and gray countertops
 The Lee W. Robinson Company
These clients moved from the home in which they raised their (now adult) children to an apartment in Louisville, and wanted their new home to resemble their NYC apartment. Though they modernized all the systems in the apartment, the building had some rules which included keeping the toilet and tub intact. We worked around the rules to create a beautiful new living situation.
The building is from the late 1970s and we kept the integrity of the building’s original design when redesigning the rooms.
 The Lee W. Robinson Company
These clients moved from the home in which they raised their (now adult) children to an apartment in Louisville, and wanted their new home to resemble their NYC apartment. Though they modernized all the systems in the apartment, the building had some rules which included keeping the toilet and tub intact. We worked around the rules to create a beautiful new living situation.
The building is from the late 1970s and we kept the integrity of the building’s original design when redesigning the rooms.

Sponsored
Sunbury, OH

J.Holderby - Renovations
Franklin County's Leading General Contractors - 2X Best of Houzz!

 Dynamic Kitchens
Pink Spark Photography and Events
Inspiration for a large transitional u-shaped porcelain tile and gray floor eat-in kitchen remodel in Toronto with recessed-panel cabinets, white cabinets, quartz countertops, gray backsplash, subway tile backsplash, stainless steel appliances, an island, white countertops and an undermount sink
Inspiration for a large transitional u-shaped porcelain tile and gray floor eat-in kitchen remodel in Toronto with recessed-panel cabinets, white cabinets, quartz countertops, gray backsplash, subway tile backsplash, stainless steel appliances, an island, white countertops and an undermount sink

 Margot Hartford Photography
Photo: Margot Hartford © 2016 Houzz
This is an example of a traditional landscaping in San Francisco.
This is an example of a traditional landscaping in San Francisco.

21