
Search results for "Event's rules" in Home Design Ideas

 Rosemarie Allaire Lighting Design
Steve Lerum
Inspiration for a mid-sized contemporary one-car garage workshop remodel in Orange County
Inspiration for a mid-sized contemporary one-car garage workshop remodel in Orange County

 MH Architects
While preserving the rich history of the gravity flow winery originally built in the 1800’s, FDC carefully renovated Murrieta’s Well, to make it the perfect setting for a special event. By adding a new terrace, landscaping, patios, and parking lot, the first impression of Murrieta’s Well is quite inviting. The first floor of the event space was expanded to make room for a new lobby entrance, waiter station, prep area, and storage room. The old stairs were removed and replaced with new stairs and an elevator to help take guests to the second floor. The upstairs was completely repurposed. Once lending home to offices, this space now houses a hospitality room, two tasting bars, bathrooms, kitchen, and a bridal suite

 Bellwether Design LLC
Mid-sized eclectic formal and enclosed dark wood floor and brown floor living room photo with yellow walls
Find the right local pro for your project

 Design Manifest
High end, highly custom complete kitchen remodel with amazing details.
THE KEY FEATURES IN THIS PHOTO
- Snack Zone: a place away from the work zone to house the toaster, coffeemaker and microwave
- Dish/ Cutlery Storage: Two sets of dishes and cutlery also store in the cabinets on the snack zone wall.
- Ample Cooking storage: Two 45″ and 33″ base cabinets with adjustable roll-out shelves provide ample space for pots/ pans / cooking supplies
-Custom hood
.
Photo by Courtney Apple
 MODIVO LIGHT
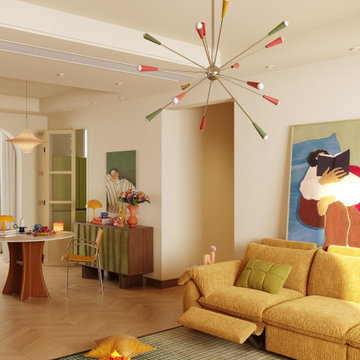
One pendant light rewrote the rules. Suddenly, our living room radiates joyful energy, and the bedroom whispers dreamy serenity. That’s dopamine decor magic—no renovation required!
 Williston Weaves
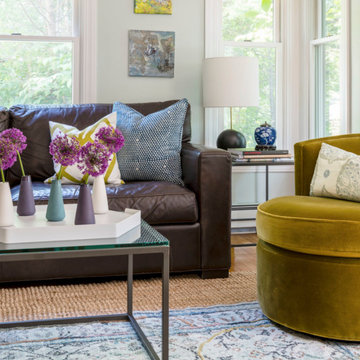
Trad is Trending…twisted with delicious fresh color on both sides of the proverbial pond.
From old England’s uber designer architect and blogger Ben Pentreath, to New England’s own palette pleasing Rachel Dunham, the New Trad is feeling right!
What’s old is the pattern, what’s new is the palette and perspective. Color and Combination Rule.
Williston pairs updated Oushak rugs with British Roger Oates @roger_oates stripes for a now effect.
Cheers!
Photo courtesy of @benpentreath
Rachel Dunham@racheldunhamdesign photo by @sabrinacolequinn

 Amy Youngblood Interiors
Earth tones in the dining room are formal, but fun, contemporary pieces, like the credenza, add dimensionality and pizazz
Example of a classic medium tone wood floor enclosed dining room design in Cincinnati with beige walls
Example of a classic medium tone wood floor enclosed dining room design in Cincinnati with beige walls

Sponsored
Sunbury, OH

J.Holderby - Renovations
Franklin County's Leading General Contractors - 2X Best of Houzz!

 AAHA Studio
Apartment Courtyard
Small transitional gray two-story stucco gable roof photo in Los Angeles with a shingle roof
Small transitional gray two-story stucco gable roof photo in Los Angeles with a shingle roof

 Jessica Bell Designs
Example of a large transitional l-shaped brown floor and wood ceiling kitchen design in Burlington with raised-panel cabinets, medium tone wood cabinets, white backsplash, subway tile backsplash, stainless steel appliances, an island and gray countertops

 John McClain Design
Large transitional wooden curved metal railing staircase photo in Orlando with painted risers


 ICON Custom Builders, LLC
It's the most wonderful time of the year! We love designing warm and cozy spaces that are perfect for hosting friends and family! How do you keep your home feeling merry and bright during the busy Christmas season?
 MODIVO LIGHT
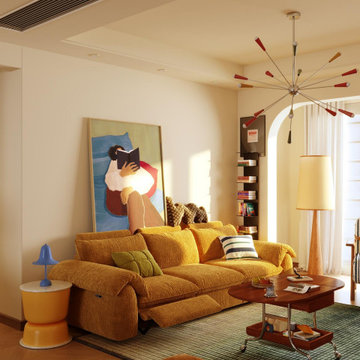
One pendant light rewrote the rules. Suddenly, our living room radiates joyful energy, and the bedroom whispers dreamy serenity. That’s dopamine decor magic—no renovation required!

Sponsored
Sunbury, OH
J.Holderby - Renovations
Franklin County's Leading General Contractors - 2X Best of Houzz!
 MH Architects
While preserving the rich history of the gravity flow winery originally built in the 1800’s, FDC carefully renovated Murrieta’s Well, to make it the perfect setting for a special event. By adding a new terrace, landscaping, patios, and parking lot, the first impression of Murrieta’s Well is quite inviting. The first floor of the event space was expanded to make room for a new lobby entrance, waiter station, prep area, and storage room. The old stairs were removed and replaced with new stairs and an elevator to help take guests to the second floor. The upstairs was completely repurposed. Once lending home to offices, this space now houses a hospitality room, two tasting bars, bathrooms, kitchen, and a bridal suite

 Pineapple House Interior Design
The master bedroom is a symphony of textures and patterns with its horizontal banded walls, hexagonal ceiling design, and furnishings that include a sunburst inlaid bone chest, star bamboo silk rug and quatrefoil sheers.
A Bonisolli Photography

 Thinkterior LLC
For a family who believes fitness is not only an essential part of life but also a fun opportunity for the whole family to connect, build and achieve greatness together there is nothing better than a custom designed obstacle course right in your back yard.
THEME
The theme of this half mile trail through the woods is evident in the fun, creative and all-inclusive obstacles hidden in the natural flow of the land around this amazing family home. The course was created with adults and children, advanced and beginner athletes, competitive and entertaining events all accounted for. Each of the 13 obstacles was designed to be challenging no matter the size, skill or ability of the athlete lucky enough to run the course.
FOCUS
The focus for this family was to create an outdoor adventure that could be an athletic, social and personal outlet for their entire family while maintaining the natural beauty of the landscape and without altering the sweeping views from the home. The large scale of the challenging obstacles is camouflaged within the landscape using the rolling hills and mature trees as a natural curtain in every season. The beauty of the course does not diminish the functional and demanding nature of the obstacles which are designed to focus on multiple strength, agility, and cardio fitness abilities and intensities.
STORAGE
The start of the trail includes a raised training area offering a dedicated space clear from the ground to place bags, mats and other equipment used during the run. A small all-terrain storage cart was provided for use with 6 yoga mats, 3 medicine balls of various weights, rings, sprinting cones, and a large digital timer to record laps.
GROWTH
The course was designed to provide an athletic and fun challenge for children, teens and adults no matter their experience or athletic prowess. This course offers competitive athletes a challenge and budding athletes an opportunity to experience and ignite their passion for physical activity. Initially the concept for the course was focused on the youngest of the family however as the design grew so did the obstacles and now it is a true family experience that will meet their adapting needs for years. Each obstacle is paired with an instructional sign directing the runners in proper use of the obstacle, adaptations for skill levels and tips on form. These signs are all customized for this course and are printed on metal to ensure they last for many years.
SAFETY
Safety is crucial for all physical activity and an obstacle course of this scale presents unique safety concerns. Children should always be supervised when participating in an adventure on the course however additional care was paid to details on the course to ensure everyone has a great time. All of the course obstacles have been created with pressure treated lumber that will withstand the seasonal poundings. All footer pilings that support obstacles have been placed into the ground between 3 to 4 feet (.9 to 1.2 meters) and each piling has 2 to 3 bags of concrete (totaling over 90 bags used throughout the course) ensuring stability of the structure and safety of the participants. Additionally, all obstacle lumber has been given rounded corners and sanded down offering less splintering and more time for everyone to enjoy the course.
This athletic and charismatic family strives to incorporate a healthy active lifestyle into their daily life and this obstacle course offers their family an opportunity to strengthen themselves and host some memorable and active events at their amazing home.
 Toronto Interior photographer Peter Mintz
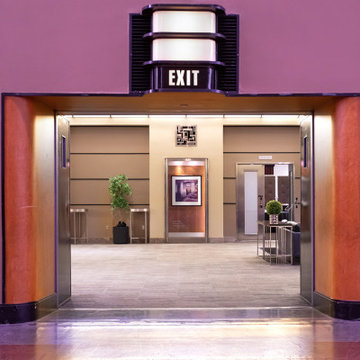
The 1930s art decor style interior of the Carlu event space in Toronto
Example of an eclectic entryway design in Toronto
Example of an eclectic entryway design in Toronto
Sponsored
Sunbury, OH
J.Holderby - Renovations
Franklin County's Leading General Contractors - 2X Best of Houzz!

 Highmark Builders
Landmark Photography
Transitional dark wood floor dining room photo in Minneapolis with white walls
Transitional dark wood floor dining room photo in Minneapolis with white walls

 DRAW Architecture
Ann Willoughby envisioned an event space for community gatherings to complement her existing 1880s farmhouse on her working farm outside of Kansas City, Missouri. She utilizes the structure in connection with Willoughby Design Group, her identity design firm.

 Floba Flower Boutique
Best Florists In Vancouver
Cherish your “Happy” moments with Floba Design – Vancouver’s best flower shop that believes flowers should be accessible to everyone anytime. We offer same-day delivery of flowers and bouquets and provide floral décor for parties, ceremonies, and general landscape decoration.
Fresh & Dried Flowers For Every Occasion
Date night, birthday, anniversary, wedding, funeral, or just a token of love, care, and appreciation? We’ve got exquisite flowers for every occasion.
Same-day Flower Delivery In Vancouver
Date night, birthday, anniversary, wedding, funeral, or just a token of love, care, and appreciation? We’ve got exquisite flowers for every occasion.
Gorgeous, Refreshing, & Personalized Floral Décor
Whether it’s a Vancouver wedding stage or a corporate product launch, our floral décor services will brighten up your events. Need landscape floral design? We do that too!
Mission Statement
Floba Design’s mission is to make Vancouver’s events and communities more beautiful and welcoming. With our range of vibrant, colourful, and fine-quality blooms, we aim to create unforgettable memories for everyone. We work closely with our clients to understand their vision and create custom designs to bring their events to life.
Our Values & Culture
At Floba Design, we believe that flowers have the power to transform any event or space. Whether it’s a corporate gala, a wedding, or a community festival, our goal is to add a touch of beauty and elegance that will make the occasion truly special.
We aim to be Vancouver’s top flower shop and florists for all event decors.
25