
Search results for "Event award" in Home Design Ideas
 Cure Design Group
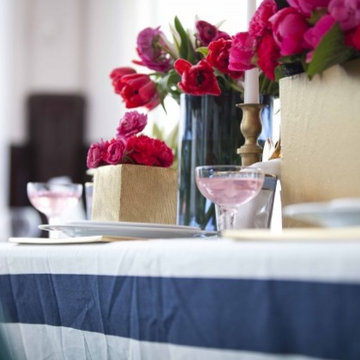
Award winning table top/event design by Cure Design Group at annual Food Wine Design event by St Louis Magazine. Incorporated fresh flowers in monochromatic palette, mixing navy, white, turquoise vintage side chairs and gold accents.
 Cure Design Group
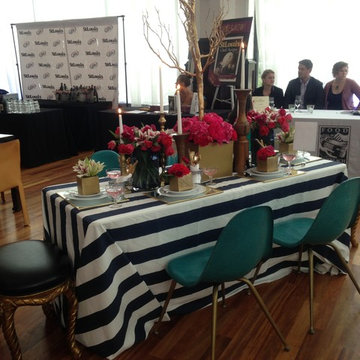
Award winning table top/event design by Cure Design Group at annual Food Wine Design event by St Louis Magazine. Incorporated fresh flowers in monochromatic palette, mixing navy, white, turquoise vintage side chairs and gold accents.
 Cure Design Group
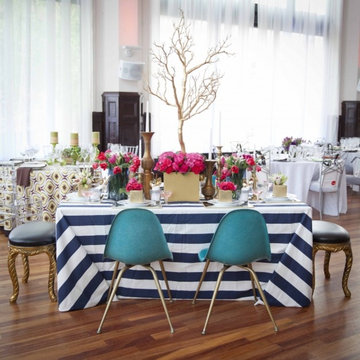
Award winning table top/event design by Cure Design Group at annual Food Wine Design event by St Louis Magazine. Incorporated fresh flowers in monochromatic palette, mixing navy, white, turquoise vintage side chairs and gold accents.
Find the right local pro for your project
 Cure Design Group
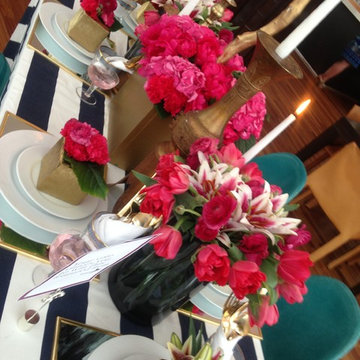
Award winning table top/event design by Cure Design Group at annual Food Wine Design event by St Louis Magazine. Incorporated fresh flowers in monochromatic palette, mixing navy, white, turquoise vintage side chairs and gold accents.
 Cure Design Group
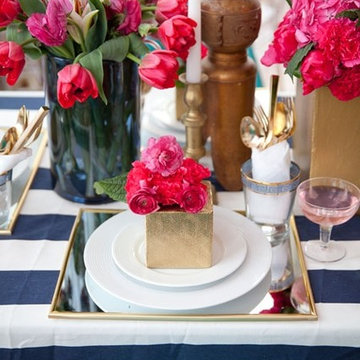
Award winning table top/event design by Cure Design Group at annual Food Wine Design event by St Louis Magazine. Incorporated fresh flowers in monochromatic palette, mixing navy, white, turquoise vintage side chairs and gold accents.
 Cure Design Group
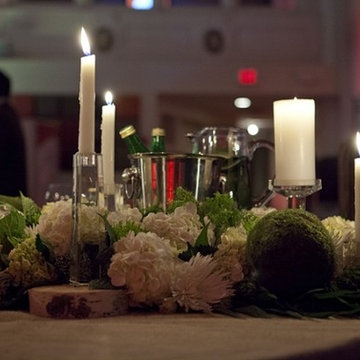
Award winning table top/event design by Cure Design Group at annual Food Wine Design event by St Louis Magazine. Incorporated fresh flowers in monochromatic palette as our table runner down the whole length of the table, back to front! Stunning! Burlap added a natural element, birch slabs added height for the candles and crystal. Host and Hostess chairs added another layer of texture.
 Cure Design Group
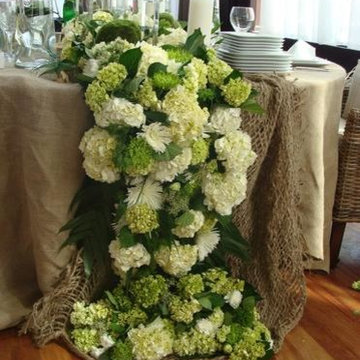
Award winning table top/event design by Cure Design Group at annual Food Wine Design event by St Louis Magazine. Incorporated fresh flowers in monochromatic palette as our table runner down the whole length of the table, back to front! Stunning! Burlap added a natural element, birch slabs added height for the candles and crystal. Host and Hostess chairs added another layer of texture.


 Cure Design Group
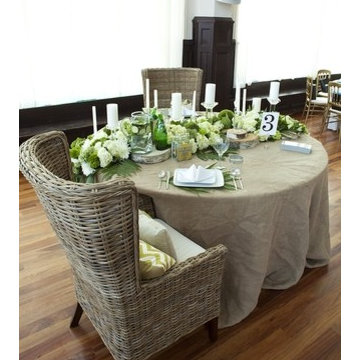
Award winning table top/event design by Cure Design Group at annual Food Wine Design event by St Louis Magazine. Incorporated fresh flowers in monochromatic palette as our table runner down the whole length of the table, back to front! Stunning! Burlap added a natural element, birch slabs added height for the candles and crystal. Host and Hostess chairs added another layer of texture.

 Prime 1 Builders
This project won in the 2013 Builders Association of Metropolitan Pittsburgh Housing Excellence Award for Best Urban Renewal Renovation Project. The glass bowl was made in the glass studio owned by the owner which is adjacent to the residence. The mirror is a repurposed window. The door is repurposed from a boarding house.
George Mendel

 FineLine Kitchens, Inc.
Our designer has achieved a stylish look by combining dark cabinets and light-colored marbles.

 Wanda Brown Designs, LLC
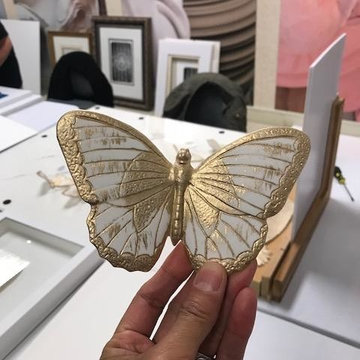
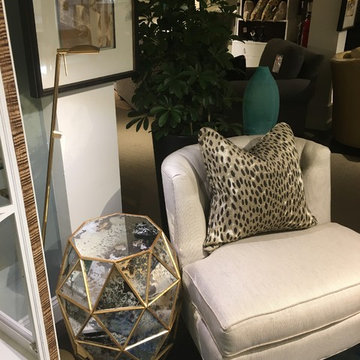
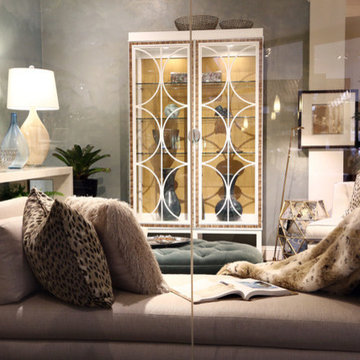
"Stolen Moments" - A relaxing space showcasing elegant facets from around the globe. This collector's journey through the world of design combines a sophisticated mix of patterns, furnishings and accessories in soft teal & cream colors. Historic patterns & designs that have been modified to give them a modern look. A perfect space to unwind and unplug from your busy lifestyle.
 Wanda Brown Designs, LLC
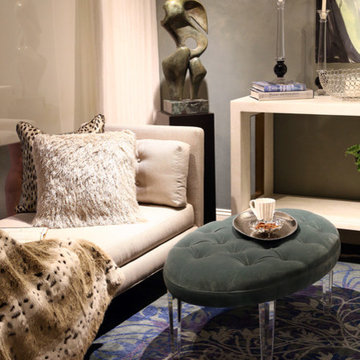
"Stolen Moments" - A relaxing space showcasing elegant facets from around the globe. This collector's journey through the world of design combines a sophisticated mix of patterns, furnishings and accessories in soft teal & cream colors. Historic patterns & designs that have been modified to give them a modern look. A perfect space to unwind and unplug from your busy lifestyle.

 Wanda Brown Designs, LLC
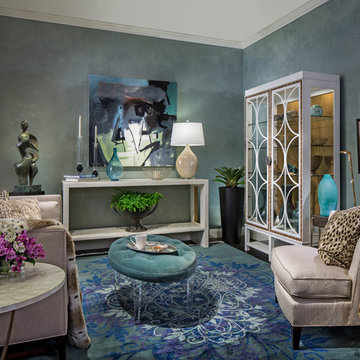
"Stolen Moments" - A relaxing space showcasing elegant facets from around the globe. This collector's journey through the world of design combines a sophisticated mix of patterns, furnishings and accessories in soft teal & cream colors. Historic patterns & designs that have been modified to give them a modern look. A perfect space to unwind and unplug from your busy lifestyle.
Photographer - Beth Singer
 Wanda Brown Designs, LLC
"Stolen Moments" - A relaxing space showcasing elegant facets from around the globe. This collector's journey through the world of design combines a sophisticated mix of patterns, furnishings and accessories in soft teal & cream colors. Historic patterns & designs that have been modified to give them a modern look. A perfect space to unwind and unplug from your busy lifestyle.

 River Valley Landscapes
The property is one of the original farm houses located on the main street of a small town. It has been in the family for many years and our client just inherited the property. They were trying to have balance of preserving the old while realizing modern day living has its benefits too. The house had a large addition added using mostly old style materials, but designed with function and modern day luxuries. Our goal was to carry that theme to the outside.
Our first problem we had to address was how to transition between the first floor elevation changes. The lower room was the husband’s office. He stated in the future he may have clients over and it would be nice to have an area to sit outside. The wife’s main concern was to renew the four corner garden. She also felt it was very important to be able to see it from the kitchen area. Finally there was an old wishing well stuck right outside the kitchen. They both felt it would be neat to be able to incorporate this in some how. They wanted a patio area with a built in grill to accommodate there family and friends. They also wanted to keep a large play area for the kids.
We were able to pull this off successfully. We addressed the first issue by having a small lower level flagstone area. This area is large enough for 1 to 2 people to sit comfortably. It also provides a transition from his office to the larger patio area. We installed a simple small gravel sitting area opposite of the main patio. This provides our client a secluded place to relax or do business. Mrs.... told me she is amazed how much her and her husband enjoys this area. It is so peaceful looking at the small creek over a glass of wine.
We built a natural limestone retaining wall to create the patio terrace. The stone was chosen to extend the houses architectural elements into the landscape. Irregular broken flagstone was used to give it a more casual feel. We installed three Serviceberries into the patio terrace to replace some trees that were taken down during the remodeling. She was very concern that they would block the view of the four corner garden. We new they were crucial to nestle in the terrace, so we placed them for a couple days for her to decide. Fortunately she agreed they not only kept the view open, but helped frame the garden.
The four corner garden was designed to be viewed from afar and experienced up close. We wanted the space to have some formal structure while keeping with the casual farm house feel. Another natural limestone retaining wall was created. This leveled the garden terrace and helped associate it with the rest of the property. The four corner garden is nestled into the existing woods edge. This provides three distinct experiences to entering the garden; a more formal from the driveway, an open feel from the lower lawn, and a more natural / casual experience from the wooded area. The Plymouth brown gravel was used for the center of the garden. This helped highlight the stone post that was found during construction. The gravel also brings the sense of sound into the garden space. Lamb’s ear was chosen as a fun way to get kids interest in horticulture.
The balance of using the new to create the old feel is what makes this project a success. The property has already hosted a local historical society event and won an award for its preservation efforts. When Mrs.... can’t find her husband, she knows he is either reading the newspaper by the grill or resting in the hammock along the wood’s path.
 Lopi

LopiLarge Deluxe 2,000 Square Foot Heater
The deluxe 34 DVL is the most convenient and beautiful way to provide warmth to medium and large sized homes. This insert has the same heating capacity as the 33 DVI but features the award-winning Ember-Fyre™ burner technology and high definition log set, along with fully automatic operation with the GreenSmart™ 2 handheld remote. The 34 DVL comes standard with powerful convection fans, along with interior top and rear *Accent Lights, which can be utilized to illuminate the interior of the fireplace with a warm glow, even when the fire is off.
The 34 DVL features the Ember-Fyre™ burner and high-definition log set, or the Dancing-Fyre™ burner with your choice of log set. It also offers a variety of face designs and fireback options to choose from.
 Illinois Landscape Contractors Association (ILCA)
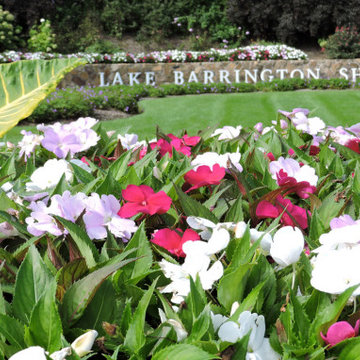
Clarence Davids and Company won an ILCA Excellence in Landscape Merit Award for this special event project in 2020.
 Confidence Landscaping, Inc.

Contained in a small courtyard, this intimate garden includes a full sized lounge chair along with an outdoor shower and full bath.
The Herbert S. Frank Special Award recognizes exceptional design, unique use of materials and quality of construction in a residential landscape. Granted at the discretion of the California Landscape Contractors Association judges, this award is not necessarily given each year at the Trophy Awards event. In 2014, Confidence Landscaping, Inc. earned this important honor that carries the highly respected name of one of the founding members of the CLCA - San Francisco Bay Area chapter.

 Pennsylvania Landscape & Nursery Association
Terren Landscapes http://www.terrenlandscapes.com
Project Entry: Pembrooke Estate Rain Garden
2014 PLNA Awards for Landscape Excellence Winner
Category: Sustainable Landscape &60,000-$120,000
Award Level: Silver
Project Description:
The client contracted our company to solve multiple existing drainage problems. In a heavy rain event the existing French drain system would overflow, causing water to pool in the driveway. After investigating the system we found that the capacity of the French drain was undersized for the amount of storm water from the large rain events received in recent years. As a result of our findings and at the request of the homeowner, we designed a storm water management system to capture all storm water from the structures on the property and regenerate the underground aquifers for the volume of a 5.8” rainstorm. In addition to the new drain system, the homeowners wanted a rain garden to provide a backdrop for an existing formal garden, provide a habitat for wildlife, and provide screening from an adjacent neighbor.
Throughout the design process many challenges were presented, including an existing gas line, which ran directly through the area that best suited the bioswale. The existence of the gas line caused us to alter the shape and depth of the bioswale in some areas. We also inspected the existing downspouts to make sure there were no obstructions that would impede the system’s efficiency, and then conducted a test pit dig to make sure we had sufficient percolation rates for disposal of storm water.
To effectively capture the storm water runoff, the existing downspouts were piped from the main house and the large detached garage to a large catch basin located at the low point in the driveway. The driveway catch basin contains two outlet pipes at different elevations within the basin allowing water from smaller rain events to enter the bioswale and rain garden area to percolate into the soil before excess water overflows into a sediment trap which filters out any debris and is then piped to an underground StormTech® pit to slowly percolate into the ground. The other outlet pipe in the driveway catch basin is used for larger storm water events, taking the water directly to the StormTech® pit.
Accepting and slowing the velocity of the storm water, mitigation of erosion, and filtering out pollutants contained in the “first flush” of rainfall are the primary functions of the bioswale and rain garden. Planting these areas with mostly native plant species helps carry out these functions while attracting and providing shelter for wildlife.
The ‘Niobe’ weeping willow is the centerpiece of the rain garden, connecting with the axis of the existing formal garden. To screen the neighboring property we chose Chamaecyparis nootkatensis ‘Pendula’ for its graceful evergreen habit and tolerance of wet sites. ‘Ivory Halo’ dogwood and Panicum ‘Cloud Nine’ were used for screening as well as winter interest. To provide deciduous structure to the garden Taxodium distichum and Magnolia virginiana were used in conjunction with witch hazel. Mostly native wetland perennials were used due to their tolerance of wet conditions and occasional drought.
The area above the StormTech® pit provides space for the client’s family to relax. The rain garden and bioswale provide screening, storm water management, a habitat for wildlife, and plants that enhance the adjacent formal garden.
Photo Credit: Terren Landscapes
1