
Search results for "Eventuality" in Home Design Ideas

 Denton Pergolas and Landscaping

Inspiration for a mid-sized rustic backyard concrete patio remodel in Dallas with a gazebo

 Gunn Landscape Architecture
Photo: Alex Herring
Inspiration for a contemporary garden path in New York.
Inspiration for a contemporary garden path in New York.

 LIVDEN Designs
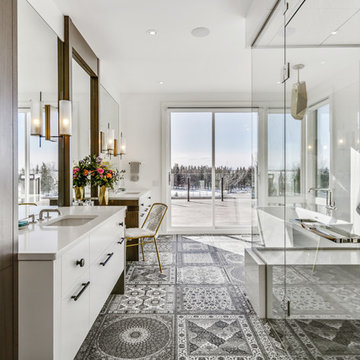
Lisa Rossman, co-owner of Huntington Beach design firm LL Design Co, reached out to us right after our launch in March 2020. She needed tile options for her client—a local homeowner embarking on an ambitious, complete master suite remodel.
We were delighted to connect with Rossman and rushed to send over a few of our favorite samples, so her client had some chic and sustainable tiles to choose from.
Her client went back and forth on which tile sample to select, but eventually landed on the stylish STELLA 5-Flower tile in the colorway Fog on our recycled 12x12 Polar Ice Terrazzo. One of the added benefits of this tile—and all LIVDEN tiles for that matter—is its tile body type. LL Design Co’s client selected the STELLA tile on our 12x12 Polar Ice Terrazzo, which is made from recycled materials and produced by manufacturers committed to preserving our planet’s resources.
Find the right local pro for your project

 Van Zelst Inc
Photo by Linda Oyama Bryan
Patio - small transitional backyard decomposed granite patio idea in Chicago with no cover
Patio - small transitional backyard decomposed granite patio idea in Chicago with no cover
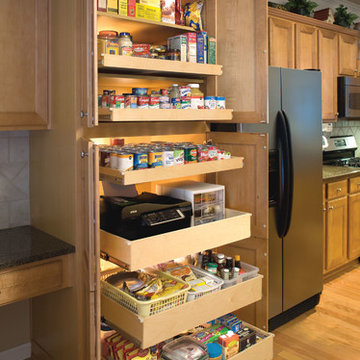
 ShelfGenie National
Streamline your space—no more awkward bending and twisting.
Example of a trendy kitchen design in Atlanta
Example of a trendy kitchen design in Atlanta

 Ed Hughey, Architect & Realtor
Example of a mid-sized cottage white two-story mixed siding gable roof design in Austin with a shingle roof
 SHED Architecture & Design
Photo credit: Rafael Soldi

Mid-century modern family room photo in Seattle with a standard fireplace
Mid-century modern family room photo in Seattle with a standard fireplace
 ODS Architecture

A crisp contemporary update of a classic California ranch style home started off with a more cosmetic facelift that kept many of the room functions in place. After design options were unveiled the owners gravitated toward flipping, moving and expanding rooms eventually enlarging the home by a thousand square feet. Built by Live Oak Construction, landscape design by Shades Of Green, photos by Paul Dyer Photography.
 Riverwood Homes of Colorado

Mid-sized transitional light wood floor mudroom photo in Denver with beige walls and a medium wood front door
 Ian Forsberg General Contractor, Inc.
Design by Nick Noyes Architect
Kirt Gittings Photography

Mountain style concrete floor eat-in kitchen photo in Albuquerque with a single-bowl sink, shaker cabinets, light wood cabinets, stainless steel appliances, granite countertops, black backsplash, glass sheet backsplash, an island and black countertops
Mountain style concrete floor eat-in kitchen photo in Albuquerque with a single-bowl sink, shaker cabinets, light wood cabinets, stainless steel appliances, granite countertops, black backsplash, glass sheet backsplash, an island and black countertops

 Drop Shade
Build your shades into your columns! Makes for a seamless look and design.
Example of a mid-sized classic backyard stone patio kitchen design in Dallas with a roof extension
Example of a mid-sized classic backyard stone patio kitchen design in Dallas with a roof extension
 Brittany Stiles Design
Built on Frank Sinatra’s estate, this custom home was designed to be a fun and relaxing weekend retreat for our clients who live full time in Orange County. As a second home and playing up the mid-century vibe ubiquitous in the desert, we departed from our clients’ more traditional style to create a modern and unique space with the feel of a boutique hotel. Classic mid-century materials were used for the architectural elements and hard surfaces of the home such as walnut flooring and cabinetry, terrazzo stone and straight set brick walls, while the furnishings are a more eclectic take on modern style. We paid homage to “Old Blue Eyes” by hanging a 6’ tall image of his mug shot in the entry.
 TDV Design


Inspiration for a small transitional mosaic tile floor and blue floor corner shower remodel in New York with recessed-panel cabinets, white cabinets, blue walls, an undermount sink, gray countertops, a two-piece toilet, marble countertops and a hinged shower door
 Dibello Architects, PLLC
The 3,400 SF, 3 – bedroom, 3 ½ bath main house feels larger than it is because we pulled the kids’ bedroom wing and master suite wing out from the public spaces and connected all three with a TV Den.
Convenient ranch house features include a porte cochere at the side entrance to the mud room, a utility/sewing room near the kitchen, and covered porches that wrap two sides of the pool terrace.
We designed a separate icehouse to showcase the owner’s unique collection of Texas memorabilia. The building includes a guest suite and a comfortable porch overlooking the pool.
The main house and icehouse utilize reclaimed wood siding, brick, stone, tie, tin, and timbers alongside appropriate new materials to add a feeling of age.




 AquaTerra Outdoors
The minimalistic design of the pool compliments the basic shape of the house. Close attention was paid to the details of the pool and surrounding deck.
Photography Credit: Wade Griffith

 Klopf Architecture
Klopf Architecture, Arterra Landscape Architects, and Flegels Construction updated a classic Eichler open, indoor-outdoor home. Expanding on the original walls of glass and connection to nature that is common in mid-century modern homes. The completely openable walls allow the homeowners to truly open up the living space of the house, transforming it into an open air pavilion, extending the living area outdoors to the private side yards, and taking maximum advantage of indoor-outdoor living opportunities. Taking the concept of borrowed landscape from traditional Japanese architecture, the fountain, concrete bench wall, and natural landscaping bound the indoor-outdoor space. The Truly Open Eichler is a remodeled single-family house in Palo Alto. This 1,712 square foot, 3 bedroom, 2.5 bathroom is located in the heart of the Silicon Valley.
Klopf Architecture Project Team: John Klopf, AIA, Geoff Campen, and Angela Todorova
Landscape Architect: Arterra Landscape Architects
Structural Engineer: Brian Dotson Consulting Engineers
Contractor: Flegels Construction
Photography ©2014 Mariko Reed
Location: Palo Alto, CA
Year completed: 2014
17