
Search results for "Eventually" in Home Design Ideas
 Perfect Circle Gardens
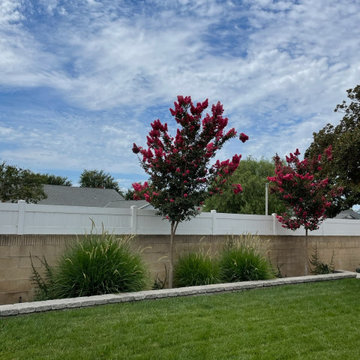
Blooming crepe myrtles and "fairy tale" grasses. The back wall will eventually be covered by a lovely green vine.
Inspiration for a farmhouse landscaping in Orange County.
Inspiration for a farmhouse landscaping in Orange County.
 Nicole Norris Design Studio, Inc.
www.timelessmemoriesstudio.com

Mid-sized trendy medium tone wood floor foyer photo with multicolored walls and a dark wood front door
Mid-sized trendy medium tone wood floor foyer photo with multicolored walls and a dark wood front door

Find the right local pro for your project
 Epic Development

The family room of a new Modern Industrial style home features the Avante garage door from Clopay. The door opens fully for ideal indoor/outdoor living space. When fully closed, the door provides a wall of glass that overlooks the private backyard. Designed and Built by Epic Development, Interior Staging by Mike Horton, Photo by Brian Gassel

 Poseidon Ponds & Landscaping
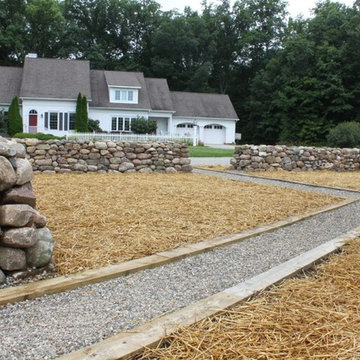
Here are the finished dry stacked walls and pathways that lead through the future orchard. The project will be done in a couple phases and fruit trees will eventually be planted. Photo by Cory Mann
 Convene Architecture
Child's Room
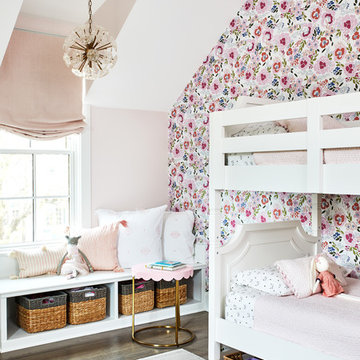
Photography: Stacy Zarin Goldberg Photography; Interior Design: Kristin Try Interiors; Builder: Harry Braswell, Inc.
Kids' room - coastal kids' room idea in DC Metro
Kids' room - coastal kids' room idea in DC Metro
 KGR Design
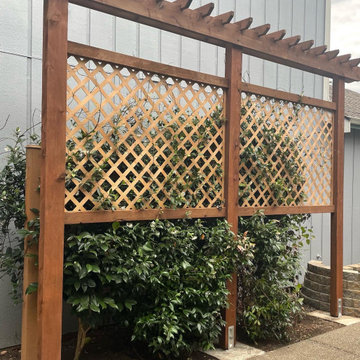
A patio home and the owner wants to screen the adjacent 2 story home. The existing vine will eventually fill in the space for a green screen.
Inspiration for a small eclectic drought-tolerant side yard landscaping in Seattle.
Inspiration for a small eclectic drought-tolerant side yard landscaping in Seattle.

 Yankee Barn Homes
Yankee Barn Homes - A two story volume creates the entry foyer opening directly to the living room. Chris Foster Photography
Example of a large trendy open concept light wood floor living room design in Boston with gray walls and a hanging fireplace
Example of a large trendy open concept light wood floor living room design in Boston with gray walls and a hanging fireplace

 Natalie Bachli Interior Design
Kat Alves Photography
Example of a mid-sized transitional built-in desk laminate floor home studio design in Sacramento with gray walls
Example of a mid-sized transitional built-in desk laminate floor home studio design in Sacramento with gray walls
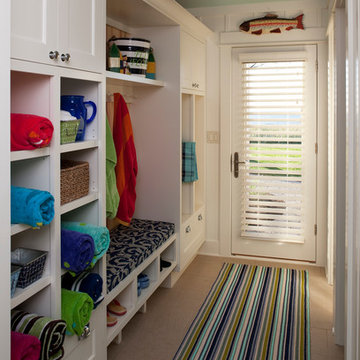




 Nandina Home & Design
A timeless transitional design with neutral tones and pops of blue are found throughout this charming Columbia home. Soft textures, warm wooden casegoods, and bold decor provide visual interest and cohesiveness, ensuring each room flows together but stands beautifully on its own.
Home located in Columbia, South Carolina. Designed by Aiken interior design firm Nandina Home & Design, who also serve Lexington, SC and Augusta, Georgia.
Photography by Shelly Schmidt.
For more about Nandina Home & Design, click here: https://nandinahome.com/
To learn more about this project, click here: https://nandinahome.com/portfolio/columbia-timeless-transitional/
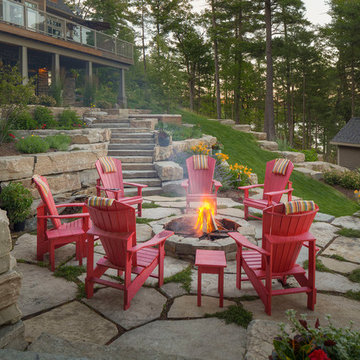
 Wentworth Landscapes
Patio - large traditional backyard stone patio idea in Toronto with a fire pit and no cover

 Two Birds Design
It was a unanimous NO to painting the exposed brick... eventually... Nothing beats the warm texture of brick in this front entry way.
Inspiration for a small contemporary dark wood floor hallway remodel in Toronto with white walls
Inspiration for a small contemporary dark wood floor hallway remodel in Toronto with white walls
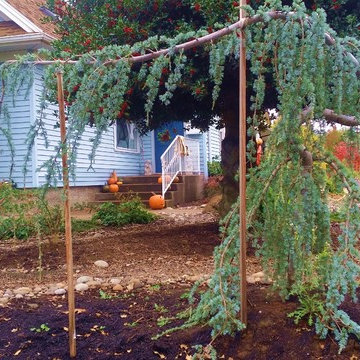
 Rain Garden Nursery LandscapeMakeoverDesignStaging
Scott & Catherine Buley, HTT&T, High Tech Turf & Trees, LandscapeMakeover.biz, Rain Garden Nursery. Specimen Weeping Blue Atlas Cedar will eventually arch over the new garden entry.
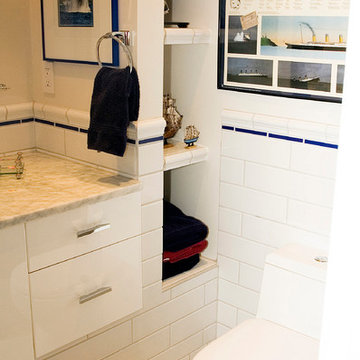
 User
UserMaking way for a large beam for the first floor made this washroom a little tricky to plan. The vanity is raised on top of the space and eventually becomes a seat in the shower. The little alcove was perfect for towel storage.
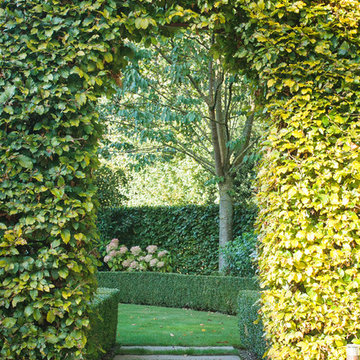
 Barnes Walker Ltd - Landscape Architects
Barnes Walker Ltd
Inspiration for a traditional landscaping in Manchester.
Inspiration for a traditional landscaping in Manchester.

40