
Search results for "Eventually" in Home Design Ideas
 Chelsea Kasch
Nick Bayless

Eclectic enclosed carpeted home theater photo in Salt Lake City with multicolored walls and a media wall
Eclectic enclosed carpeted home theater photo in Salt Lake City with multicolored walls and a media wall
 Heliotrope Architects
Sean Airhart
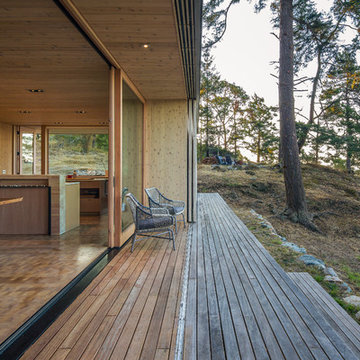
Deck - mid-sized rustic backyard deck idea in Seattle with no cover
Deck - mid-sized rustic backyard deck idea in Seattle with no cover
 Landshapes
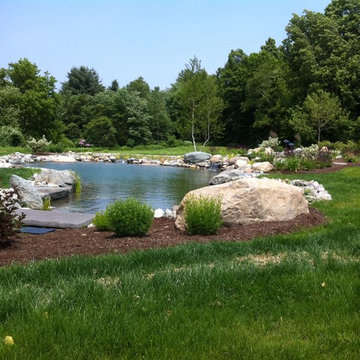
This pond has a 44 mil liner to ensure a leak free swimming structure. The liner material is sensitive to sunlight and will eventually breakdown over the years if it is exposed. As a result, our team spent 3 days meticulously covering the entire pond liner with stone. Each small boulder is hand placed to ensure a perfect fit and not tear the liner in the building process. The amount of patients and effort by our crew is incredible and the result is always beautiful! The waterfall which adds to the natural feel of the pond was created with large stone shelves and a bog for natural filtration. All of our water features use natural filtration processes and no chemicals. We create a simulated bog which the water is pumped into and cleaned naturally though various levels of sand, stone and wetland plants.
Find the right local pro for your project
 The Kitchen Witch
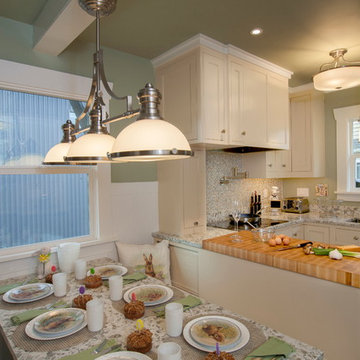
Eventually a true dining room will be created from an existing bedroom off the living area but this kitchen now has enough space for seven people to enjoy a great meal.
 The Pond Gnome
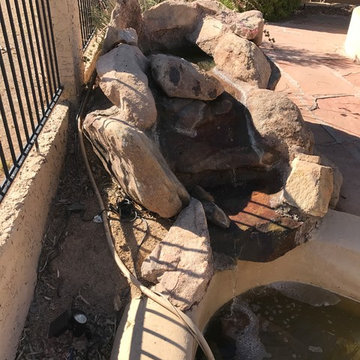
BEFORE: an older concrete feature with leaks and other issues. That's the one thing we can guarantee about concrete: it will eventually crack and leak.
 Pearl Remodeling
Laura

Inspiration for a mid-sized modern detached two-car garage workshop remodel in Los Angeles
Inspiration for a mid-sized modern detached two-car garage workshop remodel in Los Angeles
 Great Oaks Landscaping, Inc.

Paver Brick Patio with Natural Stone Seatwall and Built-In-Grill
Inspiration for a large timeless backyard brick patio kitchen remodel in Chicago with no cover
Inspiration for a large timeless backyard brick patio kitchen remodel in Chicago with no cover


 Kitchen Magic

Residing in Philadelphia, it only seemed natural for a blue and white color scheme. The combination of Satin White and Colonial Blue creates instant drama in this refaced kitchen. Cambria countertop in Weybourne, include a waterfall side on the peninsula that elevate the design. An elegant backslash in a taupe ceramic adds a subtle backdrop.
Photography: Christian Giannelli
www.christiangiannelli.com/
 Signature Interiors/Rita Coltrane

Inspiration for a contemporary master freestanding bathtub remodel in Denver with blue walls
 Marilyn's Dreamscapes L.L.C.
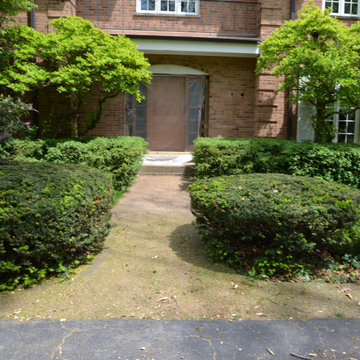
The front entrance is choaked by overgrown Yews and a very narrow sidewalk which will eventually be replaced. Two magnolias and older Rhododendron will remain.
 Studio McGee

Inspiration for a small country multiuse home gym remodel in Salt Lake City with brown walls
 Chango

Architectural Advisement & Interior Design by Chango & Co.
Architecture by Thomas H. Heine
Photography by Jacob Snavely
See the story in Domino Magazine
 Growsgreen Landscape Design

This space defines the hub of the garden, I placed it in the corner so it is central to the ADU and the dining area/access from the house. The BBQ is now part of the social space. The raised planter and walls all are functions of design but also reflect my solution for the many grading levels on the neighboring perimeter spaces as well as grading within the former space and act to create floating bench and BBQ moments I programmed in. The concrete plinth is for extra seating/food or plant displays.
 Poseidon Ponds & Landscaping
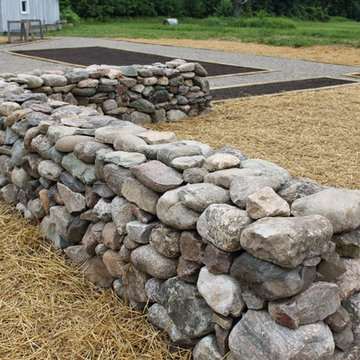
Here are the finished dry stacked walls that border the future orchard. The project will be done in a couple phases and fruit trees will eventually be planted. Photo by Cory Mann




 Banks Home Building, Inc.
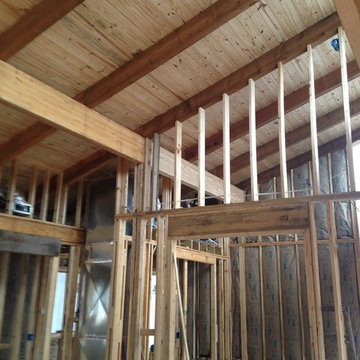
Exposed roof structure, framing for walls, the opening will eventually receive a pair of barn doors
36