
Search results for "Eventually" in Home Design Ideas

 Poseidon Ponds & Landscaping
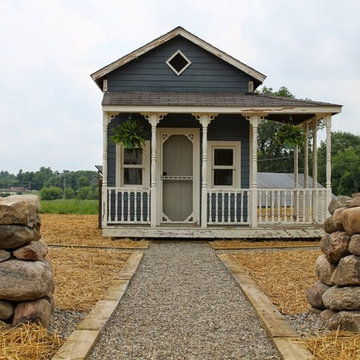
Here are the finished dry stacked walls and pathways that lead through the future orchard. The project will be done in a couple phases and fruit trees will eventually be planted. A gate will also go up between the two walls. Photo by Cory Mann
 Designs By Des Interiors

The "Mystical Fairy Play & Nursery" project are two rooms that coincide with another. The first room is a nursery that will eventually turn into a big girls room when these twins transition. The second room is their playroom which will eventually become the other bedroom for one of the girls. In the meantime, it is the place where their imagination can run wild and be inspired through representational art. This project was full of color, vibrancy, and creativity!
Find the right local pro for your project
 Tradition Home Designs
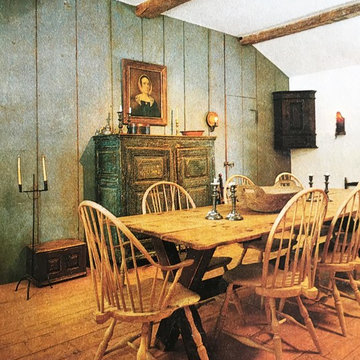
The dining room was a make-over of the original 20 x 30 board and batten cabin that came with the land. In the eventual form of the house it looks like an addition to the main log louse that came next.
 Tim Barber Architects
Photography by Laura Hull.

Inspiration for a small transitional entryway remodel in Los Angeles
Inspiration for a small transitional entryway remodel in Los Angeles
 User
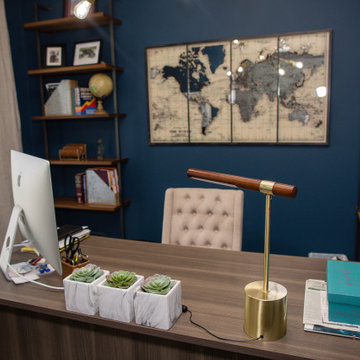
UserThe bold blue hue of the walls added so much masculinity to this room, especially paired with the wood accents. The eventual plan is to replace the desk with an old-world/vintage one.
 My Blissful Space
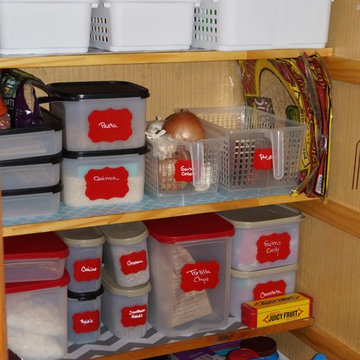
Eventually I got all the containers labeled, but storing food in quality plastic or glass containers not only keeps it fresh longer, but makes the look more aesthetically pleasing! Corral jars and other containers in baskets or bins by category.
 Design Howz

a contemporary outdoor space for relaxing with the family and entertaining. An extension of the living space. Key features are the sunken style hot tub with the flower boxed around .client will be planting tall grasses eventually for privacy
 D. Stone Builders, Inc.

Inspiration for a transitional dark wood floor and brown floor home gym remodel with white walls
 Marilyn Hill Interiors
Showcase Photographers
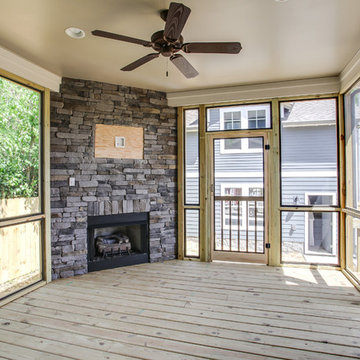
Example of a mid-sized cottage backyard deck design in Nashville with a roof extension and decking
Example of a mid-sized cottage backyard deck design in Nashville with a roof extension and decking
 Noble Garden Design
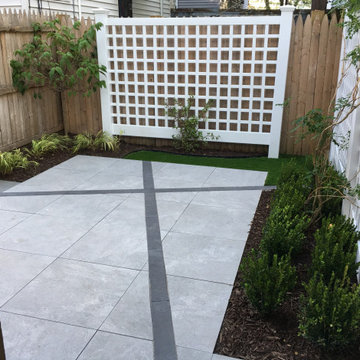
Final result of the urban porcelain patio project. Climbing hydrangeas will eventually create green walls that surround the patio. Dwarf boxwood plantings and japanese grasses complete the landscaping of this project.
 Chango
Advisement + Design - Construction advisement, custom millwork & custom furniture design, interior design & art curation by Chango & Co.

Inspiration for a mid-sized transitional girl light wood floor, brown floor, shiplap ceiling and wallpaper playroom remodel in New York with multicolored walls
Inspiration for a mid-sized transitional girl light wood floor, brown floor, shiplap ceiling and wallpaper playroom remodel in New York with multicolored walls
 Eisler Landscapes
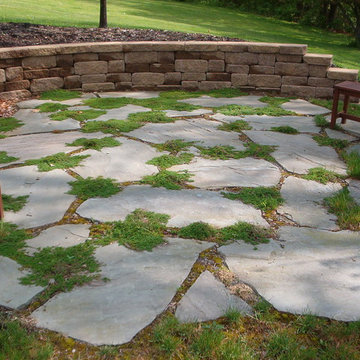
Sand set natural stone paving is a sustainable and permeable solution for your next paving and walk way project. Sand set stone has all of the benefits of sand set unit pavers, with a more natural look. Creeping thyme was planted in the larger crevices, adding interest, as well as scent, softening the look and feel of the patio. Eventually it will mature to cover all of the gaps.
 Deep Ocean Design
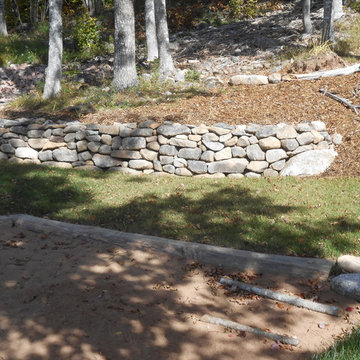
When we excavated this area, to preserve the trees we needed to add this rock wall. It is approx. 3' high and 2' thick. All of the stone was collected on site. Eventually the plantings on top will grow over and soften it's appearance.
 DeSantis Designs Inc

Sun and Clouds. Sun will eventually be Gold Leaf.
Home design - home design idea in DC Metro
Home design - home design idea in DC Metro
 The Keyser Group, LLC
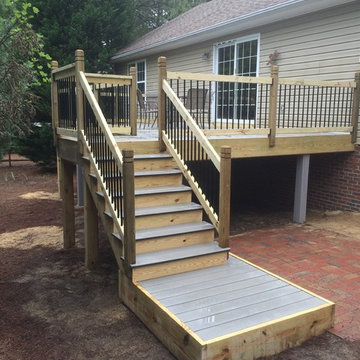
We used Style Selections composite decking along with max life Treated lumber. The old yellow paint on the deck posts, we covered up with a gray stain, and eventually will do the remaining treated lumber.
 Designs By Des Interiors

The "Mystical Fairy Play & Nursery" project are two rooms that coincide with another. The first room is a nursery that will eventually turn into a big girls room when these twins transition. The second room is their playroom which will eventually become the other bedroom for one of the girls. In the meantime, it is the place where their imagination can run wild and be inspired through representational art. This project was full of color, vibrancy, and creativity!
 Fairmont Kitchen Center
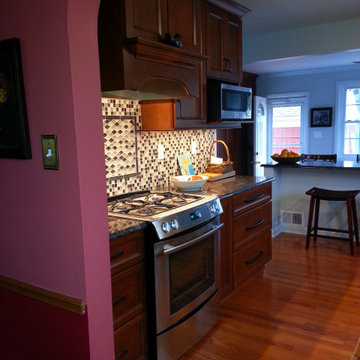
Beautiful home on large lot was eventually bought and torn down to build storage units. I still look at the property every time I drive down Stewartstown Road and think of the love and care the homeowners gave their home.
 Housewright Construction Inc.

Housewright took this client's second home, a log cabin, and turned it into a suitable place for big family gatherings. The home is a retirement plan for the client, where they intend to live full-time eventually. Before they move in full-time they asked us to create more space for entertainment, with a more modern and inviting look and feel.
 Optic Verve LLC
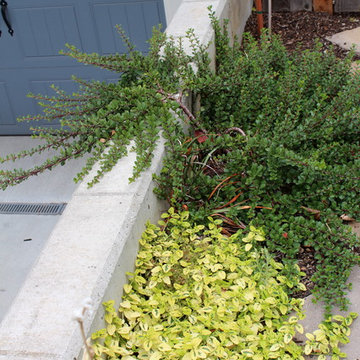
Two kinds of prostrate Ceanothus will eventually soften the hard concrete walls of the driveway.
49