
Search results for "Eventually" in Home Design Ideas

 DKOR Interiors Inc.- Interior Designers Miami, FL
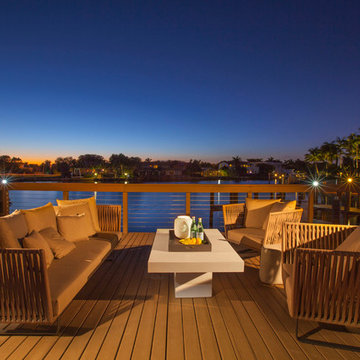
Miami Interior Designers - Residential Interior Design Project in Fort Lauderdale, FL. A classic Mediterranean home turns Contemporary by DKOR Interiors.
Photo: Alexia Fodere
Interior Design by Miami and Ft. Lauderdale Interior Designers, DKOR Interiors.
www.dkorinteriors.com
 Court Tile Discounters

This small patio basketball court was easy to create and took an hour to assemble. The "S" was created using different colored tile.
Home gym - contemporary home gym idea in Columbus
Home gym - contemporary home gym idea in Columbus
Find the right local pro for your project
 TCP Custom Outdoor Living
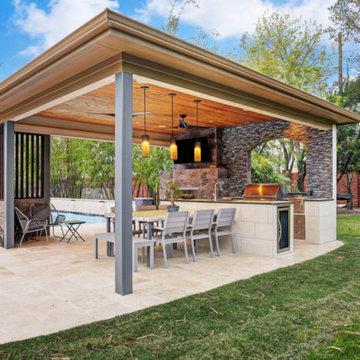
This family wanted a contemporary structure that blended natural elements with with grays and blues. This is a unique structure that turned out beautifully. We went with powder coated 6x6 steel posts hiding all of the base and top plates
creating a seamless transition between the structure and travertine flooring. Due to limitations on spacing we added a built-in granite table with matching powder coated steel frame. This created a unique look and practical application for dining seating. By adding a knee wall with cedar slats it created an intimate nook while keeping everything open.
The modern fireplace and split style kitchen created a great use of space without making if feel crowded.
Appliances: Fire Magic Diamond Echelon series 660 Grill
RCS icemaker, 2 wine fridges and RCS storage doors and drawers
42” Heat Glo Dakota fireplace insert
Cedar T&G ceiling clear coated with rope lighting
Powder coated posts and granite table frame: Slate Gray
Tile Selections:
Accent Wall: Glass tile (Carisma Oceano Stick Glass Mosaic)
Dark Tile: Prisma Griss
Light Tile: Tessuto Linen Beige White
Flooring: Light Ivory Travertine
3cm granite:
Light: Santa Cecilia
Dark: Midnight Grey
Kitchen Appliances:
30" Fire Magic Diamond Series Echelon 660
2 - RCS wine fridges
RCS storage doors and drawers
Fire Place:
36" Dakota heat glo insert
TK Images
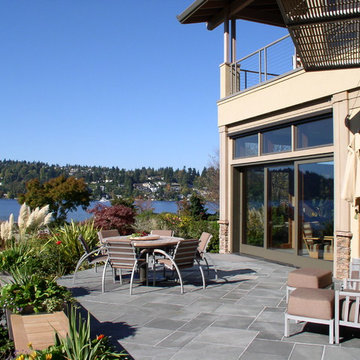
 Page & Beard Architects PS
Inspiration for a mid-sized contemporary backyard concrete patio remodel in Seattle with no cover



 City Homes, LLC
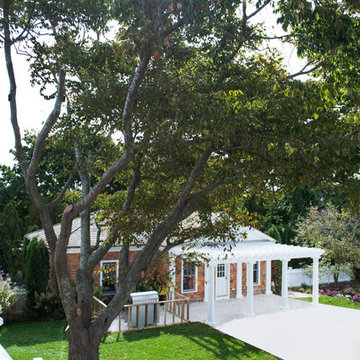

Mid-sized farmhouse white two-story concrete fiberboard gable roof photo in Minneapolis with a metal roof

 RD Architecture, LLC
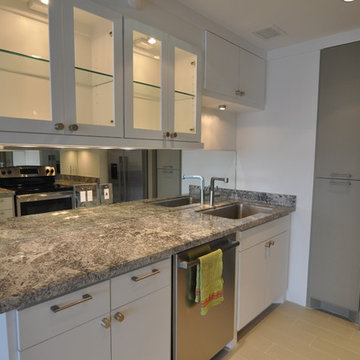
Originally purchased as investment property and eventual retirement space, the owner wanted to renovate this condo with a nod to the New York lofts that she admired. It is now a light and airy space for any future occupant.
 MasterBrand Cabinets
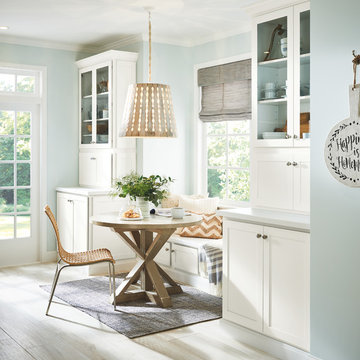
Inspiration for a farmhouse l-shaped light wood floor and beige floor kitchen/dining room combo remodel with an undermount sink, shaker cabinets, white cabinets, quartzite countertops, stainless steel appliances, an island, white countertops and blue walls
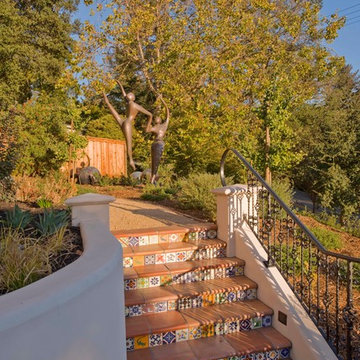
 Kattenburg Architects
 The house has several defined outdoor spaces. On the north, a partially covered terrace, to the west a putting green for Brian our other client, to the east a walkway past a sitting area off the kitchen that eventually leads to a sculpture garden on the southeast side of the house.
Indivar Sivanathan

 Prideaux Design
Matt Vacca
Mid-sized 1950s galley porcelain tile and gray floor open concept kitchen photo in Phoenix with an undermount sink, flat-panel cabinets, medium tone wood cabinets, quartz countertops, green backsplash, ceramic backsplash, stainless steel appliances and an island
Mid-sized 1950s galley porcelain tile and gray floor open concept kitchen photo in Phoenix with an undermount sink, flat-panel cabinets, medium tone wood cabinets, quartz countertops, green backsplash, ceramic backsplash, stainless steel appliances and an island
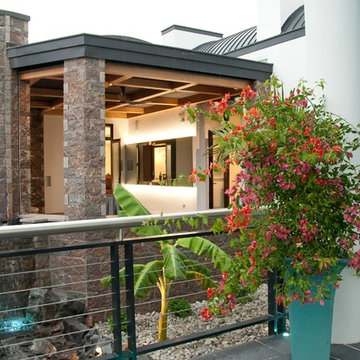
 DW Distinctive Properties
Inspiration for a huge contemporary white two-story stucco exterior home remodel in Dallas
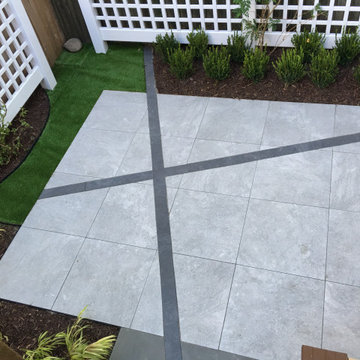
 Noble Garden Design
Final result of the urban porcelain patio project. Climbing hydrangeas will eventually create green walls that surround the patio. Dwarf boxwood plantings and japanese grasses complete the landscaping of this project.

 Chango
Interior Design, Interior Architecture, Custom Furniture Design, AV Design, Landscape Architecture, & Art Curation by Chango & Co.
Photography by Ball & Albanese
 User

UserShaun Ring
Mid-sized arts and crafts open concept medium tone wood floor and brown floor family room photo with gray walls, a standard fireplace, a stone fireplace and a wall-mounted tv
Mid-sized arts and crafts open concept medium tone wood floor and brown floor family room photo with gray walls, a standard fireplace, a stone fireplace and a wall-mounted tv
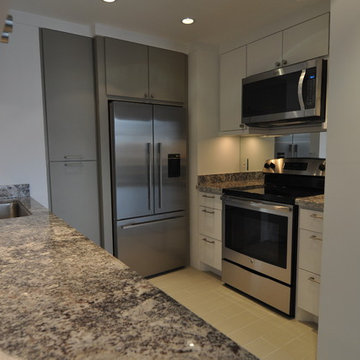 RD Architecture, LLC
Originally purchased as investment property and eventual retirement space, the owner wanted to renovate this condo with a nod to the New York lofts that she admired. It is now a light and airy space for any future occupant.

 Desert Landscape Design P.L.L.C.
A bowl shaped fire pit will be a nice place to sit on chilly winter night. Surrounding plantings will eventually soften walls and provide winter and spring color, and will attract hummingbirds and butterflies.
All photos by Linda Strader
47