
Search results for "Eventually" in Home Design Ideas

 Corynne Pless
Photo: Corynne Pless © 2013 Houzz
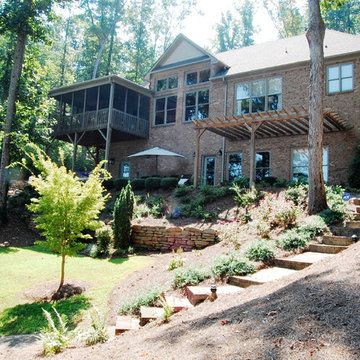
Inspiration for a coastal exterior home remodel in New York
Inspiration for a coastal exterior home remodel in New York
 TYDAN Landscape Design Inc.

Home design - contemporary backyard concrete paver home design idea in San Diego
Find the right local pro for your project

 Maugel DeStefano Architects
For those lucky enough to live lakeside in New Hampshire, warm evening summer breezes are best enjoyed from a comfortable screened porch. This summer camp underwent a drastic renovation and expansion so the family could enjoy life at the lake and offer year-round living to future generations. The project’s design especially focused around expanding the existing screened porch, where the family spends most of their time. Keeping the porch at the best viewing corner of the home, while expanding into a wrap-around style to best take in the water views, was important. Meticulous planning helped navigate the design around strict allowances for a residence with such close proximity to the water, per the New Hampshire Department of Environmental Services.
To make the camp a family cottage, there was a complete re-facing of the exterior, a mudroom addition and a dormer addition to create an office space open to living areas below. Extensive renovations to the interior resulted in a new kitchen for family to gather, reconfiguration to create a first-floor master suite and improved access to the exterior, especially the wrap-around porch.
Now the home, and porch, can be enjoyed to the fullest by the owners, family and friends.
Greg West
 Taos Landscaping

Design ideas for a southwestern drought-tolerant and full sun front yard stone garden path in Albuquerque for summer.
 Just in Thyme Landscape Design

The arbor over the swing is intended to shade the sitting area in this hot yard as the sun comes from the left side of the swing. Evergreen Pandorea vines eventually grew over the top. The style mimicked that of the already existing pergola on the deck. The swing gives the family a resting place to watch people practicing on the putting green.
 J. Vann, Residence Designer
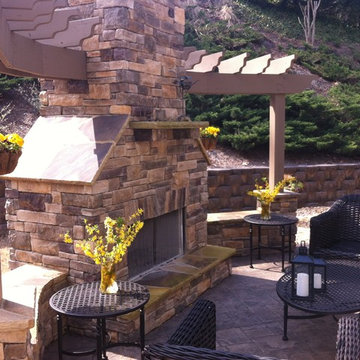
Cozy outdoor fireplace provides another living space usable 9 months out of the year. The side arbors allow for eventual plant coverage to add to the backyard character.
By Designer
 PETER ATKINS AND ASSOCIATES., LLC
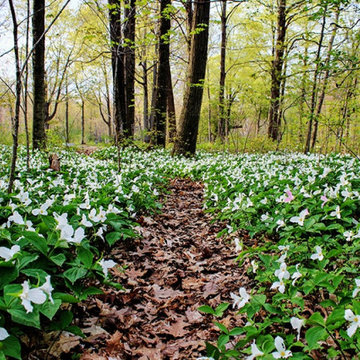
white Trillium also large white wood lily on forest floor. This has taken several years for this to spread but it is a strong supporter for pollinator insects. This path leads eventually to the driveway that comes in from the access road.
Photo: Peter Atkins and Associates

 User
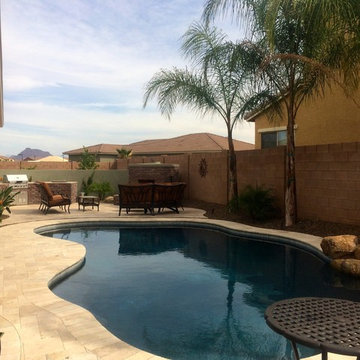
UserOutdoor living is forever growing in this backyard. A pool serves as the central feature and extends into an outdoor living area complete with fireplace and BBQ. Eventually, the space will be shaded by the surrounding palm trees and enclosed by the tropical plants and other "green" shrubs creating a true desert oasis.

 DGI Design x Build

live edge coutnertop
Inspiration for a rustic multicolored floor, vaulted ceiling and wood ceiling open concept kitchen remodel in Chicago with an undermount sink, flat-panel cabinets, black cabinets, stainless steel appliances, an island and gray countertops
Inspiration for a rustic multicolored floor, vaulted ceiling and wood ceiling open concept kitchen remodel in Chicago with an undermount sink, flat-panel cabinets, black cabinets, stainless steel appliances, an island and gray countertops

 ornamental land design

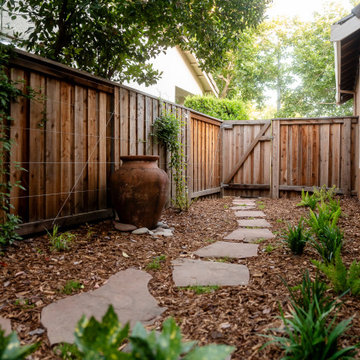
This view highlights the transformation of the side yard into a tranquil garden corridor framed by cable-wire trellises and shade-loving plants. With the gate closed, the space feels more intimate, emphasizing clean lines and the vines that will eventually soften the vertical surface. Reclaimed flagstone leads the eye to the sculptural ceramic urn, now a proud focal point. Once just a pass-through, this path now elegantly connects the front and back yards.
 Satterberg Desonier Dumo Interior Design, Inc.
Cindy Apple Photography with Model Remodel

Living room - traditional formal living room idea in Seattle with beige walls and a standard fireplace
Living room - traditional formal living room idea in Seattle with beige walls and a standard fireplace
 KL Designs Residential Landscape Planning LLC

The dark green shrubs with burgundy bark are Arbutus 'Marina' Strawberry Tree in the multi trunk form. being setback from the sidewalk, they will eventually they will offer much needed privacy from the street and the traffic light.
 Marilyn's Dreamscapes L.L.C.
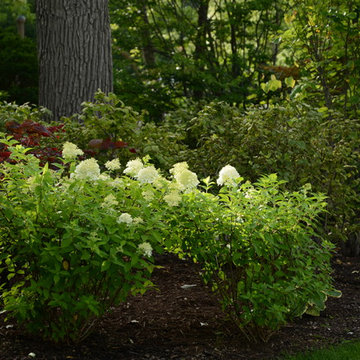
New plantings were considered for privacy that would eventually grow tall and thick. Plantings include Redbud and Serviceberry trees for Spring Flowers, Sweet scented Viburnum for early summer and Limelight Hydrangea for late summer.
marilyn musgjerd
 Ellen Kurtz Interiors
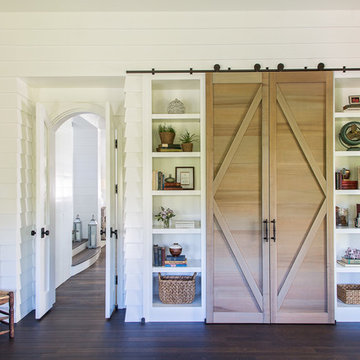
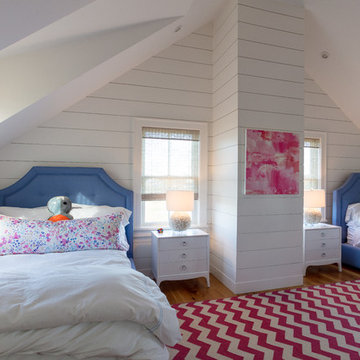
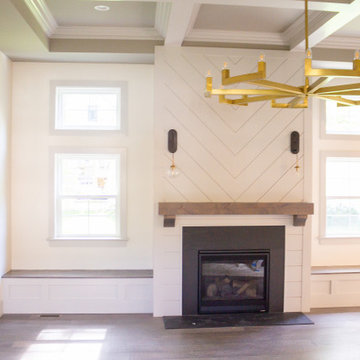
Shiplap and natural wood. It could be beachy, it could be farmhouse, or it could be casual contemporary. This leaves a lot to the imagination and bends to the whims of the eventual homeowner, which was the goal. But bottom line is it is comforting and beautiful.
 Atlanta Closet & Storage Solutions
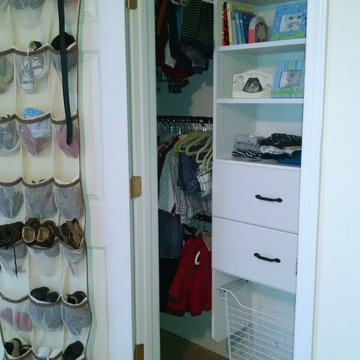
This shallow but wide reach in closet boasts an adjustable triple hang section that can be adjusted as it's occupant grows over the years, and can eventually be converted to double hang. Atlanta Closet/David Buchsbaum
 Custom Garden Designs
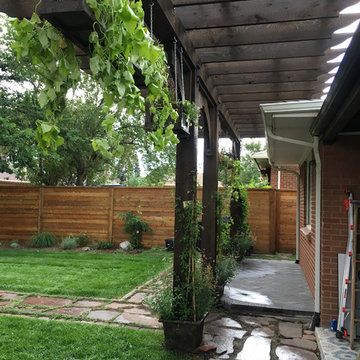
We custom-built the planters that are hanging from the pergola based on the client's interests and style. We then planted those planters, as well as the pots at the base of the posts. Flowering climbing vines will eventually reach up and cover the top of the structure.
51