
Search results for "Ever evolving field" in Home Design Ideas

 Adrienne DeRosa
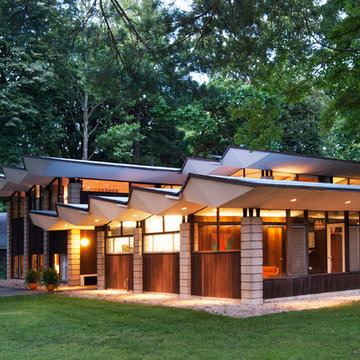
Keeping the landscaping minimal allows the dynamics of the architecture to take center stage. In the evening, the house glows from within, offering yet another phase to its ever-changing environment.
If money were no object, however, Bobbie has images of completely re-doing the entire grounds. "I'd love reflecting pools, new concrete hardscaping, core-ten steel details and amazing large scale minimalist sculptures," she states. "I really love the work of landscape architect Andrea Cochran. I'd hire her in a heartbeat."
While future plans do entail new patio surfaces and more trees, the grounds of this Irwin Stein gem certainly offer a captivating view from any angle.
Adrienne DeRosa Photography © 2013 Houzz
 Atwood Custom Homes

Inspiration for a large transitional u-shaped dark wood floor open concept kitchen remodel in Dallas with an undermount sink, shaker cabinets, white cabinets, granite countertops, brown backsplash, mosaic tile backsplash, stainless steel appliances and an island
Find the right local pro for your project
 SV Design

The owners of this 1941 cottage, located in the bucolic village of Annisquam, wanted to modernize the home without sacrificing its earthy wood and stone feel. Recognizing that the house had “good bones” and loads of charm, SV Design proposed exterior and interior modifications to improve functionality, and bring the home in line with the owners’ lifestyle. The design vision that evolved was a balance of modern and traditional – a study in contrasts.
Prior to renovation, the dining and breakfast rooms were cut off from one another as well as from the kitchen’s preparation area. SV's architectural team developed a plan to rebuild a new kitchen/dining area within the same footprint. Now the space extends from the dining room, through the spacious and light-filled kitchen with eat-in nook, out to a peaceful and secluded patio.
Interior renovations also included a new stair and balustrade at the entry; a new bathroom, office, and closet for the master suite; and renovations to bathrooms and the family room. The interior color palette was lightened and refreshed throughout. Working in close collaboration with the homeowners, new lighting and plumbing fixtures were selected to add modern accents to the home's traditional charm.
 Kitchen Design Concepts

We really opened up and reorganized this kitchen to give the clients a more modern update and increased functionality and storage. The backsplash is a main focal point and the color palette is very sleek while being warm and inviting.
Cabinetry: Ultracraft Destiny, Avon door in Arctic White on the perimeter and Mineral Grey on the island and bar shelving
Hardware: Hamilton-Bowes Ventoux Pull in satin brass
Counters: Aurea Stone Divine, 3cm quartz
Sinks: Blanco Silgranit in white, Precis super single bowl with Performa single in bar
Faucets: California Faucets Poetto series in satin brass, pull down and pull-down prep faucet in bar, matching cold water dispenser, air switch, and air gap
Pot filler: Newport Brass East Linear in satin brass
Backsplash tile: Marble Systems Mod-Glam collection Blocks mosaic in glacier honed - snow white polished - brass accents behind range and hood, using 3x6 snow white as field tile in a brick lay
Appliances: Wolf dual fuel 48" range w/ griddle, 30" microwave drawer, 24" coffee system w/ trim; Best Cologne series 48" hood; GE Monogram wine chiller; Hoshizaki stainless ice maker; Bosch benchmark series dishwasher
 Form + Field

Inspiration for a contemporary built-in desk light wood floor and beige floor home office remodel in San Francisco with green walls
 Paris Cohen

Kitchen - large transitional ceramic tile kitchen idea in Los Angeles with a farmhouse sink, shaker cabinets, white cabinets, marble countertops, beige backsplash, subway tile backsplash, stainless steel appliances and an island

Sponsored
Sunbury, OH

J.Holderby - Renovations
Franklin County's Leading General Contractors - 2X Best of Houzz!
 User
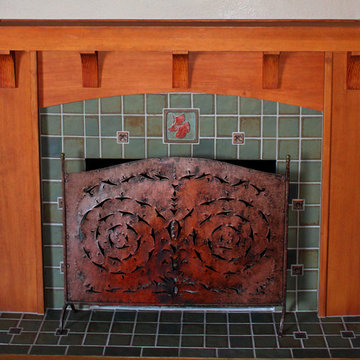
UserPhoto by client. They used 4" field tile from Oregon Tile & Marble along with the one 6" gingko tile.
Living room - craftsman light wood floor living room idea in Portland with a standard fireplace and a tile fireplace
Living room - craftsman light wood floor living room idea in Portland with a standard fireplace and a tile fireplace
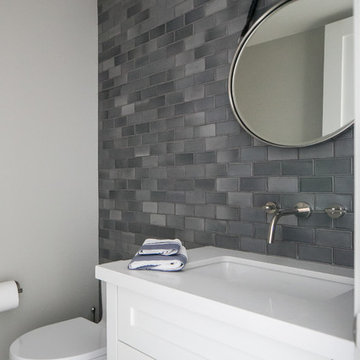
 Patterson Custom Homes
Who say's a room has to be large to make a big impact? This beautiful powder room is made complete with a 4"x 4" charcoal grey Moroccan field tiled accent wall, custom black, grey and blue concrete decorative field tiled floor, mirror from Pottery Barn and Edison Glass Pendants from Restoration Hardware.
Mirror- Pottery Barn- Paloma Round Mirror (20 1/2" Diameter)
Photo by Ryan Garvin

 Carrick Custom Home Design
This home was custom designed by Joe Carrick Design.
Notably, many others worked on this home, including:
McEwan Custom Homes: Builder
Nicole Camp: Interior Design
Northland Design: Landscape Architecture
Photos courtesy of McEwan Custom Homes
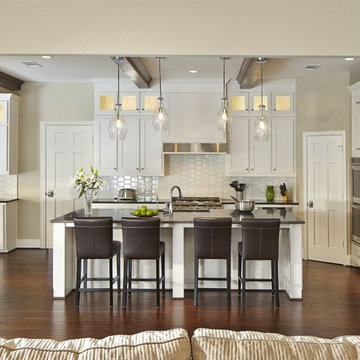
 The Lighting Warehouse
Modern white kitchen with simple clear glass pendants hanging at different heights for a sleek clean look
Example of a mid-sized trendy l-shaped dark wood floor and brown floor open concept kitchen design in Vancouver with an undermount sink, shaker cabinets, white cabinets, white backsplash, porcelain backsplash, stainless steel appliances and an island
Example of a mid-sized trendy l-shaped dark wood floor and brown floor open concept kitchen design in Vancouver with an undermount sink, shaker cabinets, white cabinets, white backsplash, porcelain backsplash, stainless steel appliances and an island

 Robert Paige Cabinetry LLC
William Quarles Photography
Designed by Jill Frey
Built by Robert Paige Cabinetry
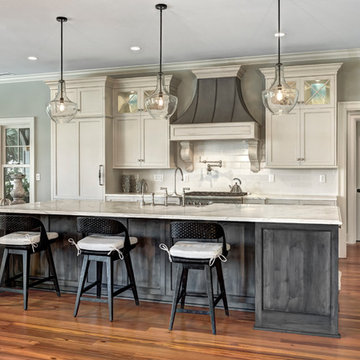
Example of a mid-sized transitional single-wall medium tone wood floor and brown floor kitchen design in Charleston with a farmhouse sink, paneled appliances, an island, shaker cabinets, beige cabinets, marble countertops, white backsplash and subway tile backsplash
Example of a mid-sized transitional single-wall medium tone wood floor and brown floor kitchen design in Charleston with a farmhouse sink, paneled appliances, an island, shaker cabinets, beige cabinets, marble countertops, white backsplash and subway tile backsplash

Sponsored
Fredericksburg, OH

High Point Cabinets
Columbus' Experienced Custom Cabinet Builder | 4x Best of Houzz Winner
 sharonna misha designs
Marielle C.S. Photography
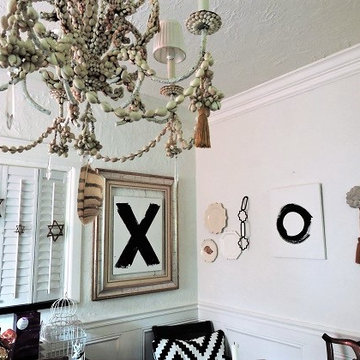
Example of a transitional dark wood floor dining room design in Miami with white walls
Example of a transitional dark wood floor dining room design in Miami with white walls
 sharonna misha designs
Marielle C.S. Photography
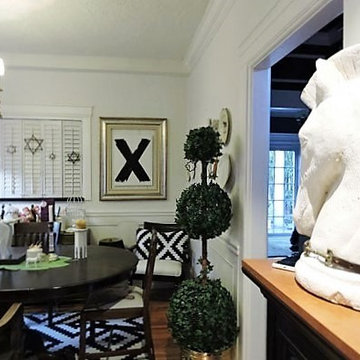
Inspiration for a transitional dark wood floor dining room remodel in Miami with white walls
Inspiration for a transitional dark wood floor dining room remodel in Miami with white walls
 sharonna misha designs
interior design + photography by: sharonna misha designs
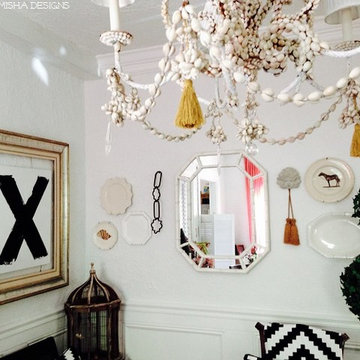
Home design - transitional home design idea in Miami
Home design - transitional home design idea in Miami
 Gonyea Custom Homes
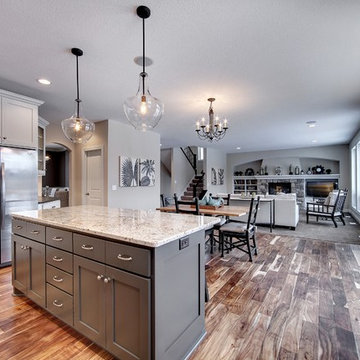
Open floor plan kitchen with dinette, adjoining deck and living room.
Photography by Spacecrafting
Inspiration for a large transitional l-shaped medium tone wood floor eat-in kitchen remodel in Minneapolis with an undermount sink, shaker cabinets, white cabinets, granite countertops, gray backsplash, subway tile backsplash, stainless steel appliances and an island
Inspiration for a large transitional l-shaped medium tone wood floor eat-in kitchen remodel in Minneapolis with an undermount sink, shaker cabinets, white cabinets, granite countertops, gray backsplash, subway tile backsplash, stainless steel appliances and an island

Sponsored
Columbus, OH

EverHome Improvement & Design
Top Choice for Reliable Tile & Stone | Franklin County, Ohio
 Southern Dreamscapes LLC
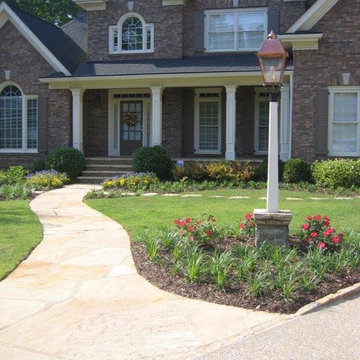
In the center is a copper gas lamp fixture with post and a Field stone base and a small flower bed.
Between the driveway and the turf/ flower bed is Field stone edging, it looks great and keeps the runoff from staining the drive... notice its flush with the walkway - driveway then raised with the bed
 CertainTeed Living Spaces®
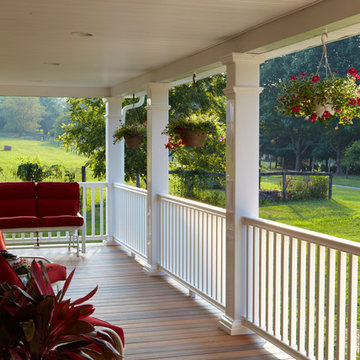
Primary Product: CertainTeed EverNew® Railing and Porch Systems
Style: Kingston
This is an example of a mid-sized traditional front porch design in Philadelphia with decking and a roof extension.
This is an example of a mid-sized traditional front porch design in Philadelphia with decking and a roof extension.
 Galanter & Jones
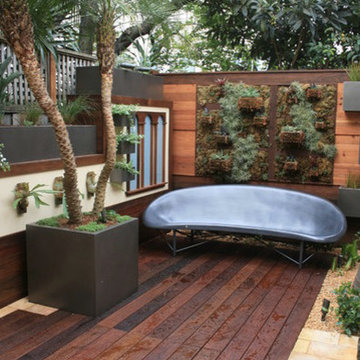
Rare Field in San Francisco turned this over grown garden into an outdoor room complete with a grill, heated seating for adults and an outdoor sandbox for the kids.
41