
Search results for "Ever evolving industry" in Home Design Ideas

 GEORGE Interior Design
Photos by Manolo Langis
Elegant kitchen photo in Los Angeles with a farmhouse sink, beaded inset cabinets, beige cabinets, metallic backsplash, mosaic tile backsplash, stainless steel appliances and beige countertops
Elegant kitchen photo in Los Angeles with a farmhouse sink, beaded inset cabinets, beige cabinets, metallic backsplash, mosaic tile backsplash, stainless steel appliances and beige countertops

Inspiration for a contemporary formal and open concept dark wood floor living room remodel in Chicago with gray walls, a two-sided fireplace and a wall-mounted tv

 Iverson Homes
Transitional l-shaped kitchen photo in Minneapolis with recessed-panel cabinets, dark wood cabinets, granite countertops, white backsplash and stainless steel appliances
Find the right local pro for your project
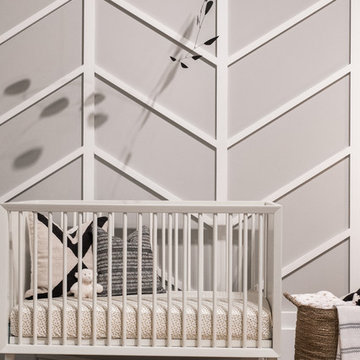
 Lauren King Interior Design
This project was a part of the 2017 Decorators' Showhouse in Columbus, Ohio. Twelve designers each created a room within the Columbus Museum of Art, making this the first showhouse to take place within a museum. Each designer was allowed to use a piece of artwork from the museum's collection in their space.
The intent of this design was to create a contemporary, gender-neutral nursery with touches of mid-century modern style. Mid-century modern design is sleek, simple, functional and bright. Here, the combination of vintage and contemporary furnishings and accessories all come together to create a space that is calm, yet inspires creative play.
The artwork, California Landscape by Stanton Macdonald-Wright, sets this tone. His modern abstract, devoid of illustration uses blocks of color to create space and form. This idea of geometric abstracts is repeated throughout the design of the room. Interesting shapes that can be manipulated with eye or hand are very fitting for a nursery. This is a space where a child can dream and play, grow and learn, and also rest. It is a room that could evolve over time while continuing to inspire a child for many years.
“I strive to divest my work of all anecdote and illustration and to purify it to the point where the emotions of the spectator will be wholly aesthetic, as when listening to good music…”
- Stanton Macdonald-Wright, circa 1915
Photo Credit: Marshall Evan Photography
Construction: Jameson Building Co.

 Hsu McCullough
Board formed concrete firepit at dusk. Photo by Clark Dugger
Patio - mid-sized contemporary backyard stone patio idea in Los Angeles with a fire pit and no cover
Patio - mid-sized contemporary backyard stone patio idea in Los Angeles with a fire pit and no cover

 Harmony Drive Interiors
Example of a classic look-out dark wood floor basement game room design in DC Metro with gray walls
 User
UserCharis Brice

Example of a small urban master gray tile and ceramic tile ceramic tile drop-in bathtub design in Chicago with white cabinets, a two-piece toilet, gray walls, an undermount sink and marble countertops
Example of a small urban master gray tile and ceramic tile ceramic tile drop-in bathtub design in Chicago with white cabinets, a two-piece toilet, gray walls, an undermount sink and marble countertops

Sponsored
Sunbury, OH

J.Holderby - Renovations
Franklin County's Leading General Contractors - 2X Best of Houzz!
 Chi Renovation & Design
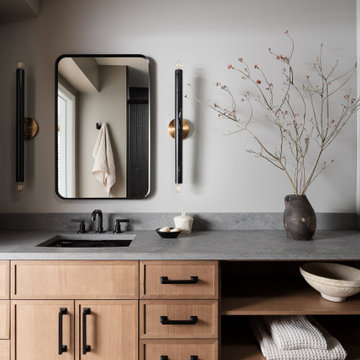
This bathroom renovation perfectly balances a moody, intimate ambiance with organic warmth by pairing a rich white oak vanity with textured gray stone countertops. The combination of warm, low-profile lighting, matte black hardware, and earthy styling elements transforms the space into a cozy, spa-like sanctuary. It’s the ultimate reflection of modern, refined comfort.
Project designed by Chi Renovation, a renowned renovation firm based in Skokie. We specialize in general contracting, kitchen and bath remodeling, and design & build services. We cater to the entire Chicago area and its surrounding suburbs, with emphasis on the North Side and North Shore regions. You'll find our work from the Loop through Lincoln Park, Skokie, Evanston, Wilmette, and all the way up to Lake Forest.
For more info about Chi Renovation, click here: https://www.chirenovation.com/
 Globe Electric

With its matte black finish and modern profile, the Globe Electric's Barnyard 1-Light 16" Industrial Warehouse Pendant emits a cool, practical presence, like those found in large warehouses, artists' lofts, or retro-style barber shops. Made of durable metal, the transitional-style shade offers a clean, casual look and general all-over room lighting. Use it anywhere from over the kitchen table or bar to above a sitting area in the living room or in a workshop, game room, or studio. The light comes with a 5-foot cord for easy hanging installation. Requires one medium base 100W bulb (sold separately). Check out Globe Electric's selection of vintage inspired bulbs for a truly unique look.
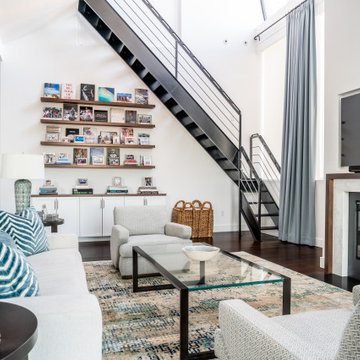
 BSA Construction
Coastal living room with light grey sofa and accent chairs, teal accents, white built-in sideboard with wood counter top and wood floating shelves. Custom wood and stone fireplace mantle. Industrial staircase, skylights, recessed lighting patterns. Open concept with white kitchen cabinets and white marble counter tops and back splash.

 St Claires Interior Design
Example of an urban open concept concrete floor, brown floor and brick wall living room design in Austin with red walls
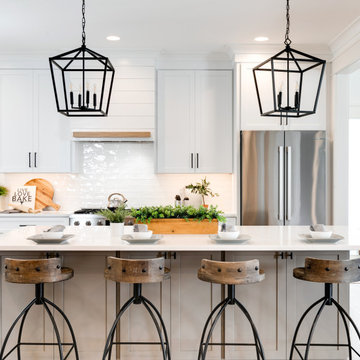
 Virginia Tradition Builders LLC
A neutral palette comes to life in this custom kitchen with a Sherwin Williams Accessible Beige island topped with Calacatta Sienna 3CM quartz. Perimeter cabinets are finished in Benjamin Moore Chantilly Lace and paired with a clean white shiplap range hood accented by a light natural wood trim. Matte black hardware and matching Millennium Lighting Ritner pendants bring definition and a modern edge. The glossy 3x12 Villa Artisan Frost backsplash from Floor & Décor adds soft texture and light reflection, running counter to cabinet for a seamless finish. Natural wood and iron bar stools introduce an industrial note, grounding the space in warmth and functionality.

Sponsored
Sunbury, OH
J.Holderby - Renovations
Franklin County's Leading General Contractors - 2X Best of Houzz!

 Hierarchy Architecture + Design, PLLC
Classic designs have staying power! This striking red brick colonial project struck the perfect balance of old-school and new-school exemplified by the kitchen which combines Traditional elegance and a pinch of Industrial to keep things fresh.

 Design Loft Company
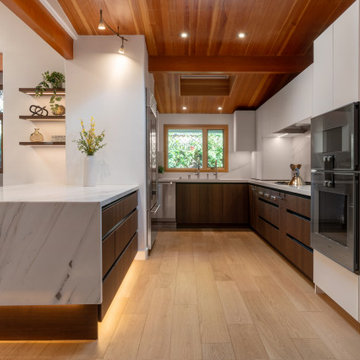
Open concept kitchen - mid-sized contemporary u-shaped light wood floor, beige floor and wood ceiling open concept kitchen idea in San Francisco with an undermount sink, flat-panel cabinets, dark wood cabinets, quartz countertops, white backsplash, quartz backsplash, stainless steel appliances, a peninsula and white countertops
 DNLI Photography
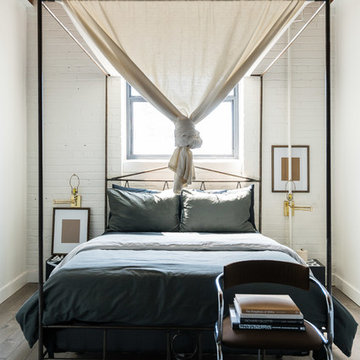
Example of a transitional dark wood floor bedroom design in Toronto with white walls and no fireplace

Sponsored
Columbus, OH

Snider & Metcalf Interior Design, LTD
Leading Interior Designers in Columbus, Ohio & Ponte Vedra, Florida
 Boss Design Center
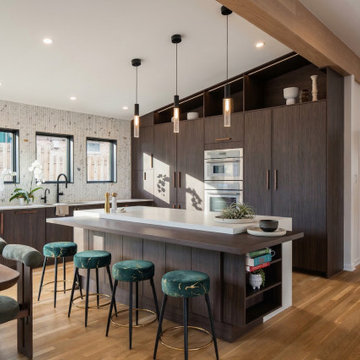
Experience the perfect harmony of warmth and sophistication in this bespoke kitchen renovation located in Washington, DC. This project masterfully blends the clean, functional lines of Scandinavian design with the raw, textural elements of industrial style.
The heart of the space features custom, flat-panel dark walnut cabinetry that provides a rich, grounding contrast to the light-filled, airy atmosphere. A standout architectural element is the textured, fluted stone backsplash that creates a stunning focal point, complemented by the minimalist elegance of a pristine white quartz island.
Designed for both culinary enthusiasts and effortless entertaining, the kitchen transitions seamlessly into the dining area. Matte black fixtures and refined lighting accents add a contemporary edge, while the light hardwood flooring maintains an organic, inviting feel throughout. Every detail, from the integrated appliances to the bespoke storage solutions, has been thoughtfully curated to balance modern aesthetics with everyday functionality.
 Dependable Renovations Ltd

Inspiration for a mid-sized transitional dark wood floor and brown floor home bar remodel in Calgary

31