
Search results for "Ever evolving industry" in Home Design Ideas

 Jennifer Gilmer Kitchen & Bath
Washington DC Wardman Refined Industrial Kitchen
Design by #MeghanBrowne4JenniferGilmer
http://www.gilmerkitchens.com/
Photography by John Cole

 S. Mazzi Interiors
The "before" of this project was an all-out turquoise, 80's style bathroom that was cramped and needed a lot of help. The client wanted a clean, calming bathroom that made full use of the limited space. The apartment was in a prewar building, so we sought to preserve the building's rich history while creating a sleek and modern design.
To open up the space, we switched out an old tub and replaced it with a claw foot tub, then took out the vanity and put in a pedestal sink, making up for the lost storage with a medicine cabinet. Marble subway tiles, brass details, and contrasting black floor tiles add to the industrial charm, creating a chic but clean palette.
 User
UserJake Boyd Photo

Example of a mid-sized minimalist open concept concrete floor and gray floor living room design in Other with white walls, no fireplace and a tv stand
Example of a mid-sized minimalist open concept concrete floor and gray floor living room design in Other with white walls, no fireplace and a tv stand
Find the right local pro for your project

 Jerrica Zaric Interior Design, LLC
Blending exposed brick with graphic prints. Jerrica Zaric Interior Design furnished this open-concept condo that overlooks Milwaukee's Third Ward neighborhood. We paired graphic geometrical, tribal and Asian prints with modern accents and this condo's historical Cream City brick.

 NewLights
Beautiful coffee table made from reclaimed wood made according to your needs and wishes. Strong steel pipe legs support burnt wood with the finish of your choosing.
2nd shelf also available.
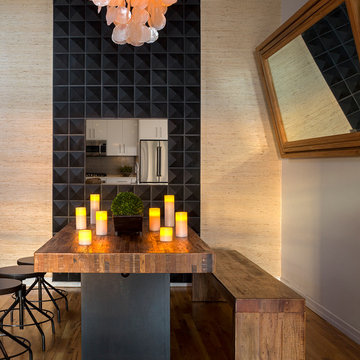
 Décor Aid
The industrial wood and metal dining table includes a wooden bench and stools.
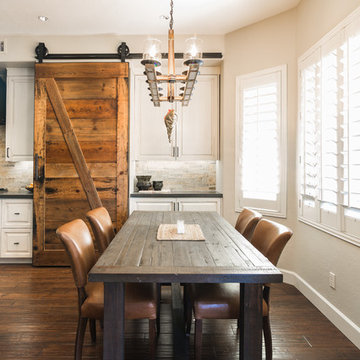
Inspiration for a contemporary medium tone wood floor dining room remodel in New York with beige walls
Inspiration for a contemporary medium tone wood floor dining room remodel in New York with beige walls
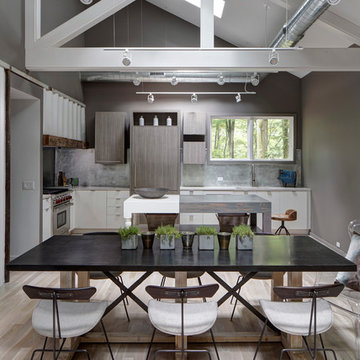
 Stone's Throw Builders
The peeks of container throughout the home are a nod to its signature architectural detail. Bringing the outdoors in was also important to the homeowners and the designers were able to harvest trees from the property to use throughout the home. Natural light pours into the home during the day from the many purposefully positioned windows, but the LED accents and extraordinary hand-made fixtures sprinkled throughout act as art pieces and set the retreat aglow in the evening hours. Moving right through to the home’s open living and kitchen area allows for easy entertaining.

Sponsored
Sunbury, OH

J.Holderby - Renovations
Franklin County's Leading General Contractors - 2X Best of Houzz!

 Everingham Design

Mid-sized urban single-wall light wood floor and brown floor open concept kitchen photo in Columbus with a farmhouse sink, recessed-panel cabinets, dark wood cabinets, wood countertops, brown backsplash, stone tile backsplash, colored appliances, an island and brown countertops

 Sarah Carr Design

Example of a large urban master white tile and ceramic tile porcelain tile, white floor, double-sink and wainscoting bathroom design in Denver with flat-panel cabinets, brown cabinets, white walls, an undermount sink, quartz countertops, a hinged shower door, white countertops and a floating vanity
 Lindye Galloway Interiors
Marisa Vitale Photography
www.marisavitale.com
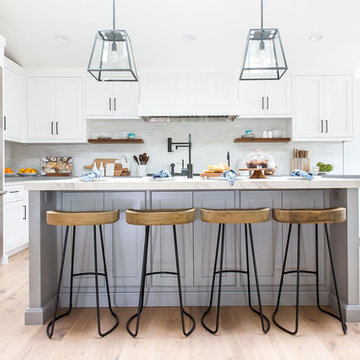
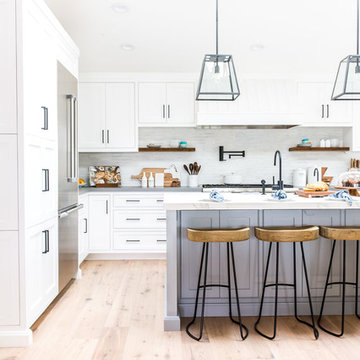
Inspiration for a large farmhouse light wood floor open concept kitchen remodel in Los Angeles with white cabinets, marble countertops, gray backsplash, black appliances and an island
Inspiration for a large farmhouse light wood floor open concept kitchen remodel in Los Angeles with white cabinets, marble countertops, gray backsplash, black appliances and an island

 Colleen Ferguson Design
Photo Credit:

Example of an urban bathroom design in Calgary with a hinged shower door
Example of an urban bathroom design in Calgary with a hinged shower door



 Lindye Galloway Interiors
Marisa Vitale Photography
www.marisavitale.com
Open concept kitchen - large country light wood floor open concept kitchen idea in Los Angeles with white cabinets, marble countertops, gray backsplash, black appliances and an island
Open concept kitchen - large country light wood floor open concept kitchen idea in Los Angeles with white cabinets, marble countertops, gray backsplash, black appliances and an island
 CRASH Industrial Supply
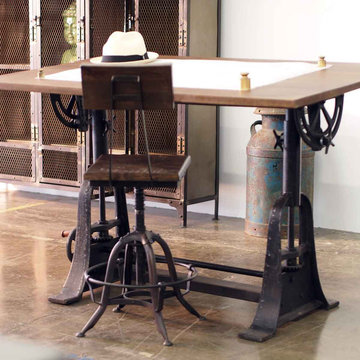
The Drake makes a beautiful and commanding workspace. It's tilt adjustable hardwood drafting/work tabletop is mounted on an antiqued black cast iron base. The height is adjustable by a large cast iron crank, which elevates the table from 32" to 41".
SPECIFICATIONS
Dimensions: Height adjustable from 32" to 41", Desk area is 1"H x 55"W and 33"D,
Materials: Antiqued distressed cast iron base and sustainably harvested hard wood.
 Gramophone

This teenage boy's bedroom shares the lobby space with the theater- Wonder if he ever gets to bed on time?
Photo Credit: Kevin Kelley, Gramophone
Bedroom - mid-sized traditional medium tone wood floor bedroom idea in Baltimore with blue walls and no fireplace
Bedroom - mid-sized traditional medium tone wood floor bedroom idea in Baltimore with blue walls and no fireplace

Sponsored
Sunbury, OH
J.Holderby - Renovations
Franklin County's Leading General Contractors - 2X Best of Houzz!
 FOUR POINT DESIGN BUILD INC

LOFT | Luxury Industrial Loft Makeover Downtown LA | FOUR POINT DESIGN BUILD INC
A gorgeous and glamorous 687 sf Loft Apartment in the Heart of Downtown Los Angeles, CA. Small Spaces...BIG IMPACT is the theme this year: A wide open space and infinite possibilities. The Challenge: Only 3 weeks to design, resource, ship, install, stage and photograph a Downtown LA studio loft for the October 2014 issue of @dwellmagazine and the 2014 @dwellondesign home tour! So #Grateful and #honored to partner with the wonderful folks at #MetLofts and #DwellMagazine for the incredible design project!
Photography by Riley Jamison
#interiordesign #loftliving #StudioLoftLiving #smallspacesBIGideas #loft #DTLA
AS SEEN IN
Dwell Magazine
LA Design Magazine
 David Robertson Design, LLC
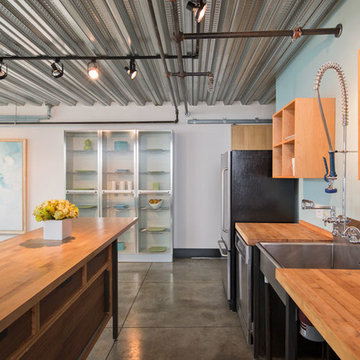
Example of an urban concrete floor kitchen design in Seattle with a single-bowl sink and stainless steel appliances
 Streeter Custom Builder
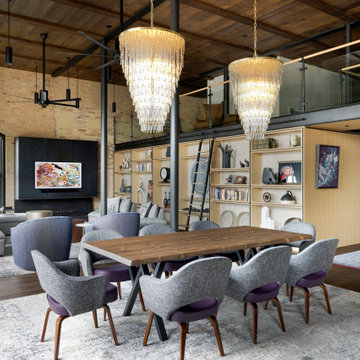
A thoughtfully integrated mezzanine expands the living space by 1,600 square feet, weaving intimacy into the vast expanse while steel columns, exposed brick walls, and uneven concrete floors pay homage to the building's industrial heritage.
In a harmonious blend of opposites, the design effortlessly marries historic elements with modern innovations. Flush guest bedroom doors vanish seamlessly into wall panels, while a formal art gallery hall showcases rotating masterpieces against a backdrop of the ever-changing Mississippi River framed as art itself.
27