
Search results for "Everett" in Home Design Ideas

 Beachworks LLC
Family room
Minimalist medium tone wood floor and brown floor family room photo in Seattle with white walls
Minimalist medium tone wood floor and brown floor family room photo in Seattle with white walls
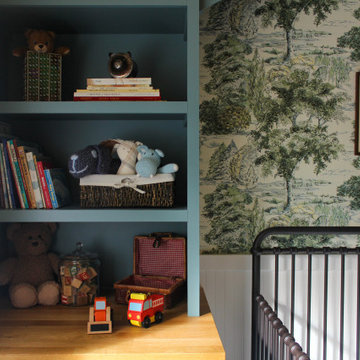
 Rachel Poe Design
Example of a transitional gender-neutral carpeted, beige floor and wallpaper nursery design in Seattle with yellow walls
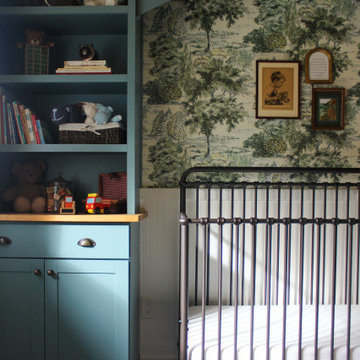 Rachel Poe Design
Transitional gender-neutral carpeted, beige floor and wallpaper nursery photo in Seattle with yellow walls
Find the right local pro for your project
 Beachworks LLC
Bedroom
Example of a minimalist master carpeted and beige floor bedroom design in Seattle with white walls
Example of a minimalist master carpeted and beige floor bedroom design in Seattle with white walls
 Beachworks LLC
Living Room
Inspiration for a modern open concept dark wood floor and brown floor living room remodel in Seattle with white walls and a brick fireplace
Inspiration for a modern open concept dark wood floor and brown floor living room remodel in Seattle with white walls and a brick fireplace
 Beachworks LLC
Living Room
Example of a minimalist open concept dark wood floor and brown floor living room design in Seattle with white walls and a brick fireplace
Example of a minimalist open concept dark wood floor and brown floor living room design in Seattle with white walls and a brick fireplace

 Rock Paper Hammer
Photography by Andrew Hyslop
Construction by Deep Creek Builders
Inspiration for a large transitional gender-neutral medium tone wood floor dressing room remodel in Louisville with open cabinets and medium tone wood cabinets
Inspiration for a large transitional gender-neutral medium tone wood floor dressing room remodel in Louisville with open cabinets and medium tone wood cabinets
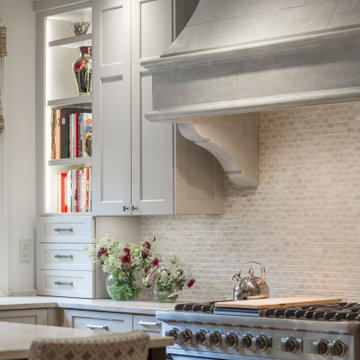
 Everett Scott Designs LLC
We performed a major overhaul of this kitchen without changing its foot print. Appliances were moved to create more functionality, Lighter finishes were chosen for the perimeter cabinets to compliment the adjacent great room while bringing light and life into the previously dark space. A small window was expanded to better connect the kitchen to the beautiful garden beyond. The island was expanded to increase counter space and enhance entertaining!

 Adams + Beasley Associates
A complete full gut remodel of a 4,000 sq ft two-story penthouse residence, this project featured one of a kind views of the Boston public garden and Beacon Hill. A large central gallery flooded with gorgeous diffused light through two full stories of window glass. Clean linear millwork details compliment the structural glass, steel and walnut balustrades and handrailings that grace the upper gallery, reading nook, and stairs. A bleached walnut wet bar with backlit honey onyx backsplash and floating star fire glass shelves illuminated the lower gallery. It was part of a larger motif, which resonated through each of the unique and separate living spaces, connecting them to the larger design intention.
A bleached walnut media room doubles as a fourth bedroom. It features a king size murphy bed seamlessly integrated into the full wall panel. A gracious shower in the adjoining bathroom, cleverly concealed behind an innocuous interior door, created a truly unique formal powder room that can reveal a full bath when the house is full of guests. A blend of warm wood, soft whites, and a palate of golds reflected in the stone (calacatta/onyx) textiles and wall coverings, this project demonstrates the powerful results of a consistent design intention, thoughtful engineering, and best practice construction as executed by our talented team of craftsmen and women.
Interior Design - Lewis Interiors
Photography - Eric Roth
 Beachworks LLC
Exterior of home
Minimalist gray three-story vinyl gable roof photo in Seattle with a shingle roof
Minimalist gray three-story vinyl gable roof photo in Seattle with a shingle roof
 Rock Paper Hammer
Photography by Andrew Hyslop
Construction by Deep Creek Builders
Kitchen - mid-sized transitional medium tone wood floor kitchen idea in Louisville with an undermount sink, shaker cabinets, black cabinets, concrete countertops, stainless steel appliances and an island
Kitchen - mid-sized transitional medium tone wood floor kitchen idea in Louisville with an undermount sink, shaker cabinets, black cabinets, concrete countertops, stainless steel appliances and an island

 Creative Kitchen & Bath
Open concept living room & dining room.
Inspiration for a large craftsman medium tone wood floor and brown floor kitchen/dining room combo remodel in Seattle with multicolored walls, no fireplace and a stone fireplace
Inspiration for a large craftsman medium tone wood floor and brown floor kitchen/dining room combo remodel in Seattle with multicolored walls, no fireplace and a stone fireplace
 Beachworks LLC
Living Room
Minimalist open concept dark wood floor and brown floor living room photo in Seattle with white walls and a brick fireplace
Minimalist open concept dark wood floor and brown floor living room photo in Seattle with white walls and a brick fireplace

 Jerry's Homes Inc
Mid-sized minimalist beige one-story concrete fiberboard house exterior photo with a hip roof and a shingle roof
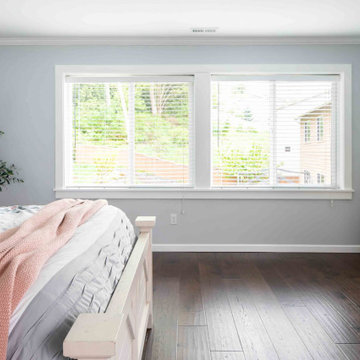
 Shepel Homes - Kitchen and Bath
We had the opportunity to renovate this space, which needed a lot of updating. The client wanted to update the finishes throughout their home, allowing for a more inviting feel. They wanted a more modern look while also upgrading those cabinets with durable materials that would last a lifetime. We used all new custom cabinets made of rich wood and premium hardware to achieve this goal. We continued throughout each room; fresh paint, lighting packages, and appliances enhance an area's design and create cohesiveness throughout the house.
 Creative Kitchen & Bath
Dan Farmer
Large mountain style medium tone wood floor open concept kitchen photo in Seattle with granite countertops, slate backsplash and an island
Large mountain style medium tone wood floor open concept kitchen photo in Seattle with granite countertops, slate backsplash and an island
 Beachworks LLC
Living Room
Inspiration for a modern open concept dark wood floor and brown floor living room remodel in Seattle with white walls and a brick fireplace
Inspiration for a modern open concept dark wood floor and brown floor living room remodel in Seattle with white walls and a brick fireplace
 Beachworks LLC
Dining Room
Example of a mid-sized minimalist dark wood floor and brown floor enclosed dining room design in Seattle with white walls
Example of a mid-sized minimalist dark wood floor and brown floor enclosed dining room design in Seattle with white walls
 Creative Kitchen & Bath
Small powder room.
Example of a small arts and crafts powder room design in Seattle with shaker cabinets, medium tone wood cabinets, beige walls, an undermount sink, quartz countertops and beige countertops
Example of a small arts and crafts powder room design in Seattle with shaker cabinets, medium tone wood cabinets, beige walls, an undermount sink, quartz countertops and beige countertops
 Beachworks LLC
Exterior of home
Example of a minimalist gray three-story vinyl gable roof design in Seattle with a shingle roof
Example of a minimalist gray three-story vinyl gable roof design in Seattle with a shingle roof
101